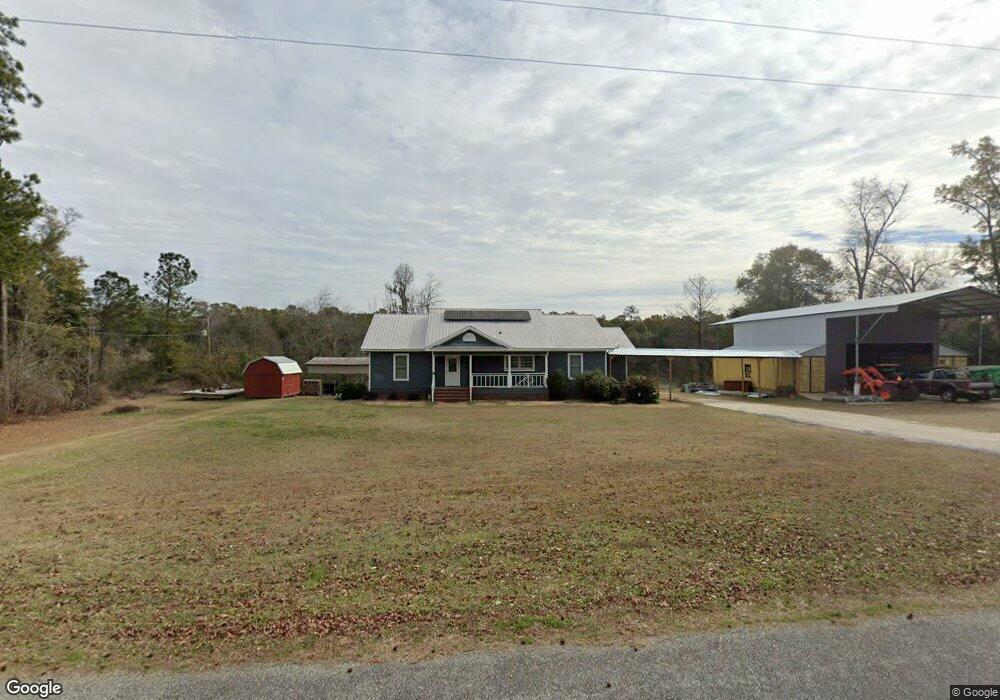
NOT LISTED FOR SALE

418 Flint River Heights Rd Bainbridge, GA 39817

Bainbridge Area

Estimated Value: $273,210 - $346,000

2 Beds
2.5 Baths
1,733 Sq Ft
$178/Sq Ft Est. Value

Sale Details

Date Sold: February 26, 2016

Last sale price $165,000 $95 Per Sq Ft

Est. 87% increase in value since last sale

Current estimated payment $2,001 / mo

17 Days on Market

Highlights

  • Spa
  • Open Floorplan
  • Newly Painted Property
  • River Front
  • Deck
  • Covered Patio or Porch

About This Home

As of February 2016

THE MIGHTY FLINT RIVER is your backyard with a gorgeous view and the gentle sounds of the river is what makes this home more than a must see,it's a MUST OWN. Sit on your back deck and enjoy the sights, sounds, and smell of the beautiful Flint. View magnificent sunsets over the water from your porch. As the owner of this 2/3 bedroom home with 2.5 baths you will rejoice in all nature has to offer. Home offers split floor plan with all the amenities that you need and has a floating dock that rises and drops with the level of the water. Tranquility can be yours, just call listing agent and make your appointment today.

Last Agent to Sell the Property

Cathy Mcconnell

Premier Group Realty License #178166 Listed on: 12/23/2015

Last Buyer's Agent

Cathy Mcconnell

Premier Group Realty License #178166 Listed on: 12/23/2015

Create a Home Valuation Report for This Property
The Home Valuation Report is an in-depth analysis detailing your home's value as well as a comparison with similar homes in the area

Home Details

Home Type

  • Single Family

Year Built

  • Built in 1995

Lot Details

  • 1.04 Acre Lot
  • River Front

Parking

  • 2 Car Garage
  • Garage Door Opener

Home Design

  • Newly Painted Property
  • Shingle Roof
  • Wood Siding

Interior Spaces

  • 1,733 Sq Ft Home
  • 1-Story Property
  • Open Floorplan
  • Ceiling Fan
  • Entrance Foyer
  • Water Views
  • Laundry Room

Kitchen

  • Electric Cooktop
  • Stove
  • Range Hood
  • Dishwasher

Flooring

  • Carpet
  • Laminate
  • Ceramic Tile

Bedrooms and Bathrooms

  • 2 Bedrooms
  • Walk-In Closet
  • Jack-and-Jill Bathroom
  • Primary Bathroom includes a Walk-In Shower
  • Spa Bath
  • Separate Shower

Outdoor Features

  • Spa
  • Deck
  • Covered Patio or Porch

Utilities

  • Central Heating and Cooling System
  • Well
  • Septic Tank
  • Cable TV Available

Community Details

  • R.G. Pope Subdivision
  • The community has rules related to covenants, conditions, and restrictions

Listing and Financial Details

  • Assessor Parcel Number 0067B006000

Home Details

Home Type

Single Family

Year Built

Built in 1995

Lot Details

1.04 Acres

Parking

2

Listing Details

  • Property Sub Type: Single Family Residence
  • Prop. Type: Residential
  • Lot Size Acres: 1.04
  • Lot Size: 215.0 x 210.0
  • Road Surface Type: Paved
  • Ownership: Individual
  • Subdivision Name: R.G. Pope
  • Directions: Just past Elberta Crate at red light, turn right onto Ga. Hwy 253 (Newton Road),and then turn right onto Flint River Heights Road. At stop sign take a left and property is down on your right with sign in yard. Property is on the river side.
  • Architectural Style: Ranch
  • Garage Yn: Yes
  • Unit Levels: Multi/Split
  • Property Attached Yn: No
  • Building Stories: 1
  • Year Built: 1995
  • ResoBuildingAreaSource: PublicRecords
  • Special Features: None
  • Stories: 1

Interior Features

  • Spa Features: Bath
  • Private Spa: Yes
  • Appliances: Electric Cooktop, Dishwasher, Range Hood, Refrigerator, Stove/Oven Electric
  • Full Bathrooms: 2
  • Half Bathrooms: 1
  • Total Bedrooms: 2
  • Fireplace Features: None
  • Fireplace: No
  • Flooring: Ceramic Tile, Carpet, Laminate
  • Interior Amenities: Newly Painted, Open Floorplan, Pantry, Separate Shower Master, Specialty Ceilings, Walk-In Closet(s), Jack/Jill Bath, Entrance Foyer
  • Living Area: 1733
  • ResoLivingAreaSource: PublicRecords
  • Master Bathroom Features: Walk-In Closet(s), Separate Shower, Toilet Room

Exterior Features

  • Lot Features: Covenants/Restrictions, Flood Insurance
  • View: Water
  • View: Yes
  • Waterfront Features: River Front, Waterfront
  • Waterfront: Yes
  • Construction Type: Wood Siding
  • Patio And Porch Features: Patio Covered, Patio Open, Deck, Porch Covered
  • Roof: Shingle

Garage/Parking

  • Covered Parking Spaces: 2
  • Garage Spaces: 2
  • Parking Features: Double, Garage, Garage Door Opener
  • Total Parking Spaces: 2

Utilities

  • Laundry Features: Laundry Room
  • Cooling: Central Electric, Ceiling Fan(s)
  • Cooling Y N: Yes
  • Heating: Central Electric
  • Heating Yn: Yes
  • Electric: Ga Power
  • Electricity On Property: Yes
  • Sewer: Septic System On Site, Septic Tank
  • Utilities: Electricity Connected, Cable Available
  • Water Source: Private Well On Site, Well

Lot Info

  • Lot Size Sq Ft: 45302.4
  • Parcel #: 0067B006000
  • ResoLotSizeUnits: Acres

Green Features

Multi Family

Tax Info

Property History

We collect this data history from publicly available records. To have your information removed, we recommend requesting removal directly through your county’s website.

Date Event Price List to Sale Price per Sq Ft
02/26/2016 02/26/16 Sold $165,000 -8.3% $95 / Sq Ft
01/13/2016 01/13/16 Pending -- -- --
12/26/2015 12/26/15 For Sale $179,900 -- $104 / Sq Ft
Source: Southwest Georgia Board of REALTORS®

Agents Affiliated with this Home

  • Section Image
See All Agents

Map

Source: Southwest Georgia Board of REALTORS®

MLS Number: 4573

APN: 0067B-006-000

Your Personal Tour Guide

Ask me questions while you tour the home.