
Deborah Renna-Hynes
eXp Realty, LLC
(315) 903-5777
204 Total Sales
15 in Perinton
$170K - $665K Price Range

Estimated Value: $375,000 - $423,029
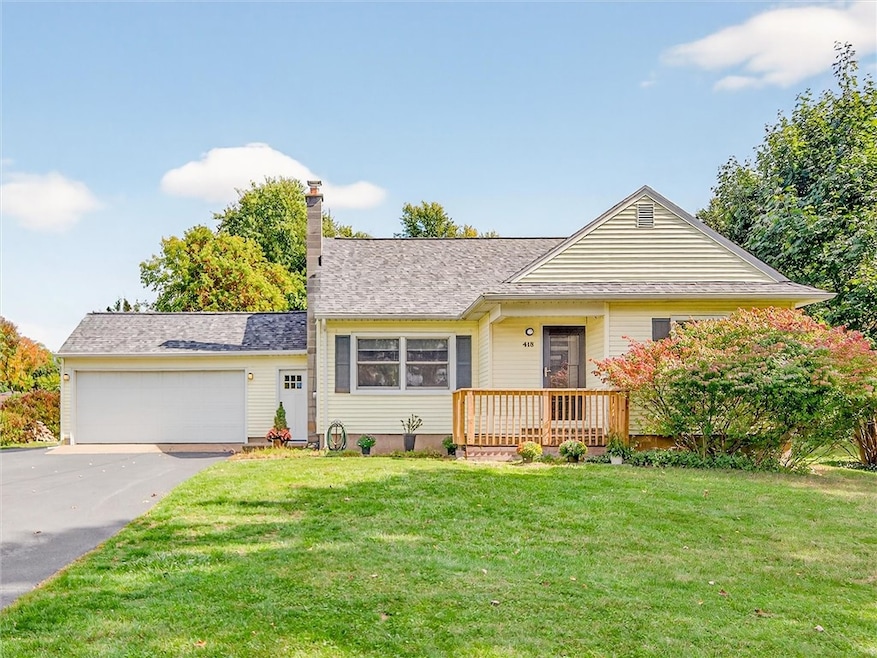
Fairport at this Phenomenal price!! That's right only $249,900.
Wonderful Place to Call Home! Fairport Electric & Fairport Schools! Interior is in Excellent Condition with 12 New Anderson windows (2022), Glass Block window in bathroom (2023), Roof (2022), AC (2022). The 1st floor features 1 Large Bedroom & Full Bath, Living Room, Huge Eat-in Kitchen with Pantry space galore! Sliders to back Deck. All Appliances are included. 2 Large Bedrooms upstairs with 1 Full Bath. Tons of Closet & Attic Storage space. Full Finished Basement is FANANTASTIC and adds additional living space. And the Heated Garage....WOW at the very least 3 cars deep and 2 cars wide!! Front and Side Garage Doors. Space for all your cars, trucks, motorcycles, toys, hobbies, its GIANTIC! Plus covered Porch/Patio off the back of the garage. Double Wide Driveway with turn-around. Back Deck and Gorgeous deep Back Yard! Sellers loved walking down the path to the canal. Come take a look you won't be disappointed! Open Saturday Sept 27th 1-3pm. Negotiations begin Thursday, Oct 2nd at NOON.
Last Agent to Sell the Property
Listing by Smart Real Estate Brokerage Phone: 585-260-1018 License #31FA1036589 Listed on: 09/25/2025
Co-Listed By
Listing by Smart Real Estate Brokerage Phone: 585-260-1018 License #31CA1023131
Last Buyer's Agent
Listing by Smart Real Estate Brokerage Phone: 585-260-1018 License #31FA1036589 Listed on: 09/25/2025
We collect this data history from publicly available records. To have your information removed, we recommend requesting removal directly through your county’s website.
Deborah Renna-Hynes
eXp Realty, LLC
(315) 903-5777
204 Total Sales
15 in Perinton
$170K - $665K Price Range
James White
Empire Realty Group
(585) 540-1726
192 Total Sales
20 in Perinton
$90K - $700K Price Range
Luke Cino
Cornerstone Realty Associates
(585) 471-6456
259 Total Sales
4 in Perinton
$285K - $562K Price Range
Justin Brosnan
Revolution Real Estate
(585) 481-8302
106 Total Sales
4 in Perinton
$194K - $320K Price Range
Julie Burley
GEOCA Homes LLC
(315) 791-8808
76 Total Sales
10 in Perinton
$145K - $635K Price Range
Anastasia Broikos
RE/MAX Plus
(585) 203-9075
92 Total Sales
4 in Perinton
$242K - $500K Price Range
We collect this data history from publicly available records. To have your information removed, we recommend requesting removal directly through your county’s website.
| Date | Buyer | Sale Price | Title Company |
|---|---|---|---|
| $375,000 | Stewart Title Guaranty Company | ||
| $169,000 | Sandra Wilmot |
We collect this data history from publicly available records. To have your information removed, we recommend requesting removal directly through your county’s website.
| Date | Status | Borrower | Loan Amount |
|---|---|---|---|
| Previous Owner | $154,000 | ||
| Previous Owner | $140,000 |
We collect this data history from publicly available records. To have your information removed, we recommend requesting removal directly through your county’s website.
| Date | Event | Price | List to Sale | Price per Sq Ft |
|---|---|---|---|---|
| 12/18/2025 12/18/25 | Sold | $375,000 | +50.1% | $214 / Sq Ft |
| 10/04/2025 10/04/25 | Pending | -- | -- | -- |
| 09/25/2025 09/25/25 | For Sale | $249,900 | -- | $143 / Sq Ft |
We collect this data history from publicly available records. To have your information removed, we recommend requesting removal directly through your county’s website.
| Year | Tax Paid | Tax Assessment Tax Assessment Total Assessment is a certain percentage of the fair market value that is determined by local assessors to be the total taxable value of land and additions on the property. | Land | Improvement |
|---|---|---|---|---|
| 2025 | $6,916 | $186,200 | $44,100 | $142,100 |
| 2024 | $6,916 | $186,200 | $44,100 | $142,100 |
| 2023 | $6,605 | $186,200 | $44,100 | $142,100 |
| 2022 | $6,954 | $186,200 | $44,100 | $142,100 |
| 2021 | $6,888 | $186,200 | $44,100 | $142,100 |
| 2020 | $6,080 | $186,200 | $44,100 | $142,100 |
| 2019 | $5,585 | $186,200 | $44,100 | $142,100 |
| 2018 | $5,862 | $186,200 | $44,100 | $142,100 |
| 2017 | $3,416 | $172,400 | $44,100 | $128,300 |
| 2016 | $5,585 | $172,400 | $44,100 | $128,300 |
| 2015 | -- | $172,400 | $44,100 | $128,300 |
| 2014 | -- | $172,400 | $44,100 | $128,300 |
B
Seller's Agent in 2025
Bill Fanning
Smart Real Estate
(585) 260-7986
146 Total Sales
Seller Co-Listing Agent in 2025
Ellen Carr
Smart Real Estate
(585) 260-1018
161 Total Sales
Source: Upstate New York Real Estate Information Services (UNYREIS)
MLS Number: R1640124
APN: 264489-165-070-0002-044-000
Disclaimer: Certain information contained herein is derived from information provided by parties other than Homes.com. All information provided is deemed reliable, but is not guaranteed to be accurate and should be independently verified.
The data relating to real estate on this web site comes in part from the Internet Data Exchange (IDX) Program of the CNYIS, UNYREIS and WNYREIS. Real estate listings held by firms other than Homes.com, LLC are marked with the IDX logo and include the Listing Broker’s Firm Name.
Disclaimer: All information deemed reliable but not guaranteed and should be independently verified. All properties
are subject to prior sale, change or withdrawal. Neither the listing broker(s) nor Homes.com, LLC shall be responsible for any typographical errors, misinformation, misprints, and shall be held totally harmless.
© 2026 CNYIS, UNYREIS, WNYREIS. All rights reserved.
Ask me questions while you tour the home.