T
Seller's Agent in 2026
TY WINGERT
KELLER WILLIAMS REALTY SIGNATURE
(815) 291-6689
30 Total Sales
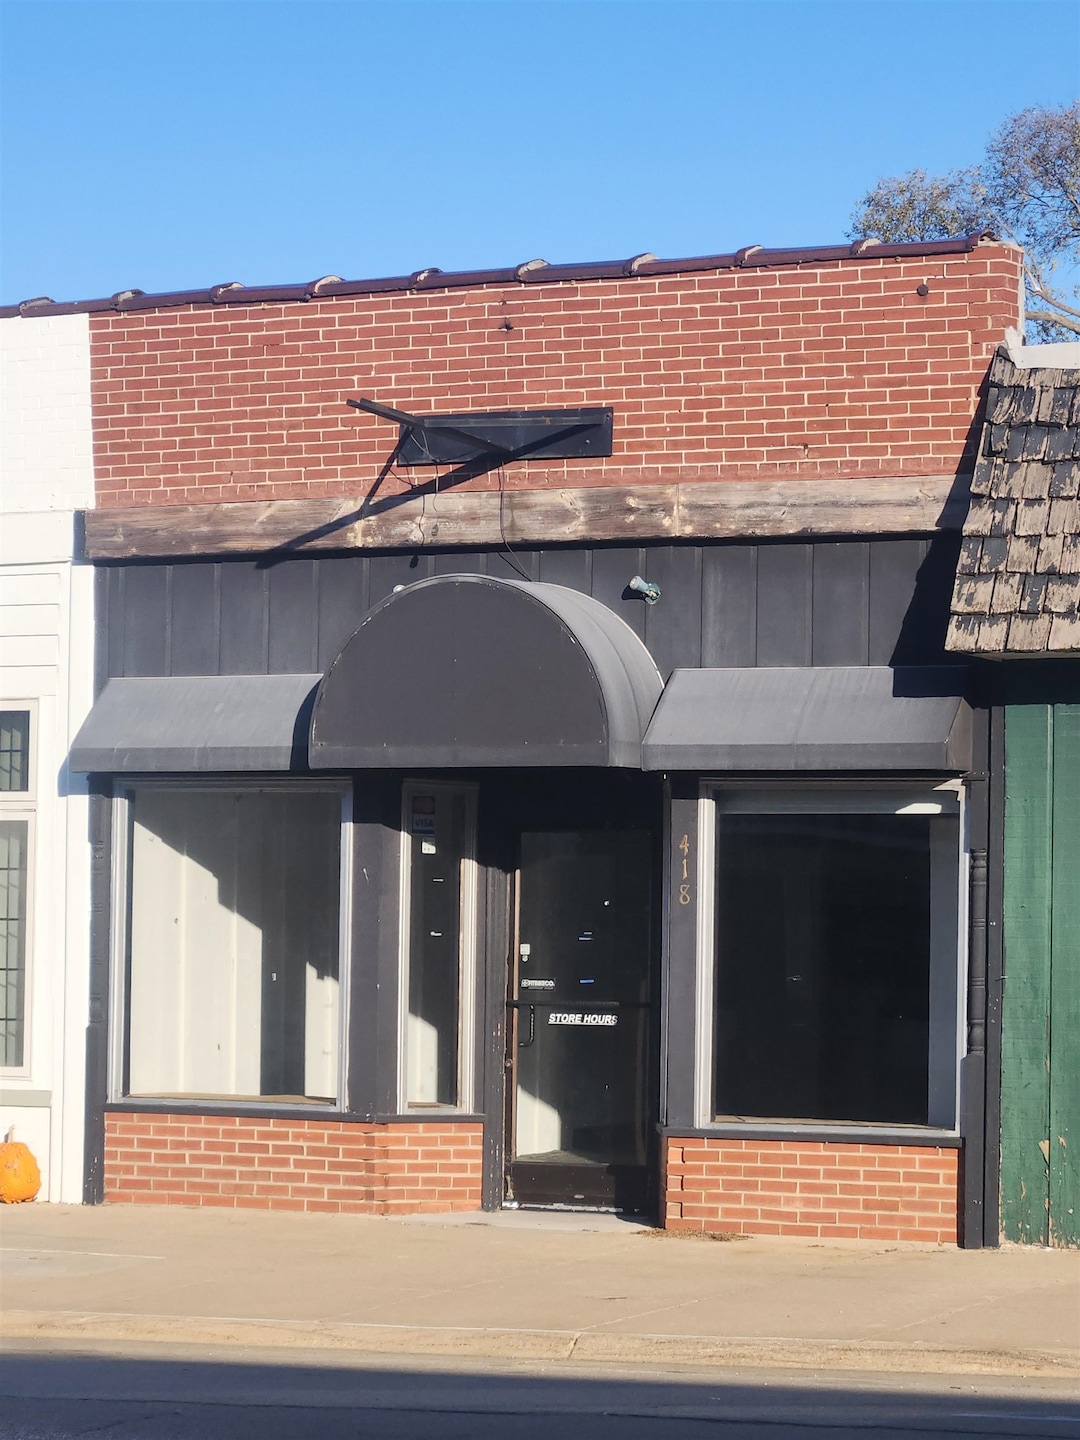
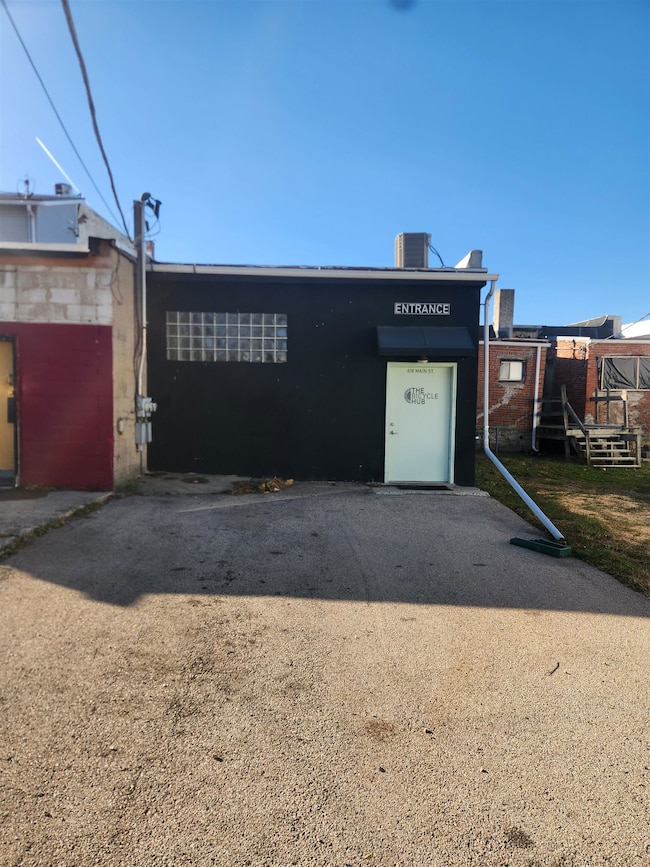
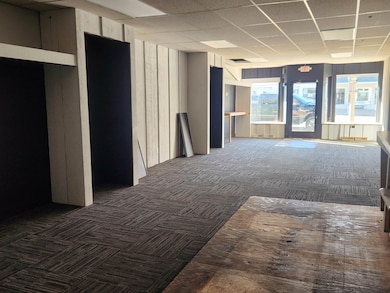
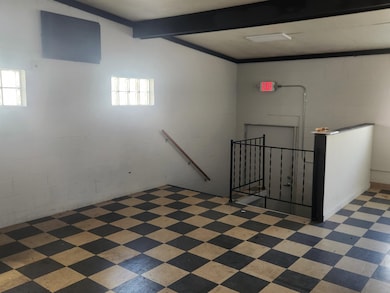
LOCATED IN THE VILLAGE OF PECATONICA, IL IN THE DOWNTOWN BUSINESS DISTRICT, this historic building offers a vacant storefront and over 1400 square-feet for your vision to take shape! Do you have a vision to bring to the downtown Pecatonica area?
Last Agent to Sell the Property
KELLER WILLIAMS REALTY SIGNATURE License #475143496 Listed on: 11/14/2025

We collect this data history from publicly available records. To have your information removed, we recommend requesting removal directly through your county’s website.
We collect this data history from publicly available records. To have your information removed, we recommend requesting removal directly through your county’s website.
| Date | Type | Sale Price | Title Company |
|---|---|---|---|
| Deed | $42,000 | Security First Title |
We collect this data history from publicly available records. To have your information removed, we recommend requesting removal directly through your county’s website.
| Date | Event | Price | List to Sale | Price per Sq Ft |
|---|---|---|---|---|
| 04/30/2026 04/30/26 | Sold | $42,000 | -15.8% | $29 / Sq Ft |
| 04/14/2026 04/14/26 | Pending | -- | -- | -- |
| 02/19/2026 02/19/26 | Price Changed | $49,900 | -28.6% | $34 / Sq Ft |
| 11/14/2025 11/14/25 | For Sale | $69,900 | -- | $48 / Sq Ft |
T
Seller's Agent in 2026
TY WINGERT
KELLER WILLIAMS REALTY SIGNATURE
(815) 291-6689
30 Total Sales
Buyer's Agent in 2026
Alan Huston
Riverside Realty, Inc.
(815) 708-7511
57 Total Sales
Source: NorthWest Illinois Alliance of REALTORS®
MLS Number: 202507110
APN: 09-28-151-007
Disclaimer: Certain information contained herein is derived from information provided by parties other than Homes.com. All information provided is deemed reliable, but is not guaranteed to be accurate and should be independently verified.
IDX information is provided exclusively for personal, non-commercial use, and may not be used for any purpose other than to identify prospective properties consumers may be interested in purchasing. Information is deemed reliable but not guaranteed.
Ask me questions while you tour the home.