
Shawn Jones
Responds Quickly
Berkshire Hathaway HomeServices Chicago
(708) 905-8737
91 Total Sales
1 in Glenview
$590,000 Price
Estimated Value: $266,555
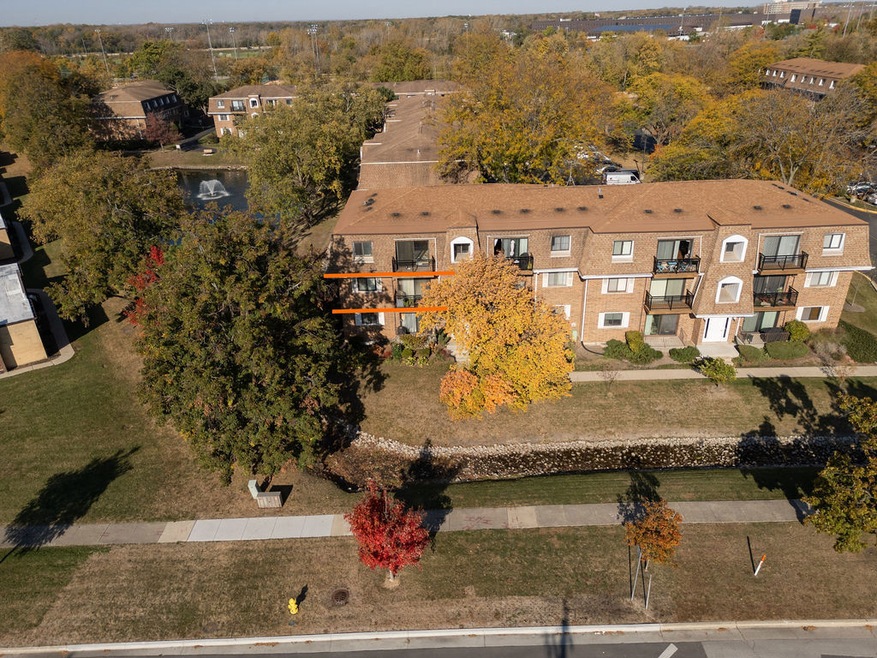
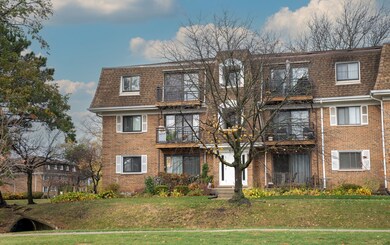
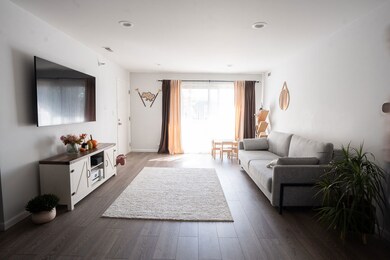
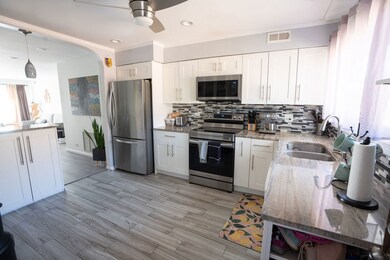
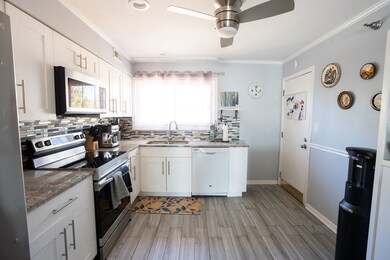
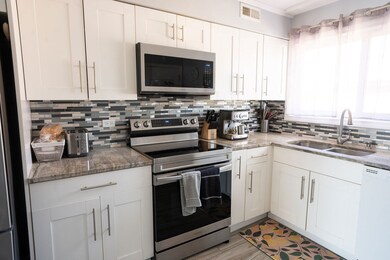
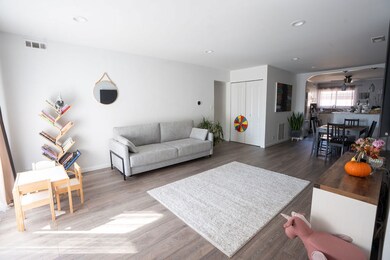
Welcome to the stunning, fully updated 2-bedroom, 2-bathroom condo with picturesque views! Move-in ready with every detail thoughtfully upgraded, this home features new windows, new stainless-steel appliances, and a beautifully updated kitchen with elegant white shaker cabinets and sleek granite countertops. The open layout flows seamlessly with laminate flooring throughout. Relax on your private balcony, featuring new railings and flooring, perfect for a morning coffee. Both bathrooms have been tastefully updated, adding a touch of luxury to your daily routine. Located in a highly desirable neighborhood close to major highways, including I-294, this condo offers easy access to Metra, Glenview Park, nearby restaurants and shopping. Enjoy community amenities such as an in-ground outdoor pool, tennis courts, and scenic walking paths, all within an outstanding school district. Don't miss your chance to own this immaculate home-simply move in and enjoy!
Last Agent to Sell the Property
Core Realty & Investments Inc. License #475182285 Listed on: 11/07/2024
Shawn Jones
Berkshire Hathaway HomeServices Chicago
(708) 905-8737
91 Total Sales
1 in Glenview
$590,000 Price
Erik Schwab
Corcoran Urban Real Estate
(312) 957-7984
83 Total Sales
2 in Glenview
$468K - $555K Price Range
Audrey Gourguechon
@properties Christie's International Real Estate
(847) 238-9650
25 Total Sales
3 in Glenview
$197K - $1.5M Price Range
Megan Weber
Baird & Warner
(708) 859-6393
79 Total Sales
21 in Glenview
$290K - $382K Price Range
Bram Chill
@properties Christie's International Real Estate
(708) 480-1383
42 Total Sales
1 in Glenview
$800,000 Price
Safwan Patel
YOUMU VENTURES LLC
(844) 574-1462
30 Total Sales
3 in Glenview
$410K - $1M Price Range
We collect this data history from publicly available records. To have your information removed, we recommend requesting removal directly through your county’s website.
| Date | Event | Price | List to Sale | Price per Sq Ft | Prior Sale |
|---|---|---|---|---|---|
| 12/19/2024 12/19/24 | Sold | $250,000 | +2.0% | $227 / Sq Ft | |
| 11/18/2024 11/18/24 | Pending | -- | -- | -- | |
| 11/08/2024 11/08/24 | For Sale | $245,000 | +104.2% | $223 / Sq Ft | |
| 11/05/2014 11/05/14 | Sold | $120,000 | +14.4% | -- | View Prior Sale |
| 09/10/2014 09/10/14 | Pending | -- | -- | -- | |
| 08/26/2014 08/26/14 | For Sale | $104,900 | -- | -- |
Seller's Agent in 2024
Iryna Kerch
Core Realty & Investments Inc.
(872) 235-9736
74 Total Sales
Buyer's Agent in 2024
Marcin Krempa
RE/MAX Premier Luxury Collection
(773) 719-0584
169 Total Sales
Seller's Agent in 2014
Patti Furman
Coldwell Banker Realty
(847) 724-5800
207 Total Sales
Buyer's Agent in 2014
Roza Komorowska
Fulton Grace
(312) 912-3042
2 Total Sales
Source: Midwest Real Estate Data (MRED)
MLS Number: 12205368
APN: 04-32-401-125-1065
Disclaimer: Certain information contained herein is derived from information provided by parties other than Homes.com. All information provided is deemed reliable, but is not guaranteed to be accurate and should be independently verified.
All data is obtained from various sources and may not have been verified by broker or MLS GRID. Supplied Open House Information is subject to change without notice. All information should be independently reviewed and verified for accuracy. Properties may or may not be listed by the office/agent presenting the information. Some IDX listings have been excluded from this website.
Listings courtesy of Midwest Real Estate Data (MRED) as distributed by MLS GRID.
Based on information submitted to the MLS GRID
Ask me questions while you tour the home.