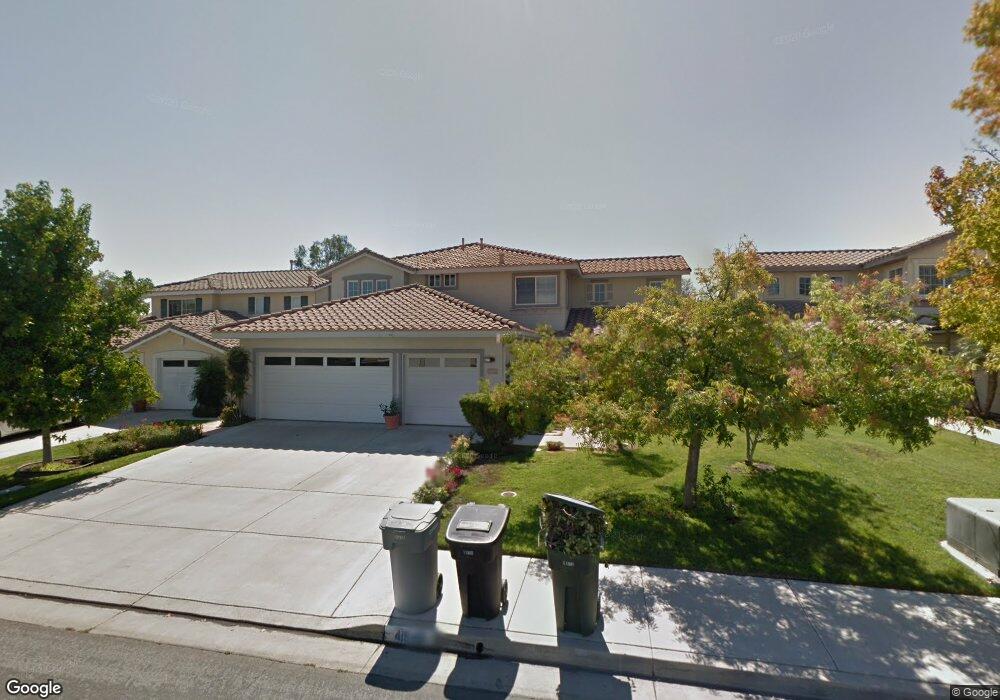
41849 Corte Valentine Temecula, CA 92592
Margarita Village-Temeku Hills NeighborhoodHighlights
- Solar Power System
- Panoramic View
- Open Floorplan
- Vintage Hills Elementary School Rated A-
- Updated Kitchen
- 3-minute walk to Vintage Hills Park
About This Home
Located on a quiet cul de sac, well maintained neighborhood, this house offers 4 bedroom and 3 baths, 2 car garage Hard to find double door front entry which opens to a spacious foyer, cathedral ceiling, a staircase facing the hallway. Separate carpeted living room & dining room. At the end of the hallway, a spacious room used as a home office.To the right, opens to a huge open floorplan family room w/brick face,gas burning fireplace. Atop the mantle is a 65 in.Sony Bravia TV for your enjoyment Family room faces an upgraded kitchen w/ wood cabinetry, drawers w/sliders, expansive granite counter space,peninsula,walk in pantry,stainless steel farm sytle sink, new build in microwave Adjacent is a breakfast nook w/beverage refrigerator, a dry bar w/glass rack. Laminate hardwood throughout and carpeted formal living room and dining room. An upgraded bathroom w/tub shower, pedestal sink. A separate laundry room w/washer & dryer. Upstairs hallway is hard wood floor, linen closet. A double door opens up to a huge master bedroom w/h a chandelier & French doors that opens to an expansive balcony where you can enjoy panoramic views of the neighborhood & mountains. Ensuite master bath has a private toilet, dual sink, jacuzzi jetted tub,walk in shower, huge walk in closet. A huge second bedroom has 2 very spacious closets with mirrored sliding doors. A 3rd bedroom has a build in window seat that has lots of storage space on the bottom .Both rooms has neighborhood view.The hallway bathroom has a tub/shower, dual sink new shower fixtures. All bathrooms has grab bars & bidet. Newer wall to wall carpet of neutral color on the 4 bedrooms. The backyard offers a covered patio, expansive concrete space, artificial turf and a gazebo to enjoy the view of tall trees with covered slopes behind the fence. Ceiling fans throughout, newer sliding door by breakfast nook,newer windows at master which are energy efficient. Brand new second furnace, a solar system, wired for security on the entire first floor, motion lights & gutters.HOA offers Olympic size pool, clubhouse, jacuzzi, basketball & park, a walking distance from the house. Another pool on another part of the community. Walkable downhill is a shopping plaza e with a grocery store, bakery, bank, pharmacy, coffee shop, EV charging stations, & restaurants. Elementary and middle schools and clubhouse are walkable from the house. Very close to the famous Temecula vineyards,Temecula Valley Hospital and private schools.
Listing Agent
Fathom Realty Group Inc. Brokerage Phone: 951-526-3633 License #01009268 Listed on: 07/03/2026
Home Details
Home Type
- Single Family
Year Built
- Built in 1995 | Remodeled
Lot Details
- 10,500 Sq Ft Lot
- Vinyl Fence
- Wood Fence
- Lawn
Parking
- 2 Car Direct Access Garage
- Electric Vehicle Home Charger
- Parking Available
- Front Facing Garage
- Garage Door Opener
- Driveway
Property Views
- Panoramic
- Woods
- Mountain
- Pool
- Neighborhood
Home Design
- Mediterranean Architecture
- Patio Home
- Entry on the 1st floor
- Cosmetic Repairs Needed
- Stucco
Interior Spaces
- 3,189 Sq Ft Home
- 2-Story Property
- Open Floorplan
- Furnished
- Built-In Features
- Bar
- Dry Bar
- Cathedral Ceiling
- Ceiling Fan
- Recessed Lighting
- Gas Fireplace
- Double Door Entry
- French Doors
- ENERGY STAR Qualified Doors
- Family Room with Fireplace
- Family Room Off Kitchen
- Living Room
- Home Office
- Bonus Room
Kitchen
- Updated Kitchen
- Breakfast Area or Nook
- Open to Family Room
- Eat-In Kitchen
- Breakfast Bar
- Walk-In Pantry
- Double Self-Cleaning Oven
- Gas Oven
- Gas Cooktop
- Free-Standing Range
- Range Hood
- Microwave
- Water Line To Refrigerator
- Dishwasher
- Kitchen Island
- Granite Countertops
- Ceramic Countertops
- Pots and Pans Drawers
- Self-Closing Drawers
- Farmhouse Sink
- Disposal
Flooring
- Wood
- Carpet
- Laminate
- Tile
Bedrooms and Bathrooms
- 4 Bedrooms
- All Upper Level Bedrooms
- Remodeled Bathroom
- 3 Full Bathrooms
- Formica Counters In Bathroom
- Bidet
- Dual Vanity Sinks in Primary Bathroom
- Private Water Closet
- Low Flow Toliet
- Hydromassage or Jetted Bathtub
- Bathtub with Shower
- Separate Shower
- Exhaust Fan In Bathroom
- Linen Closet In Bathroom
Laundry
- Laundry Room
- Dryer
- Washer
- 220 Volts In Laundry
Home Security
- Alarm System
- Security Lights
- Carbon Monoxide Detectors
- Fire and Smoke Detector
Accessible Home Design
- Grab Bar In Bathroom
Eco-Friendly Details
- ENERGY STAR Qualified Appliances
- Energy-Efficient Windows
- Energy-Efficient HVAC
- Energy-Efficient Doors
- Grid-tied solar system exports excess electricity
- ENERGY STAR Qualified Equipment
- Solar Power System
Outdoor Features
- Balcony
- Covered Patio or Porch
- Fire Pit
- Exterior Lighting
- Rain Gutters
Utilities
- Central Air
- Underground Utilities
- 220 Volts in Garage
- 220 Volts in Kitchen
- Natural Gas Connected
- Water Heater
- Cable TV Available
Listing and Financial Details
- Security Deposit $4,000
- Rent includes gardener, association dues, trash collection, sewer
- 12-Month Minimum Lease Term
- Available 5/1/26
- Legal Lot and Block 50 / 0130
- Tax Tract Number 22915
- Assessor Parcel Number 954280009
Community Details
Overview
- Property has a Home Owners Association
- $4,125 HOA Transfer Fee
- Avalon Association
- Built by Taylor Woodrow
Amenities
- Community Barbecue Grill
- Clubhouse
Recreation
- Tennis Courts
- Community Pool
- Community Spa
- Park
- Bike Trail
Map
Property History
We collect this data history from publicly available records. To have your information removed, we recommend requesting removal directly through your county’s website.
| Date | Event | Price | List to Sale | Price per Sq Ft |
|---|---|---|---|---|
| 07/03/2026 07/03/26 | For Rent | $3,800 | -- | -- |
Source: California Regional Multiple Listing Service (CRMLS)
MLS Number: SW26130533
APN: 954-280-009
- 41800 Corte Valentine
- 31921 Camino Marea
- 32099 Corte Carmela
- 42317 Camino Romo
- 41776 Via Balderama
- 0 Green Tree Rd Unit 178 250037799
- 32377 Corte Santa Catalina
- 41875 Corte Lara
- 38100 Pauba Rd
- 41614 Zinfandel Ave
- 31799 Sandhill Ln
- 42541 Bradshaw Dr
- 31661 Corte Rosario
- 32163 Cala Torrente
- 42642 Rivera Dr
- 41288 Rue Jadot
- 0 Pauba Rd Unit OC25223195
- 42075 Dunes Ct
- 32856 Northshire Cir
- 42145 Delmonte St
- 31996 Camino Marea
- 31830 Corte Mendoza
- 41762 Riesling Ct
- 42041 Delmonte St
- 42920 Corte Salamanca
- 42558 Sparks Ct
- 31500 Britton Cir
- 42547 Drennon Ct
- 41019 Promenade Chardonnay Hills
- 43493 Dodaro Dr
- 30934 Crystalaire Dr
- 31167 Sunningdale Dr
- 32440 Angelo Dr
- 43318 Calle Mataro
- 41233 Essex Ct
- 43340 Corte Benavente
- 32452 San Marco Dr
- 31208 Camino Del Este
- 32855 Abana Ct
- 32003 Calle Novelda
Ask me questions while you tour the home.