
Laurie Mensing
Long & Foster Real Estate, Inc.
(844) 760-1166
263 Total Sales
2 in Sugarland Run
$660K - $850K Price Range
Estimated Value: $665,311 - $676,000
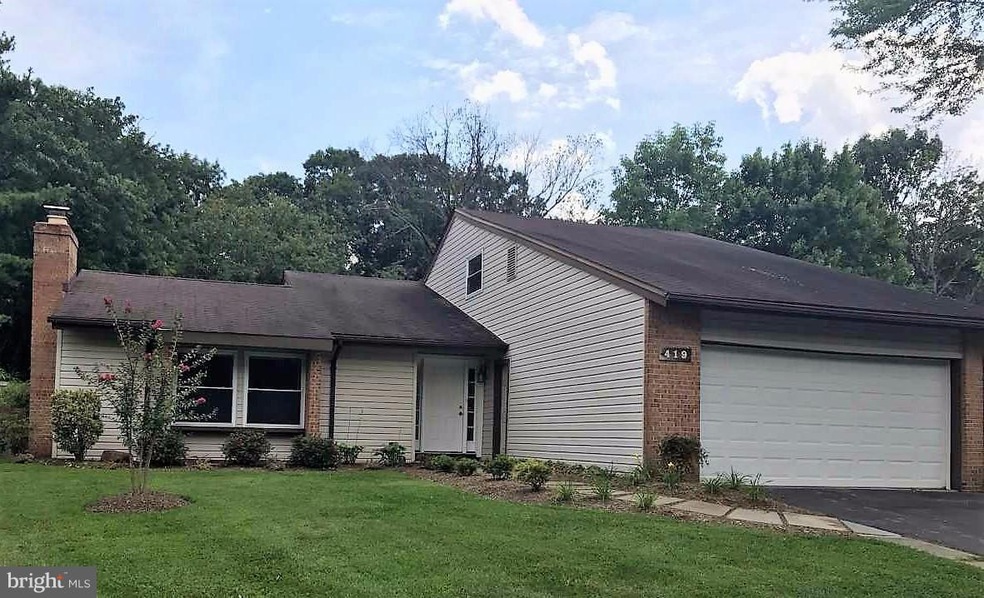
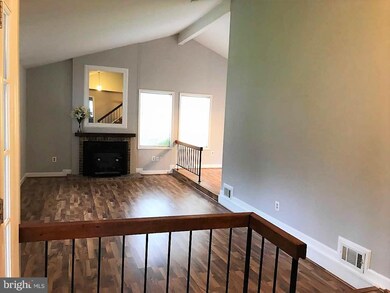
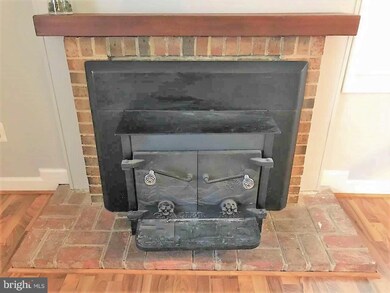
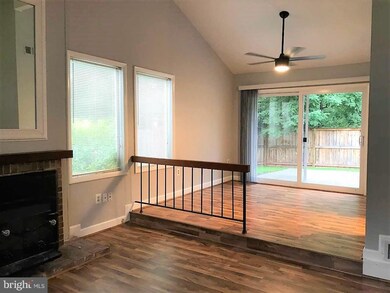
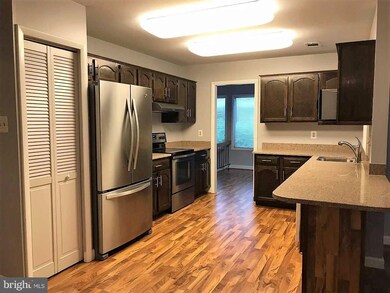
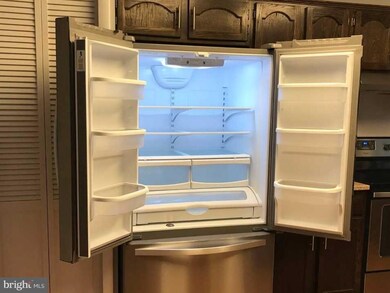
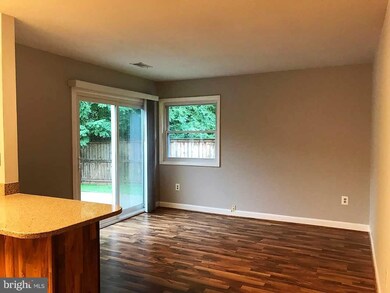
Updated light filled home w/ Master Suite & 2 additional beds Main Level + upper level bedroom with 1/2 bath. New Stainless Appliances & Granite counter tops in kitchen. Updated baths- easy care Pergo style floors main level-Fireplace w/ Woodstove-New Hot Water heater-Newer Carpet-Freshly Painted interior- exterior HVAC unit replaced 2012-Fully fenced yard backs to trees! Community Pool and more!
Last Agent to Sell the Property
(540) 349-1400 ela.moyer@lnf.com Long & Foster Real Estate, Inc. License #0225062574 Listed on: 08/15/2017
Last Buyer's Agent
(703) 264-0000 mpergerson@weichertrealtors.net Weichert, REALTORS License #0225065374
We collect this data history from publicly available records. To have your information removed, we recommend requesting removal directly through your county’s website.
Laurie Mensing
Long & Foster Real Estate, Inc.
(844) 760-1166
263 Total Sales
2 in Sugarland Run
$660K - $850K Price Range
Jay Barry
Compass
(855) 585-6524
84 Total Sales
1 in Sugarland Run
$878,000 Price
Ramaswamy Balasubramanian
Samson Properties
(202) 937-3535
61 Total Sales
2 in Sugarland Run
$385K - $430K Price Range
Shannon Sheahan
Samson Properties
(844) 684-5241
104 Total Sales
1 in Sugarland Run
$610,000 Price
Ned Stock
Berkshire Hathaway HomeServices PenFed Realty
(844) 768-6744
167 Total Sales
1 in Sugarland Run
$525,000 Price
Cathy Kane
Samson Properties
(202) 791-4043
169 Total Sales
1 in Sugarland Run
$620,000 Price
We collect this data history from publicly available records. To have your information removed, we recommend requesting removal directly through your county’s website.
| Date | Buyer | Sale Price | Title Company |
|---|---|---|---|
| -- | None Available | ||
| Romero Jose Juan Carlos | $420,000 | Multiple | |
| Macfarlane Caroline | $350,000 | -- | |
| Orman Ruth H | $152,500 | -- |
We collect this data history from publicly available records. To have your information removed, we recommend requesting removal directly through your county’s website.
| Date | Status | Borrower | Loan Amount |
|---|---|---|---|
| Open | $406,000 | ||
| Closed | Romero Jose Juan Carlos | $16,069 | |
| Closed | Romero Jose Juan Carlos | $412,392 | |
| Previous Owner | Macfarlane Gerald | $225,000 | |
| Previous Owner | Macfarlane Caroline | $225,000 |
We collect this data history from publicly available records. To have your information removed, we recommend requesting removal directly through your county’s website.
| Date | Event | Price | List to Sale | Price per Sq Ft |
|---|---|---|---|---|
| 09/18/2017 09/18/17 | Sold | $420,000 | +1.4% | $228 / Sq Ft |
| 08/21/2017 08/21/17 | Pending | -- | -- | -- |
| 08/15/2017 08/15/17 | For Sale | $414,000 | -- | $225 / Sq Ft |
We collect this data history from publicly available records. To have your information removed, we recommend requesting removal directly through your county’s website.
| Year | Tax Paid | Tax Assessment Tax Assessment Total Assessment is a certain percentage of the fair market value that is determined by local assessors to be the total taxable value of land and additions on the property. | Land | Improvement |
|---|---|---|---|---|
| 2025 | $4,815 | $598,140 | $228,500 | $369,640 |
| 2024 | $4,912 | $567,810 | $203,500 | $364,310 |
| 2023 | $4,721 | $539,500 | $203,500 | $336,000 |
| 2022 | $4,455 | $500,570 | $193,500 | $307,070 |
| 2021 | $4,341 | $442,920 | $178,500 | $264,420 |
| 2020 | $4,418 | $426,890 | $153,500 | $273,390 |
| 2019 | $4,297 | $411,230 | $153,500 | $257,730 |
| 2018 | $4,241 | $390,840 | $138,500 | $252,340 |
| 2017 | $3,912 | $347,730 | $138,500 | $209,230 |
| 2016 | $4,017 | $350,800 | $0 | $0 |
| 2015 | $3,648 | $201,370 | $0 | $201,370 |
| 2014 | $3,585 | $190,380 | $0 | $190,380 |
Seller's Agent in 2017
Ela Moyer
Long & Foster
(703) 282-6599
37 Total Sales
Buyer's Agent in 2017
Carolina Mosquera
Weichert Corporate
(703) 618-0727
166 Total Sales
Source: Bright MLS
MLS Number: 1000195657
APN: 011-19-1829
Disclaimer: Certain information contained herein is derived from information provided by parties other than Homes.com. All information provided is deemed reliable, but is not guaranteed to be accurate and should be independently verified.
The data relating to real estate for sale on this website appears in part through the BRIGHT Internet Data Exchange program, a voluntary cooperative exchange of property listing data between licensed real estate brokerage firms, and is provided by BRIGHT through a licensing agreement.
Listing information is from various brokers who participate in the Bright MLS IDX program and not all listings may be visible on the site.
The property information being provided on or through the website is for the personal, non-commercial use of consumers and such information may not be used for any purpose other than to identify prospective properties consumers may be interested in purchasing.
Some properties which appear for sale on the website may no longer be available because they are for instance, under contract, sold or are no longer being offered for sale.
Property information displayed is deemed reliable but is not guaranteed.
Copyright 2026 Bright MLS, Inc.
Ask me questions while you tour the home.