
Denise Lewis
Brook-Owen Real Estate
(443) 840-7757
191 Total Sales
1 in Joppa
$477,000 Price


Estimated Value: $357,229
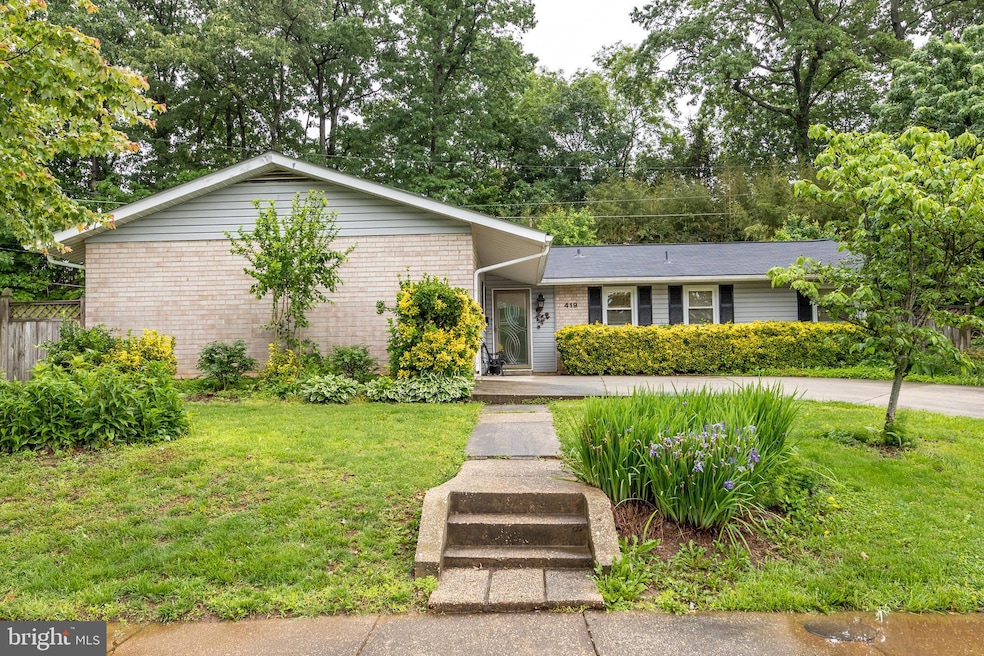
This beautiful rancher has a great open floor plan! Featuring 3 nice size bedrooms with 1 full bath and 1 half bath! Enter into this home and be greeted with the high cathedral ceilings in the great room with pellet stove. Gorgeous gourmet kitchen with upgraded cherry cabinets with lots of countertop space, stainless steel appliances, granite countertops and beautiful back splash. Laundry room off the kitchen that adjoins to the garage (seller took half of the garage for storage, can be converted back) Gleaming hardwood flooring throughout main house, 3 bedrooms come with lots of closet space and new carpet. Hall bath has double vanities. Walk out to your sunroom and enjoy the privacy of the beautiful yard. Nice size deck off sunroom. Backyard also has a french drain that has been installed by seller, large shed for extra storage and privacy fence, Driveway can park 3 cars! The best of one level living. New Roof and HVAC installed in 2023 and all vents throughout the home have been professionally cleaned in 2022. Don't miss out on this beautifully maintained home.
Last Agent to Sell the Property
(410) 472-5456 dave@choicepropertiesmd.com Core Maryland Real Estate LLC Listed on: 05/26/2025
Co-Listed By
(410) 472-5456 dave@choicepropertiesmd.com Core Maryland Real Estate LLC License #604633
We collect this data history from publicly available records. To have your information removed, we recommend requesting removal directly through your county’s website.
Denise Lewis
Brook-Owen Real Estate
(443) 840-7757
191 Total Sales
1 in Joppa
$477,000 Price
Kimberly Taylor
American Premier Realty, LLC
(667) 771-6705
123 Total Sales
3 in Joppa
$270K - $385K Price Range
Peter Klebenow
RE/MAX Advantage Realty
(667) 239-8685
230 Total Sales
3 in Joppa
$250K - $419K Price Range
Kim Fitzgerald
Long & Foster Real Estate, Inc.
(667) 303-2314
109 Total Sales
1 in Joppa
$325,000 Price
Kirk Steffes
Cummings & Co. Realtors
(443) 903-2515
143 Total Sales
9 in Joppa
$265K - $800K Price Range
Frederick Golding
RE/MAX Advantage Realty
(667) 239-8179
107 Total Sales
1 in Joppa
$362,000 Price
We collect this data history from publicly available records. To have your information removed, we recommend requesting removal directly through your county’s website.
| Date | Buyer | Sale Price | Title Company |
|---|---|---|---|
| $350,000 | Lawyers Express Title | ||
| Nardo James | $285,000 | Goldstar Title Co | |
| Mindurski Phyllis M | $165,000 | -- | |
| Murphy Daniel K | -- | -- | |
| Murphy Daniel K | $99,500 | -- |
We collect this data history from publicly available records. To have your information removed, we recommend requesting removal directly through your county’s website.
| Date | Status | Borrower | Loan Amount |
|---|---|---|---|
| Open | $339,500 | ||
| Previous Owner | Nardo James | $91,000 | |
| Previous Owner | Mindurski Phyllis M | $100,000 | |
| Previous Owner | Mindurski Phyllis M | $100,000 | |
| Previous Owner | Mindurski Phyllis M | $39,500 |
We collect this data history from publicly available records. To have your information removed, we recommend requesting removal directly through your county’s website.
| Date | Event | Price | List to Sale | Price per Sq Ft | Prior Sale |
|---|---|---|---|---|---|
| 07/28/2025 07/28/25 | Sold | $350,000 | -1.7% | $236 / Sq Ft | |
| 06/29/2025 06/29/25 | Pending | -- | -- | -- | |
| 06/20/2025 06/20/25 | Price Changed | $356,000 | -2.5% | $240 / Sq Ft | |
| 05/26/2025 05/26/25 | For Sale | $365,000 | +28.1% | $246 / Sq Ft | |
| 10/11/2021 10/11/21 | Sold | $285,000 | 0.0% | $192 / Sq Ft | View Prior Sale |
| 09/10/2021 09/10/21 | Pending | -- | -- | -- | |
| 09/09/2021 09/09/21 | Off Market | $285,000 | -- | -- | |
| 09/07/2021 09/07/21 | For Sale | $285,000 | 0.0% | $192 / Sq Ft | |
| 09/07/2021 09/07/21 | Off Market | $285,000 | -- | -- | |
| 09/06/2021 09/06/21 | For Sale | $285,000 | -- | $192 / Sq Ft |
We collect this data history from publicly available records. To have your information removed, we recommend requesting removal directly through your county’s website.
| Year | Tax Paid | Tax Assessment Tax Assessment Total Assessment is a certain percentage of the fair market value that is determined by local assessors to be the total taxable value of land and additions on the property. | Land | Improvement |
|---|---|---|---|---|
| 2026 | $2,644 | $242,633 | $0 | $0 |
| 2025 | $2,390 | $230,967 | $0 | $0 |
| 2024 | $2,390 | $219,300 | $69,300 | $150,000 |
| 2023 | $2,293 | $210,400 | $0 | $0 |
| 2022 | $2,196 | $201,500 | $0 | $0 |
| 2021 | $4,392 | $192,600 | $69,300 | $123,300 |
| 2020 | $2,170 | $188,000 | $0 | $0 |
| 2019 | $3,020 | $183,400 | $0 | $0 |
| 2018 | $2,063 | $178,800 | $69,300 | $109,500 |
| 2017 | $1,873 | $178,800 | $0 | $0 |
| 2016 | -- | $163,800 | $0 | $0 |
| 2015 | $2,267 | $156,300 | $0 | $0 |
| 2014 | $2,267 | $156,300 | $0 | $0 |
Seller's Agent in 2025
Lou Chirgott
Core Maryland Real Estate LLC
(410) 913-6636
387 Total Sales
Seller Co-Listing Agent in 2025
Helen Skevofilax
Core Maryland Real Estate LLC
(443) 717-5921
17 Total Sales
TC
Buyer's Agent in 2025
Tina Crow
Compass
(443) 677-0742
16 Total Sales
Seller's Agent in 2021
Maria Vila
Cummings & Co Realtors
(443) 904-4495
142 Total Sales
Buyer's Agent in 2021
Ali Nikzad
Cummings & Co Realtors
(410) 365-6757
31 Total Sales
Source: Bright MLS
MLS Number: MDHR2043290
APN: 01-145193
Disclaimer: Certain information contained herein is derived from information provided by parties other than Homes.com. All information provided is deemed reliable, but is not guaranteed to be accurate and should be independently verified.
The data relating to real estate for sale on this website appears in part through the BRIGHT Internet Data Exchange program, a voluntary cooperative exchange of property listing data between licensed real estate brokerage firms, and is provided by BRIGHT through a licensing agreement.
Listing information is from various brokers who participate in the Bright MLS IDX program and not all listings may be visible on the site.
The property information being provided on or through the website is for the personal, non-commercial use of consumers and such information may not be used for any purpose other than to identify prospective properties consumers may be interested in purchasing.
Some properties which appear for sale on the website may no longer be available because they are for instance, under contract, sold or are no longer being offered for sale.
Property information displayed is deemed reliable but is not guaranteed.
Copyright 2026 Bright MLS, Inc.
Ask me questions while you tour the home.