
Verified badge confirms data from builder
419 Bricker St Hebron, IN 46341
Park Ridge Single Family HomesEstimated payment $2,325/month
Total Views
1,509
4
Beds
2.5
Baths
2,051
Sq Ft
$171
Price per Sq Ft
About This Home
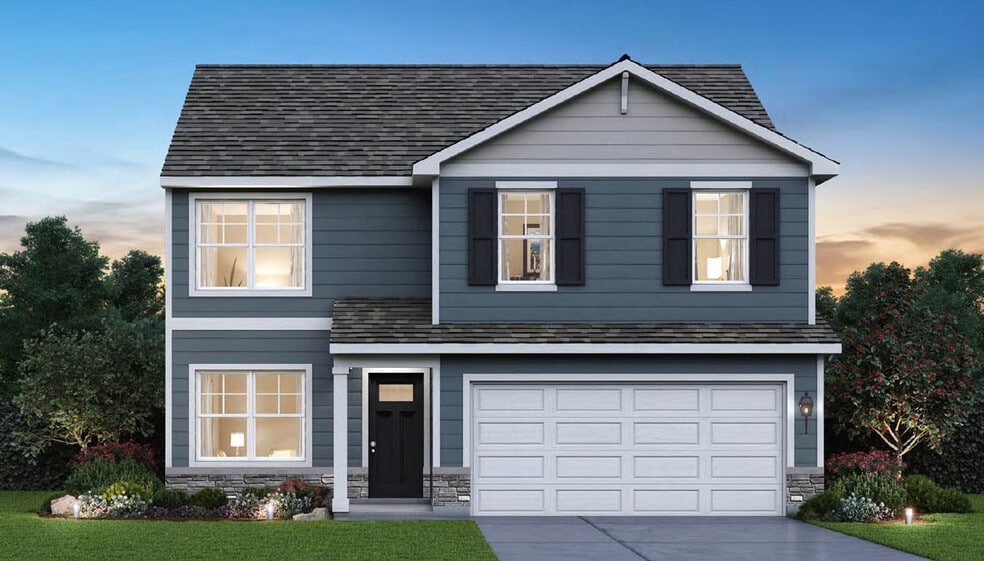
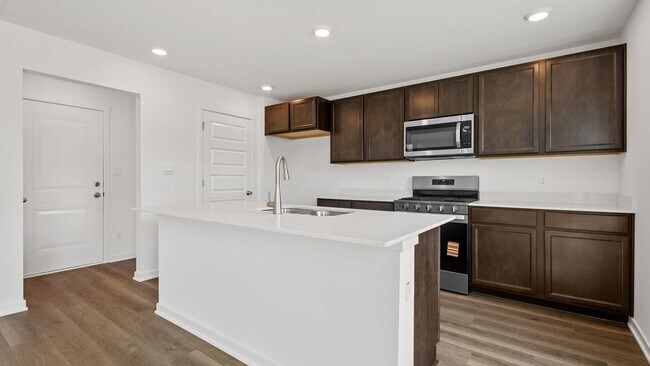
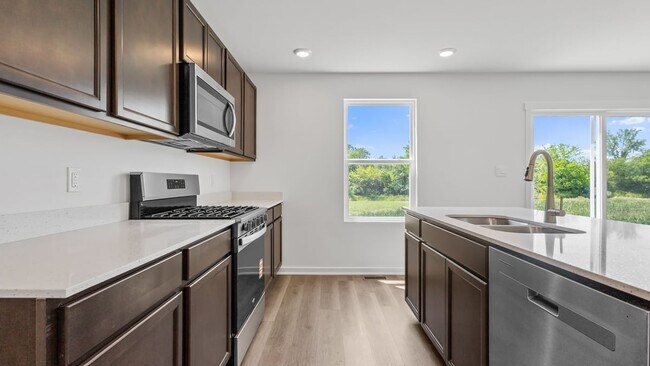
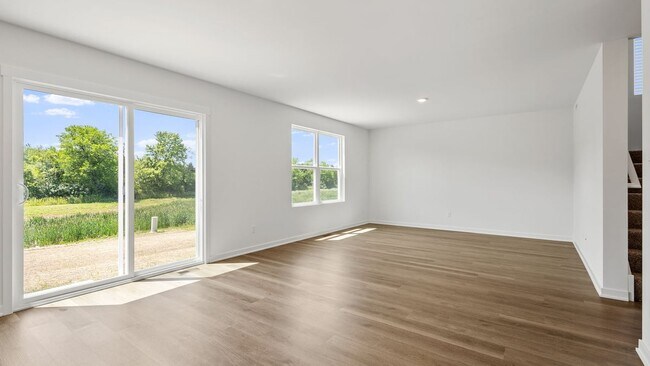
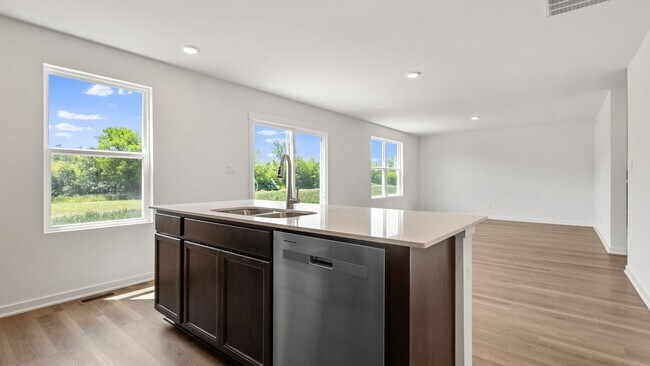
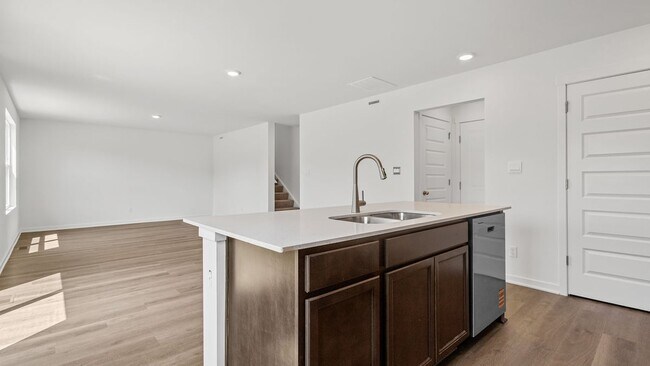
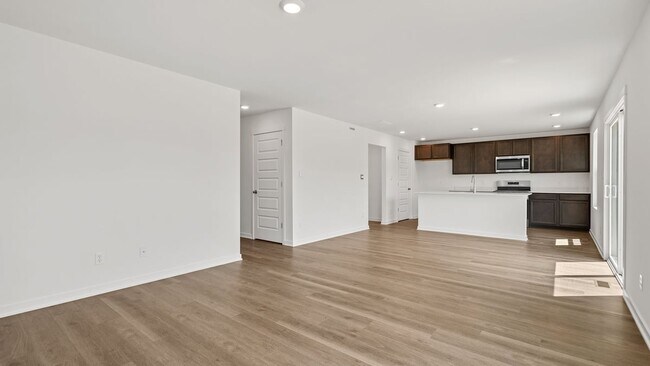
Introducing the Bellamy floor plan located 419 Bricker Street our Park Ridge community in Hebron, IN. This 2-story single family home offers 4 bedrooms, 2.5 bathrooms, a 2-car garage, 2,051 square feet of living space, and a FULL BASEMENT. Imagine walking into your new home, as you enter through the front door you will see a study/flex space flowing to the foyer that has ample wall space for decor. As you walk down the hallway, you will see the guest bathroom, a coat closet, and access to the stairs leading you to the second floor. This open concept floor plan flows seamlessly allowing the heart of the home to feel functional. The kitchen features quartz countertops, stainless steel appliances, and designer flagstone cabinetry. An added bonus is the built-in island that includes the sink and dishwasher, plus the ability to serve as a table or serving area. The laundry room is at the center of all the rooms making chores easy. You also find three spacious secondary bedrooms with equal closet space, the second bathroom and a linen closet. The large primary bedroom sits at the front of the house and has plenty of space for a relaxing seating area and includes an en suite bathroom with a double vanity sink, a private water closet, and a walk-in closet. Our D.R. Horton NW Indiana homes include our America's Smart Home Technology, featuring a smart video doorbell, smart Honeywell thermostat, smart door lock, Deako smart light switches and more. Photos are of similar home and model home. Actual home built may vary. To learn more information about the Bellamy floorplan, contact us today!
Home Details
Home Type
- Single Family
Year Built
- Built in 2025 | New Construction
- Expected Delivery September 2025
Parking
- 2 Car Garage
Interior Spaces
- 2-Story Property
Bedrooms and Bathrooms
- 4 Bedrooms
Community Map
Map
Move In Ready Homes with Bellamy Basement Plan
Other Move In Ready Homes in Park Ridge Single Family Homes
Property History
| Date | Event | Price | List to Sale | Price per Sq Ft |
|---|---|---|---|---|
| 10/15/2025 10/15/25 | Sold | $349,990 | 0.0% | $171 / Sq Ft |
| 10/10/2025 10/10/25 | Off Market | $349,990 | -- | -- |
| 10/01/2025 10/01/25 | Price Changed | $349,990 | -1.4% | $171 / Sq Ft |
| 09/30/2025 09/30/25 | For Sale | $354,990 | -- | $173 / Sq Ft |
Source: D.R. Horton
About the Builder
D.R. Horton began in 1978 as a homebuilding business in Texas and has grown into a national builder serving buyers across the United States. The company builds homes for first-time buyers, move-up buyers, active-adult buyers, and luxury buyers, with offerings that span both home construction and related purchase support. D.R. Horton also provides mortgage financing, title services, and insurance agency services, and it operates rental housing businesses alongside its homebuilding operations. The business further holds a majority stake in Forestar Group Inc., extending its involvement in residential lot development.
Frequently Asked Questions
How many homes are planned at Park Ridge Single Family Homes
How many floor plans are available at Park Ridge Single Family Homes?
How many move-in ready homes are available at Park Ridge Single Family Homes?
Nearby Homes
- 13196 County Line Rd
- 400 W 900 S
- 13005 Gibson St
- N 700 W County Road 700 W
- 0 E 163rd Ave
- 1135 Sunnyslope Dr
- 17615 Georgia St
- 311 S 300 W
- 3649 Saint Andrew's Ct
- 517 Scenic View Ave
- 521 Scenic View Ave
- 8910 E 109th Ave
- 543 Scenic View Ave
- 10838 Pike St
- 7851 E 108th Ave
- 6889 E 109th Ave
- 7033 E 109th Ave
- 5600 Fountain Dr
- 13057 Carolina St
- 13055 Carolina St
- Park Ridge Single Family Homes
- Park Ridge Paired Villas
- Latitude
- Copperstone
- Providence at Farmington Estates - Signature Series
- Providence at Farmington Estates - Paired Villas Series
- Falling Waters
- Aylesworth - Horizon Series
- Falling Waters
- Doubletree Lake Estates
- The Willows - Single Family Homes
- The Willows - Townhomes
- Grand Ridge - Signature
- Grand Ridge - Sterling
- Doubletree Estates
- Westwind - Single Family Homes
- The Fountains
- Providence at Summer Tree
- Capstone
- Greenview - Single-Family Homes
Builder
Your Personal Tour Guide
Ask me questions while you tour the home.