
Twala Scott
Carolina One Real Estate
(843) 994-2337
49 Total Sales
3 in Cane Bay Plantation
$300K - $412K Price Range
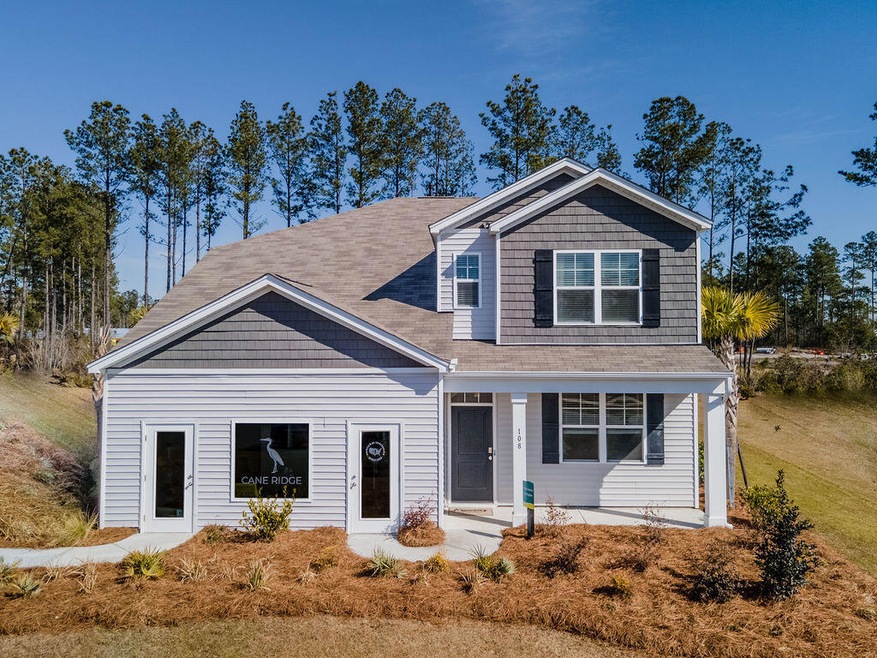


Pine Hills is Summerville's most awaited master planned community. Featuring world class amenities including two resort style pools (one featuring a two-story water slide!) a playground, walking trails, bike paths and an outdoor pavilion with a community fireplace, you'll always feel like you're on vacation when living in Pine Hills. The SALEM floorplan features double owner's suites. This plan includes a formal dining room, laundry room, an open layout with the large kitchen overlooking the living space, casual dining, and back patio. The first floor primary bedroom features multiple closets and a large bathroom with double vanities. Located on the second floor are three additional bedrooms and the second primary bedroom that includes two walk-in closets and spacious bathroom.
Twala Scott
Carolina One Real Estate
(843) 994-2337
49 Total Sales
3 in Cane Bay Plantation
$300K - $412K Price Range
Terrie Lynn Glenn
Modern + Main Realty
(854) 204-5558
12 Total Sales
1 in Cane Bay Plantation
$389,900 Price
Heather Do Souto
Keller Williams Key
(857) 336-1512
61 Total Sales
5 in Cane Bay Plantation
$357K - $530K Price Range
Andrew Lehman
NextHome The Agency Group
(855) 945-5191
33 Total Sales
2 in Cane Bay Plantation
$265K - $289K Price Range
HH
Holly Harwell
AgentOwned Realty Co. Premier Group, Inc.
(843) 806-3762
37 Total Sales
1 in Cane Bay Plantation
$380,000 Price
Jen O'Brien
Dunes Properties of Chas Inc
(484) 754-6381
100 Total Sales
1 in Cane Bay Plantation
$407,000 Price
We collect this data history from publicly available records. To have your information removed, we recommend requesting removal directly through your county’s website.
| Date | Event | Price | List to Sale | Price per Sq Ft |
|---|---|---|---|---|
| 03/27/2023 03/27/23 | Sold | $412,000 | -6.2% | $157 / Sq Ft |
| 12/05/2022 12/05/22 | Price Changed | $439,432 | -2.0% | $168 / Sq Ft |
| 10/31/2022 10/31/22 | Price Changed | $448,400 | +9.8% | $171 / Sq Ft |
| 03/04/2022 03/04/22 | For Sale | $408,405 | -- | $156 / Sq Ft |
AS
Seller's Agent in 2023
Ab Sanchez
D R Horton Inc
(843) 494-4198
423 in this area
707 Total Sales
TN
Buyer's Agent in 2023
Thi Nguyen
Coldwell Banker Realty
(843) 735-1064
3 in this area
9 Total Sales
Source: CHS Regional MLS
MLS Number: 22005499
Disclaimer: Certain information contained herein is derived from information provided by parties other than Homes.com. All information provided is deemed reliable, but is not guaranteed to be accurate and should be independently verified.
The information is being provided by Charleston Trident MLS. Information deemed reliable but not guaranteed. Information is provided for consumers' personal, non-commercial use, and may not be used for any purpose other than the identification of potential properties for purchase. © 2026 Charleston Trident MLS. All Rights Reserved
Ask me questions while you tour the home.