
Angeline Gorham
BHHS Verani Realty Hampstead
(603) 945-1184
136 Total Sales
2 in Chester
$373K - $424K Price Range
Estimated Value: $762,461 - $832,000
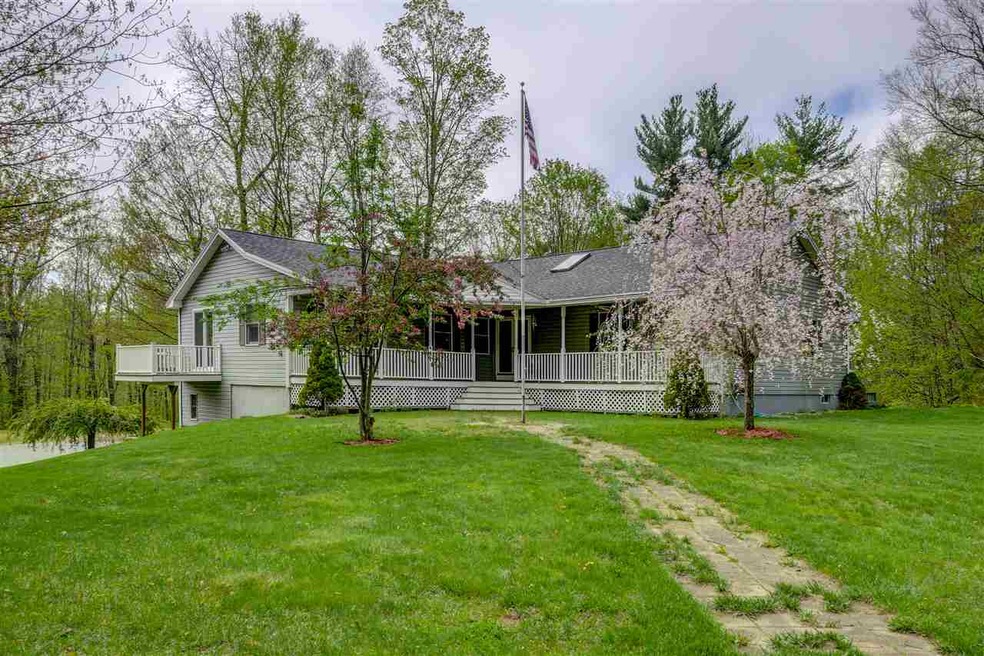
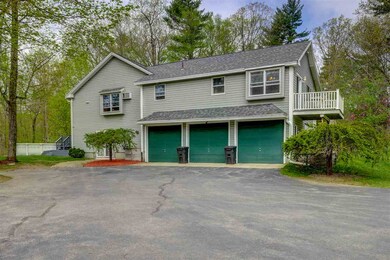
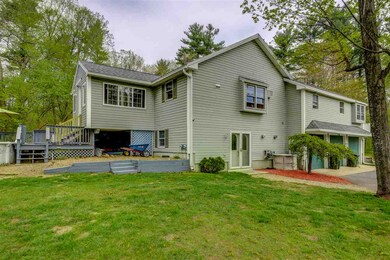
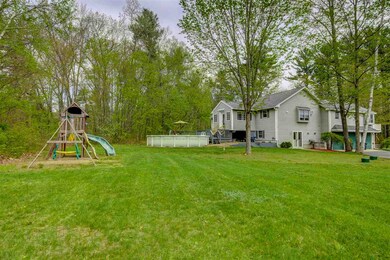
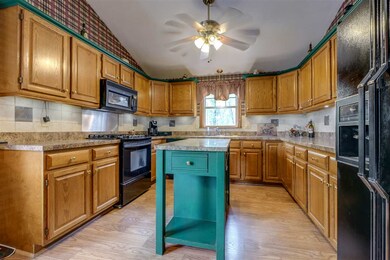
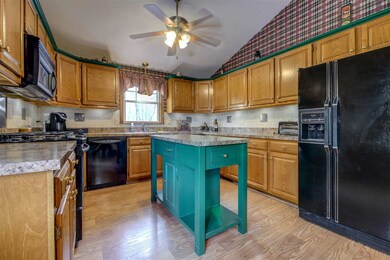
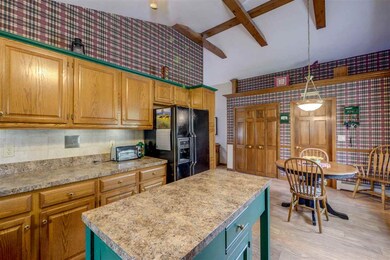
What a Fabulous opportunity, this sprawling ranch home in Chester has a legal In-law apartment. The main home has a large country kitchen with movable island as well as an eat-in dining area. The spacious master bedroom has a gas fireplace as well as a master bathroom. You will enjoy a large family room with vaulted ceilings. Adjacent to this, is the 4 season sunroom with an above ground pool only steps away that has a composite deck. The in-law apartment has a large kitchen with an eat-in dining area as well as an open concept family room and it's own private deck. There are two bedrooms, a full bath as well as a huge walk in pantry. There is a walk out basement with over 1400 square feet. With a finished room that could be used as an office as well as a 1/4 bathroom. You will enjoy a heated 3 car garage and 5 acres of beautiful grounds There is plenty of room to spread out. Come see what all the fuss is about.
Last Agent to Sell the Property
Keller Williams Gateway Realty/Salem License #065395 Listed on: 05/11/2018
We collect this data history from publicly available records. To have your information removed, we recommend requesting removal directly through your county’s website.
Angeline Gorham
BHHS Verani Realty Hampstead
(603) 945-1184
136 Total Sales
2 in Chester
$373K - $424K Price Range
Rob Saulnier
Red Post Realty
(207) 501-3613
65 Total Sales
2 in Chester
$635K - $690K Price Range
Amanda Patterson
Samonas Realty, LLC
(207) 715-3973
43 Total Sales
1 in Chester
$665,000 Price
Teal Murphy
Mountain Side Properties, LLC
(351) 208-2850
80 Total Sales
1 in Chester
$430,000 Price
Sharon Corr
The Corr Group, LLC
(833) 348-0152
68 Total Sales
1 in Chester
$732,000 Price
Donnie Crowell
LAER Realty Partners/Chelmsford
(351) 208-2762
91 Total Sales
1 in Chester
$749,900 Price
We collect this data history from publicly available records. To have your information removed, we recommend requesting removal directly through your county’s website.
| Date | Buyer | Sale Price | Title Company |
|---|---|---|---|
| -- | None Available | ||
| Spillane Kevin J | $425,000 | -- | |
| Wood Francis | $409,000 | -- |
We collect this data history from publicly available records. To have your information removed, we recommend requesting removal directly through your county’s website.
| Date | Status | Borrower | Loan Amount |
|---|---|---|---|
| Previous Owner | $214,000 | ||
| Closed | Spillane Kevin J | $212,500 | |
| Previous Owner | Wood Francis | $391,500 |
We collect this data history from publicly available records. To have your information removed, we recommend requesting removal directly through your county’s website.
| Date | Event | Price | List to Sale | Price per Sq Ft |
|---|---|---|---|---|
| 07/09/2018 07/09/18 | Sold | $425,000 | 0.0% | $194 / Sq Ft |
| 05/12/2018 05/12/18 | Pending | -- | -- | -- |
| 05/11/2018 05/11/18 | For Sale | $425,000 | -- | $194 / Sq Ft |
We collect this data history from publicly available records. To have your information removed, we recommend requesting removal directly through your county’s website.
| Year | Tax Paid | Tax Assessment Tax Assessment Total Assessment is a certain percentage of the fair market value that is determined by local assessors to be the total taxable value of land and additions on the property. | Land | Improvement |
|---|---|---|---|---|
| 2025 | $11,044 | $653,500 | $200,000 | $453,500 |
| 2024 | $10,537 | $644,100 | $200,000 | $444,100 |
| 2023 | $9,549 | $411,600 | $141,300 | $270,300 |
| 2022 | $8,808 | $411,600 | $141,300 | $270,300 |
| 2021 | $8,578 | $411,600 | $141,300 | $270,300 |
| 2020 | $15 | $411,600 | $141,300 | $270,300 |
| 2019 | $15 | $411,600 | $141,300 | $270,300 |
| 2018 | $8,104 | $334,200 | $117,000 | $217,200 |
| 2016 | $7,986 | $334,000 | $117,000 | $217,000 |
| 2015 | $7,621 | $309,300 | $117,000 | $192,300 |
| 2014 | $7,906 | $309,300 | $117,000 | $192,300 |
Seller's Agent in 2018
June Vaillancourt
Keller Williams Gateway Realty/Salem
(603) 560-0485
78 Total Sales
Buyer's Agent in 2018
Paula Martin
Keller Williams Realty Metro-Londonderry
(603) 770-5162
148 Total Sales
Source: PrimeMLS
MLS Number: 4691941
APN: CHST-000001-000092-000001
Disclaimer: Certain information contained herein is derived from information provided by parties other than Homes.com. All information provided is deemed reliable, but is not guaranteed to be accurate and should be independently verified.
Copyright 2026 PrimeMLS, Inc. All rights reserved. This information is deemed reliable, but not guaranteed. The data relating to real estate displayed on this display comes in part from the IDX Program of PrimeMLS. The information being provided is for consumers’ personal, non-commercial use and may not be used for any purpose other than to identify prospective properties consumers may be interested in purchasing.
Ask me questions while you tour the home.