
Noel Fitzgerald
First Weber Inc
(262) 675-8529
71 Total Sales
3 in Eagle River
$34K - $320K Price Range
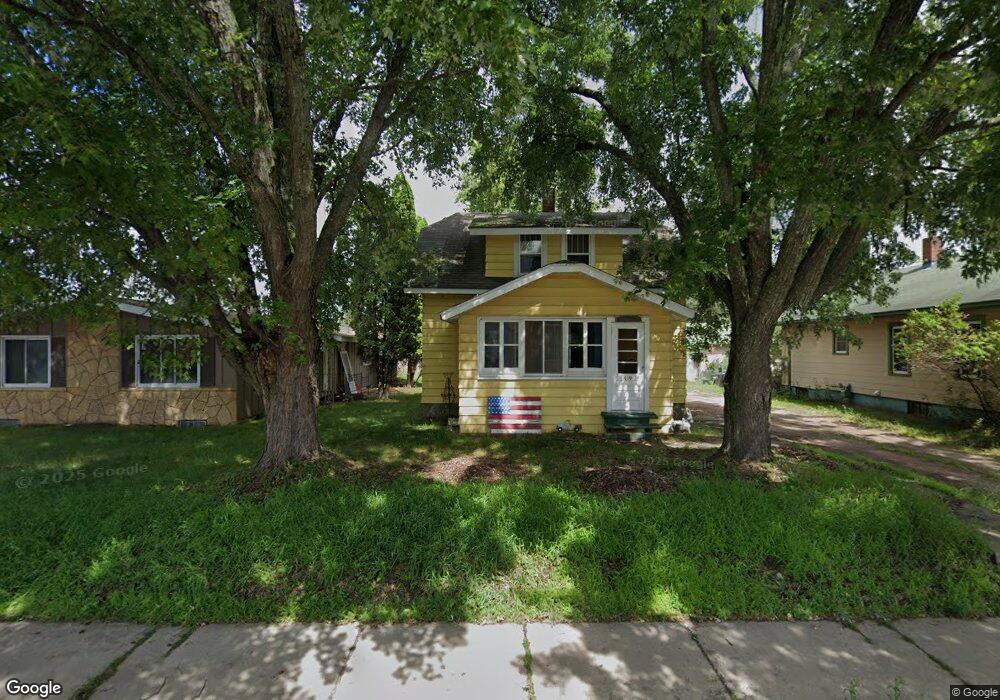

Convenient, affordable 3 bedroom home in the City of Eagle River. Great starter home or rental property. Recent updates to electric and plumbing, vinyl siding, tow-car detached garage, full basement, enclosed porch, and lots of character, all enhance this practical home. #6898
Last Agent to Sell the Property
Charles McDonald
CENTURY 21 BURKETT & ASSOC. License #49009 - 90 Listed on: 11/24/2010
Noel Fitzgerald
First Weber Inc
(262) 675-8529
71 Total Sales
3 in Eagle River
$34K - $320K Price Range
Jodi Drost
REDMAN REALTY GROUP, LLC
(920) 294-1238
137 Total Sales
1 in Eagle River
$420,000 Price
Amy Nowak
SHOREWEST - EAGLE RIVER
(844) 831-3712
100 Total Sales
23 in Eagle River
$15K - $650K Price Range
Elli Soder
REDMAN REALTY GROUP, LLC
(715) 462-2254
56 Total Sales
2 in Eagle River
$150K - $380K Price Range
Jim Mulleady
SHOREWEST - EAGLE RIVER
(715) 666-3636
177 Total Sales
30 in Eagle River
$25K - $2.6M Price Range
Todd Johnson
FIRST WEBER - RHINELANDER
(715) 801-2599
99 Total Sales
3 in Eagle River
$300K - $392K Price Range
We collect this data history from publicly available records. To have your information removed, we recommend requesting removal directly through your county’s website.
| Date | Event | Price | List to Sale | Price per Sq Ft |
|---|---|---|---|---|
| 03/01/2013 03/01/13 | Sold | $33,000 | -51.1% | $33 / Sq Ft |
| 03/01/2013 03/01/13 | Pending | -- | -- | -- |
| 11/29/2010 11/29/10 | For Sale | $67,500 | -- | $68 / Sq Ft |
CM
Seller's Agent in 2013
Charles McDonald
CENTURY 21 BURKETT & ASSOC.
Buyer's Agent in 2013
Jerry Burkett
CENTURY 21 BURKETT & ASSOC.
(715) 891-1501
253 Total Sales
Source: Greater Northwoods MLS
MLS Number: 115654
Disclaimer: Certain information contained herein is derived from information provided by parties other than Homes.com. All information provided is deemed reliable, but is not guaranteed to be accurate and should be independently verified.
IDX information is provided exclusively for personal, non-commercial use, and may not be used for any purpose other than to identify prospective properties consumers may be interested in purchasing.
Information is deemed reliable but not guaranteed.
Ask me questions while you tour the home.