
Julie Chin
KW Coastal and Lakes & Mountains Realty/N Conway
(855) 443-8990
165 Total Sales
11 in Bartlett
$179K - $1.3M Price Range
Estimated Value: $562,000 - $646,000
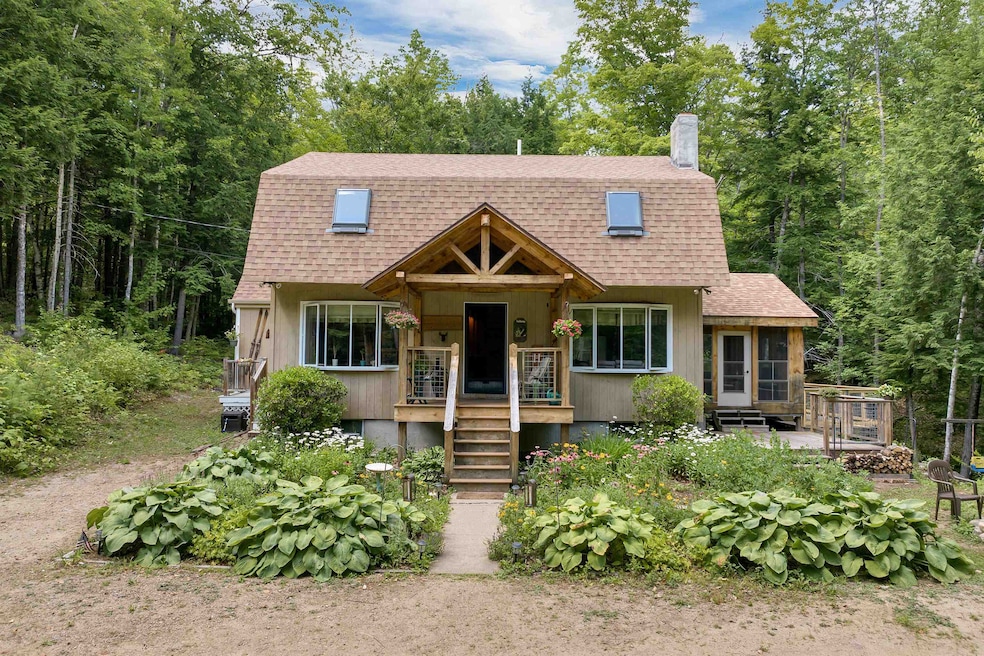
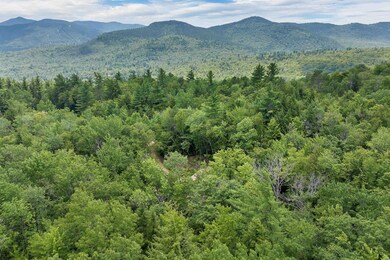
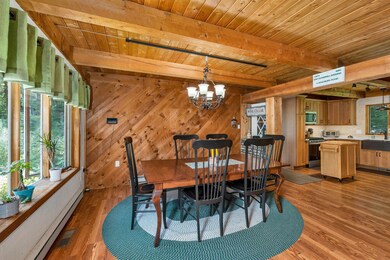
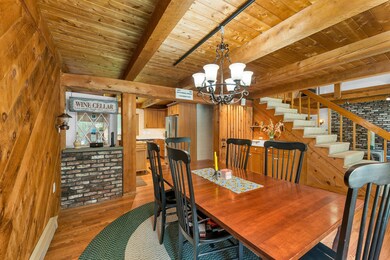
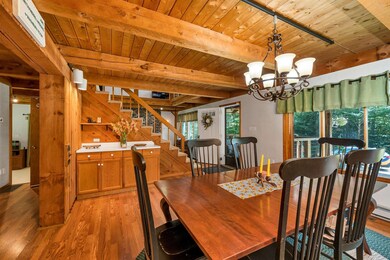
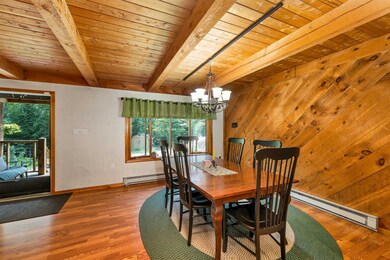
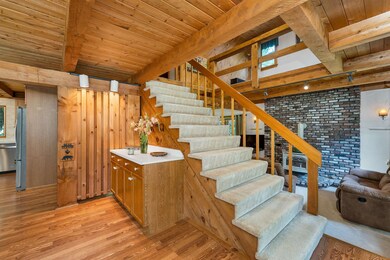
Sellers Are Moving! Drastically Reduced $40,000! Welcome to 419 Glen Ledge, Perfectly suited for a delightful vacation home! Short Term Rental Potential! This residence offers a cozy and comfortable retreat where you can relax and enjoy the natural surroundings, including the soothing sounds of Mountain Brook. The home features a newly designed kitchen with custom oak cabinets, a farmer's sink, quartz countertops, Whirlpool appliances, and a gas cooking range. The main level boasts a spacious dining and living area with access to a screened porch and decks. Upstairs, you'll find three bedrooms, a full bath, and a large loft area that can be customized to your specific needs. The exterior includes a custom front entrance, additional decks, and a brookside screened porch equipped with Eze Breeze Vinyl Windows and Screens. For cooler evenings, a gas log stove provides ambiance after a day of winter hiking, snowshoeing, downhill, or cross-country skiing. The full basement offers ample storage, an office, laundry room, and a family room complete with a Vermont Castings soapstone woodstove. Additional storage is available in the custom-made Amish shed. Conveniently located just minutes from all valley activities, this home is an excellent choice for an Airbnb. Enjoy proximity to Cranmore, Attitash, Wildcat or Bretton Woods. Whether you're interested in hiking, biking, golfing, kayaking, or simply appreciating nature's beauty, this home provides everything you need.
Last Agent to Sell the Property
KW Coastal and Lakes & Mountains Realty/Wolfeboro Brokerage Phone: 866-525-3946 License #056660 Listed on: 08/06/2025
We collect this data history from publicly available records. To have your information removed, we recommend requesting removal directly through your county’s website.
Julie Chin
KW Coastal and Lakes & Mountains Realty/N Conway
(855) 443-8990
165 Total Sales
11 in Bartlett
$179K - $1.3M Price Range
Adar Fejes
Real Broker NH, LLC
(833) 854-4674
148 Total Sales
1 in Bartlett
$399,000 Price
Tanner Wheeler
Senne Residential LLC
(888) 718-3698
142 Total Sales
27 in Bartlett
$173K - $577K Price Range
Teal Murphy
Mountain Side Properties, LLC
(351) 208-2850
79 Total Sales
1 in Bartlett
$620,000 Price
Angel Allison
EXP Realty
(855) 955-1630
45 Total Sales
2 in Bartlett
$399K - $475K Price Range
Krista Lombardi
New Space Real Estate, LLC
(207) 715-3846
215 Total Sales
1 in Bartlett
$365,000 Price
We collect this data history from publicly available records. To have your information removed, we recommend requesting removal directly through your county’s website.
| Date | Buyer | Sale Price | Title Company |
|---|---|---|---|
| $554,933 | -- | ||
| -- | -- | ||
| $249,933 | -- |
We collect this data history from publicly available records. To have your information removed, we recommend requesting removal directly through your county’s website.
| Date | Status | Borrower | Loan Amount |
|---|---|---|---|
| Previous Owner | $150,000 | ||
| Previous Owner | $199,920 |
We collect this data history from publicly available records. To have your information removed, we recommend requesting removal directly through your county’s website.
| Date | Event | Price | List to Sale | Price per Sq Ft | Prior Sale |
|---|---|---|---|---|---|
| 12/08/2025 12/08/25 | Sold | $554,900 | 0.0% | $230 / Sq Ft | |
| 10/19/2025 10/19/25 | Price Changed | $554,900 | -6.7% | $230 / Sq Ft | |
| 09/10/2025 09/10/25 | Price Changed | $595,000 | -4.8% | $247 / Sq Ft | |
| 08/06/2025 08/06/25 | For Sale | $625,000 | +150.1% | $260 / Sq Ft | |
| 08/21/2015 08/21/15 | Sold | $249,900 | 0.0% | $158 / Sq Ft | View Prior Sale |
| 07/17/2015 07/17/15 | Pending | -- | -- | -- | |
| 06/26/2015 06/26/15 | For Sale | $249,900 | -- | $158 / Sq Ft |
We collect this data history from publicly available records. To have your information removed, we recommend requesting removal directly through your county’s website.
| Year | Tax Paid | Tax Assessment Tax Assessment Total Assessment is a certain percentage of the fair market value that is determined by local assessors to be the total taxable value of land and additions on the property. | Land | Improvement |
|---|---|---|---|---|
| 2024 | $2,918 | $523,000 | $146,900 | $376,100 |
| 2023 | $2,699 | $523,000 | $146,900 | $376,100 |
| 2022 | $2,599 | $523,000 | $146,900 | $376,100 |
| 2021 | $2,151 | $225,700 | $75,600 | $150,100 |
| 2020 | $2,180 | $225,700 | $75,600 | $150,100 |
| 2019 | $2,108 | $225,700 | $75,600 | $150,100 |
| 2018 | $2,061 | $225,700 | $75,600 | $150,100 |
| 2016 | $2,436 | $256,400 | $80,600 | $175,800 |
| 2015 | $2,446 | $256,400 | $80,600 | $175,800 |
| 2014 | $2,510 | $256,400 | $80,600 | $175,800 |
| 2010 | $2,149 | $234,900 | $81,300 | $153,600 |
Seller's Agent in 2025
Adam Dow
KW Coastal and Lakes & Mountains Realty/Wolfeboro
(603) 867-7311
1,162 Total Sales
L
Buyer's Agent in 2025
Lisa Davis
North Conway Realty
(603) 733-7238
17 Total Sales
Seller's Agent in 2015
Debbie Phaneuf
Black Bear Realty
(603) 986-0335
77 Total Sales
Buyer's Agent in 2015
Maureen Garrette
KW Coastal and Lakes & Mountains Realty/N Conway
(603) 986-5606
23 Total Sales
Source: PrimeMLS
MLS Number: 5055143
APN: BART-000002G-L000000E-N000078L
Disclaimer: Certain information contained herein is derived from information provided by parties other than Homes.com. All information provided is deemed reliable, but is not guaranteed to be accurate and should be independently verified.
Copyright 2026 PrimeMLS, Inc. All rights reserved. This information is deemed reliable, but not guaranteed. The data relating to real estate displayed on this display comes in part from the IDX Program of PrimeMLS. The information being provided is for consumers’ personal, non-commercial use and may not be used for any purpose other than to identify prospective properties consumers may be interested in purchasing.
Ask me questions while you tour the home.