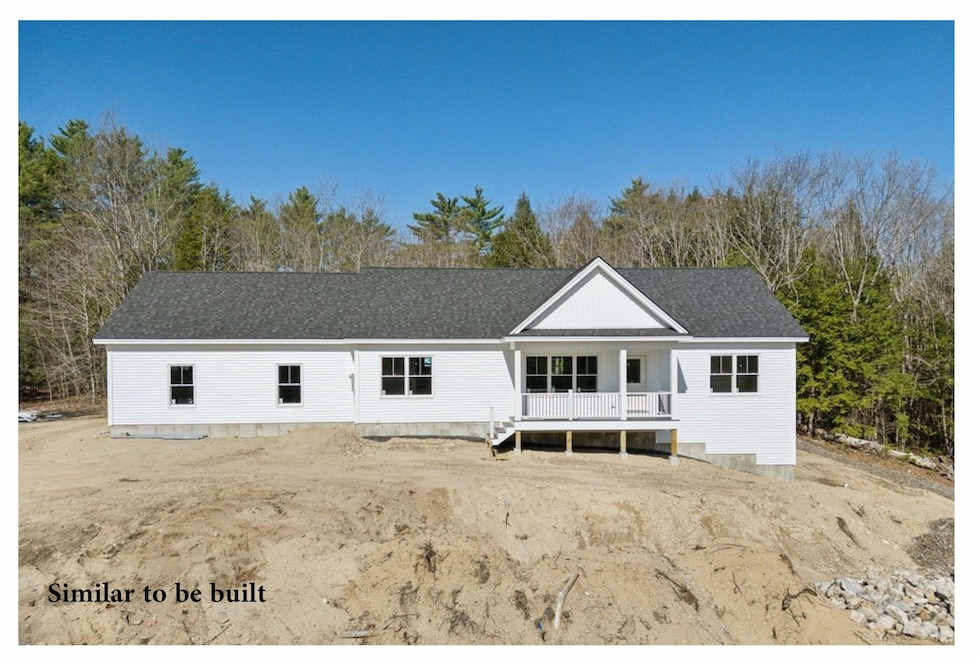


419 Middle Rd Standish, ME 04085
Steep Falls AreaEstimated payment $3,211/month
Highlights
- 3.49 Acre Lot
- Wooded Lot
- No HOA
- Deck
- Ranch Style House
- Farmhouse Sink
About This Home
Your new home is coming soon!
This brand-new single-level ranch offers modern comfort and quality finishes on over 3 private acres, just minutes from Sebago Lake. Enjoy boating, beaches, and year-round recreation, all less than 45 minutes from Portland.
Inside, the bright open-concept layout features 3 bedrooms, including a spacious primary suite with a walk-in closet and ensuite bath. Thoughtfully upgraded throughout, the home will feature quartz countertops, a farmhouse sink, Kohler fixtures, black windows, crown molding, and all appliances included, delivering a level of finish beyond standard new construction. A full unfinished basement provides endless potential for future expansion, while the back deck is perfect for entertaining or relaxing. The attached two-car garage adds year-round convenience.
Following a brief construction pause, work is now back underway with framing complete and an anticipated completion by Fall 2026. Buyers who secure the home during construction may still have the opportunity to personalize select finishes and final touches, creating a space that reflects their style.
Listing Agent
Better Homes & Gardens Real Estate/The Masiello Group Listed on: 09/02/2025

Home Details
Home Type
- Single Family
Est. Annual Taxes
- $1,116
Year Built
- Built in 2026
Lot Details
- 3.49 Acre Lot
- Property fronts a private road
- Rural Setting
- Open Lot
- Lot Has A Rolling Slope
- Wooded Lot
Parking
- 2 Car Garage
- Gravel Driveway
Home Design
- Ranch Style House
- Wood Frame Construction
- Shingle Roof
- Vinyl Siding
Interior Spaces
- 1,456 Sq Ft Home
- Crown Molding
- Storage
- Luxury Vinyl Tile Flooring
Kitchen
- Electric Range
- Microwave
- Dishwasher
- Farmhouse Sink
Bedrooms and Bathrooms
- 3 Bedrooms
- Walk-In Closet
- 2 Full Bathrooms
- Bathtub
- Shower
Laundry
- Laundry on main level
- Dryer
- Washer
Unfinished Basement
- Basement Fills Entire Space Under The House
- Interior Basement Entry
- Natural lighting in basement
Outdoor Features
- Deck
- Porch
Location
- Property is near shops
Utilities
- Cooling Available
- Heating System Uses Propane
- Heat Pump System
- Baseboard Heating
- Private Water Source
- Water Heater
- Private Sewer
Community Details
- No Home Owners Association
Listing and Financial Details
- Tax Lot 017
Map
Home Values in the Area
Average Home Value in this Area
Tax History
We collect this data history from publicly available records. To have your information removed, we recommend requesting removal directly through your county’s website.
| Year | Tax Paid | Tax Assessment Tax Assessment Total Assessment is a certain percentage of the fair market value that is determined by local assessors to be the total taxable value of land and additions on the property. | Land | Improvement |
|---|---|---|---|---|
| 2025 | $1,171 | $94,400 | $81,800 | $12,600 |
| 2024 | $1,116 | $88,600 | $76,600 | $12,000 |
| 2023 | $915 | $66,100 | $66,100 | $0 |
| 2022 | $867 | $60,000 | $60,000 | $0 |
| 2021 | $836 | $55,700 | $55,700 | $0 |
| 2019 | $765 | $53,500 | $53,500 | $0 |
| 2018 | $948 | $49,200 | $49,200 | $0 |
| 2017 | $3,150 | $49,200 | $49,200 | $0 |
| 2016 | $631 | $49,200 | $49,200 | $0 |
| 2015 | $629 | $49,200 | $49,200 | $0 |
| 2013 | $594 | $49,200 | $49,200 | $0 |
Property History
We collect this data history from publicly available records. To have your information removed, we recommend requesting removal directly through your county’s website.
| Date | Event | Price | List to Sale | Price per Sq Ft | Prior Sale |
|---|---|---|---|---|---|
| 09/02/2025 09/02/25 | For Sale | $565,000 | +494.7% | $388 / Sq Ft | |
| 02/28/2023 02/28/23 | Sold | $95,000 | -2.1% | -- | View Prior Sale |
| 01/31/2023 01/31/23 | Pending | -- | -- | -- | |
| 01/01/2023 01/01/23 | For Sale | $97,000 | +86.5% | -- | |
| 10/27/2017 10/27/17 | Sold | $52,000 | 0.0% | -- | View Prior Sale |
| 07/20/2017 07/20/17 | Pending | -- | -- | -- | |
| 04/15/2017 04/15/17 | For Sale | $52,000 | -- | -- |
Purchase History
We collect this data history from publicly available records. To have your information removed, we recommend requesting removal directly through your county’s website.
| Date | Type | Sale Price | Title Company |
|---|---|---|---|
| Warranty Deed | $186,000 | None Available | |
| Warranty Deed | $95,000 | Stewart Title | |
| Interfamily Deed Transfer | -- | -- |
Mortgage History
We collect this data history from publicly available records. To have your information removed, we recommend requesting removal directly through your county’s website.
| Date | Status | Loan Amount | Loan Type |
|---|---|---|---|
| Open | $416,250 | Commercial | |
| Previous Owner | $46,800 | New Conventional |
Source: Maine Listings
MLS Number: 1636277
APN: 008 017 000
Disclaimer: Certain information contained herein is derived from information provided by parties other than Homes.com. All information provided is deemed reliable, but is not guaranteed to be accurate and should be independently verified.
Listing data is derived in whole or in part from Maine Real Estate Information System, Inc. (d/b/a Maine Listings) and is for consumers' personal, noncommercial use only. Dimensions are approximate and not guaranteed. All data should be independently verified.
© 2026 Maine Real Estate Information System, Inc. All Rights Reserved. Equal Housing Opportunity.
Homes.com, LLC, 17600 Laguna Canyon Rd Irvine, CA 92618 (888)-952-6393

- 421 Middle Rd
- 16 Jenni Ln
- 6 Page Brook Rd
- 10 Natures Way
- 279 Manchester Rd
- 15 Manchester Rd
- 27 Watchic Terrace Rd
- 53 Natures Way
- 3 Estes Dr
- TBD River Rd
- 697 Sokokis Ave
- 28 River Meadows Dr
- 98 River Rd
- 805 Sokokis Ave
- 798 Sokokis Ave
- 39 Main St
- 1167 Pequawket Trail
- 01 Baldwin Rd W
- 5 Sunset Dr
- 13 Airport Dr Unit O
- 1520 Richville Rd
- 1522 Richville Rd
- 100 Buck St Unit 131 Buck Street
- 310 Sebago Rd Unit B
- 36 S Beach St
- 384 Parker Farm Rd
- 405 Sebago Lake Rd
- 686 Sebago Rd Unit 2
- 143 Turkey Ln Unit A
- 21 Hemlock Point Rd
- 120 Safe Harbour Rd
- 2 Stillwater Dr
- 59 Whites Bridge Rd Unit North Windham apartm
- 38 Diamond Dr
- 1 Forsythia Ln
- 4 Glenwood Ave Unit D
- 84 Johnson Rd
- 249 Joe Berry Rd Unit 249C
- 2 Honey Hill Ln
- 1159 Sokokis Trail
Ask me questions while you tour the home.