

Highlights
- High Ceilings
- Pool
- Fireplace
- Hardwood Floors
About 84 Johnson Rd
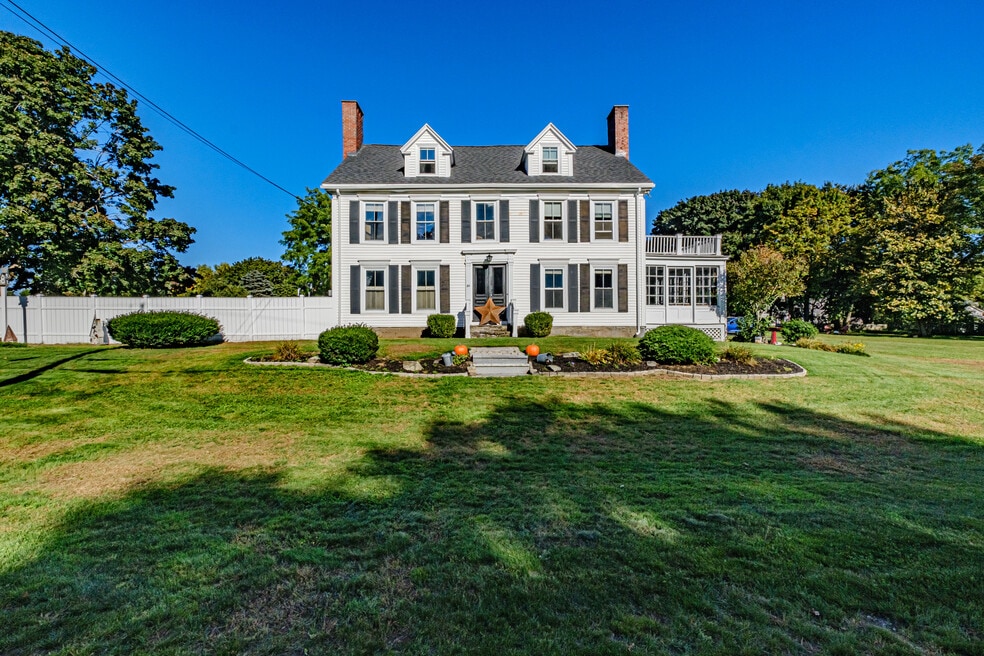
Located in the heart of historic Gorham Village sits an iconic antique colonial style home with 5 bedrooms, 2 full bathrooms, 1 half bath, a large backyard with an in-ground pool and sunporch. Much of the period detail such as fir floors, French doors, gorgeous mill work and fireplace mantles, have been retained and lovingly restored. Formerly known as the ''Gold Coast Farm (owned by the Johnson Family) the building sits on just over an acre of landscaped grounds with a beautiful garden shed. The main house is 3,500 SF. On-site parking. The University of Maine, restaurants, a grocery store, bookstore and boutiques are all within 1 mile. This location gives the residents the opportunity to enjoy the culture and arts in Portland, which is approx. 15 miles away, while still being able to escape to a private and quiet street located in the heart of Gorham Village. 24-hour notice required to view.

Pricing and Floor Plans
No units available at this time.
Fees and Policies
The fees below are based on community-supplied data and may exclude additional fees and utilities.Property Fee Disclaimer: Based on community-supplied data and independent market research. Subject to change without notice. May exclude fees for mandatory or optional services and usage-based utilities.
Community Details
Property Information
- Built in 1799
- 1 unit/3 stories
Lease Options
- 12 mo
Community Amenities
Property Services
- Laundry Facilities
- Trash Pickup - Curbside
Fitness & Recreation
- Pool
Additional Amenities
- Community Pool
Kitchen Features & Appliances
- Gas Range
Apartment Features
Indoor Features
- Fireplace
- Washer/Dryer Hookup
- Heating
- Tub/Shower
- Smoke Free
Kitchen Features & Appliances
- Dishwasher
- Microwave
- Eat-in Kitchen
- Kitchen
- Oven
- Pantry
Model Details
- Tile Floors
- Hardwood Floors
- Carpet
- Dining Room
- High Ceilings
Additional Amenities
- Fireplaces Are Ornamental Only.
- Pool, On-site Parking
Map
- 11 Dogwood Ln
- 164 Main St
- 6 Stephanie Dr
- 16 Woodside Dr Unit 4
- 57 Ridgefield Dr Unit 33
- 16 Cumberland Ln
- 22 Cumberland Ln
- 56 Old Dynamite Way
- 1 Sunset Ln
- 15 Lincoln St
- 25 Lochwood Dr
- 41 Lochwood Dr
- 113 South St
- 5 Spruce Ln
- 37 Lochwood Dr
- 420 Main St
- 33 Lochwood Dr
- 59 Patio Park Ln
- 56 Morrill Ave
- 152 State St
- 4 Glenwood Ave Unit D
- 197 Brackett Rd Unit 197 Brackett Rd. Uni
- 39 Merganser St
- 118 Pierce St
- 140 North St Unit 1
- 7 North St Unit 1
- 61 High St
- 66 Stroudwater St Unit 66 Stroudwater Stree
- 39 Blue Spruce Farm Rd
- 16 Blue Spruce Farm Rd
- 6-12 Jacqueline Way
- 9 Haskell St Unit 2nd floor
- 106 Haskell St Unit 2
- 57 Clover Ln
- 15 Seavey St
- 626 Methodist Rd
- 248 Forest St Unit B
- 143 Turkey Ln Unit A
- 100 Buck St Unit 131 Buck Street
- 32 Carlson St
Ask me questions while you tour the home.