
Seller's Agent in 2015
Derek Huggett
eXp Realty
(615) 455-0070
160 Total Sales
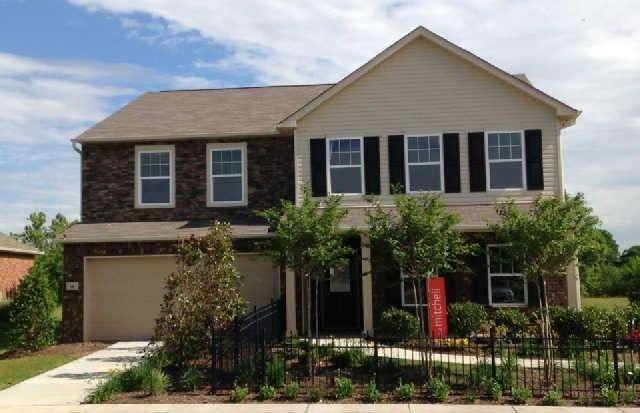
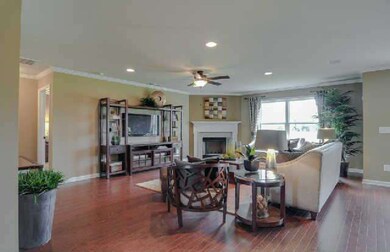
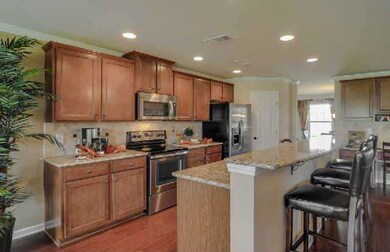
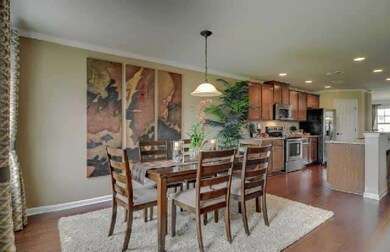
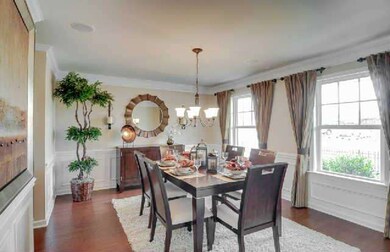
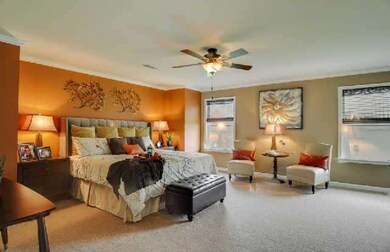
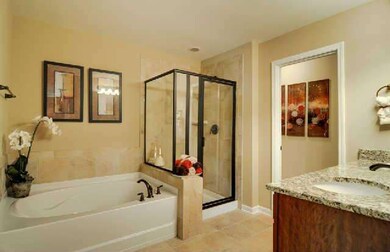
Aspire featuring added Bedroom, Wood Burning Fireplace, and Library.
Seller's Agent in 2015
Derek Huggett
eXp Realty
(615) 455-0070
160 Total Sales
Buyer's Agent in 2015
Charlie Madison
eXp Realty
(615) 758-3069
42 Total Sales
Source: Realtracs
MLS Number: RTC1381964
Disclaimer: Certain information contained herein is derived from information provided by parties other than Homes.com. All information provided is deemed reliable, but is not guaranteed to be accurate and should be independently verified.
All data is obtained from various sources and may not have been verified by broker or MLS GRID. Supplied Open House Information is subject to change without notice. All information should be independently reviewed and verified for accuracy. Properties may or may not be listed by the office/agent presenting the information. Some IDX listings have been excluded from this website.
Listings courtesy of Realtracs as distributed by MLS GRID.
Listing Information presented by local MLS brokerage: Ten-X, LLC dba Homes.com, local broker - Arlene Richardson - 888-952-6393 - 17600 Laguna Canyon Rd, Irvine, CA 92618.
Based on information submitted to the MLS GRID
Ask me questions while you tour the home.