NOT LISTED FOR SALE

427 Owl Dr Ringgold, VA 24586

4 Beds
3 Baths
2,956 Sq Ft
2015 Built

Sale Details

Date Sold: July 16, 2015

Last sale price $257,010 $87 Per Sq Ft

About This Home

As of July 2015

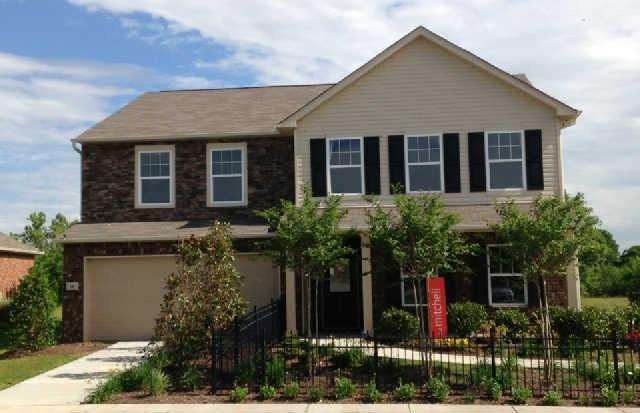
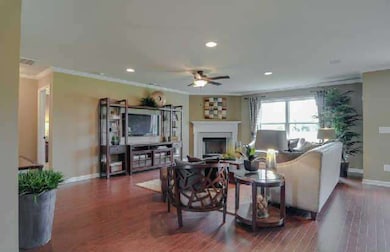
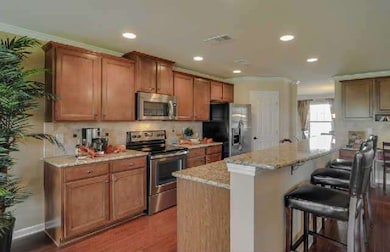
Mitchell Floor Plan featuring 9 foot ceilings, downstairs guest suite, fireplace in gather room, granite coutertops, hardwood floors and more!

Last Agent to Sell the Property

Derek Huggett

eXp Realty License #312467 Listed on: 02/26/2015

eXp Realty

Last Buyer's Agent

Paul Teller

Keller Williams Realty License #323620

Keller Williams Realty

Property Details

Home Type

  • Other

Year Built

  • 2015

Interior Spaces

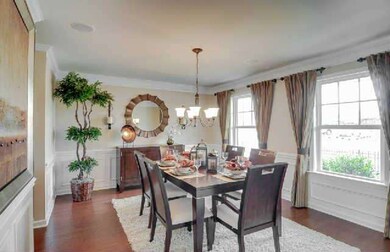
  • Formal Dining Room

Property Details

Home Type

Other

Year Built

2015

Listing Details

  • Miscellaneous Features: Entry Foyer
  • Subdivision: Spence Creek
  • Year Built Information: New
  • Special Features: NewHome
  • Stories: 2
  • Year Built: 2015

Interior Features

  • Appliances: Dishwasher
  • Fireplaces: 1
  • Floor Types: Carpet, Concrete, Finished Wood
  • Main Floor Bedrooms: 1
  • Bedrooms Second Floor: 3

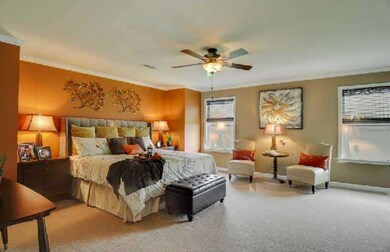
  • Bedroom 1 Description: Master BR Upstairs
  • Main Level Full Bathrooms: 1
  • Second Level Full Bathrooms: 2

  • Primary Bathroom Description: Double Vanities
  • Primary Bathroom Type: Sep. Shower/Tub
  • Oven Description: Single Oven
  • Range Description: Stove
  • Basement Description: Slab
  • Sq Ft Main Floor: 1336
  • Sq Ft Second Floor: 1620

Exterior Features

  • Exterior Features: Garage Door Opener
  • Construction Type: Partial Brick
  • Patio/Deck: Patio

Garage/Parking

  • Driveway Type: Concrete
  • Garage Capacity: 2
  • Garage Description: Attached

Utilities

  • Cooling: Central
  • Heating: Heat Pump
  • Sewer: Sewer
  • Water Source: City Water

Condo/Co-op/Association

  • Association Fee: 55

Association/Amenities

  • Community Amenities: Clubhouse, Playground, Pool, Walking Trail

Green Features

  • Certified Green Home: Yes
  • Green Features: Programmable Thermostat

Lot Info

  • Lot Number: 557
  • Lot Size: 63 x 136

MLS Schools

  • Elementary School ID: 1668
  • High School ID: 1670
  • Junior High School ID: 1669
Create a Home Valuation Report for This Property
The Home Valuation Report is an in-depth analysis detailing your home's value as well as a comparison with similar homes in the area

Property History

We collect this data history from publicly available records. To have your information removed, we recommend requesting removal directly through your county’s website.

Date Event Price List to Sale Price per Sq Ft
07/16/2015 07/16/15 Sold $257,010 0.0% $87 / Sq Ft
02/26/2015 02/26/15 Pending -- -- --
02/26/2015 02/26/15 For Sale $257,010 -- $87 / Sq Ft
Source: Realtracs

Agents Affiliated with this Home

  • Section Image
  • Section Image
See All Agents

Map

Source: Realtracs

MLS Number: RTC1403107

Realtracs
Your Personal Tour Guide

Ask me questions while you tour the home.