
Travis Clarkson
EXP Realty LLC
(833) 658-5848
59 Total Sales
4 in Homeland Park
$151K - $180K Price Range
Estimated Value: $134,517
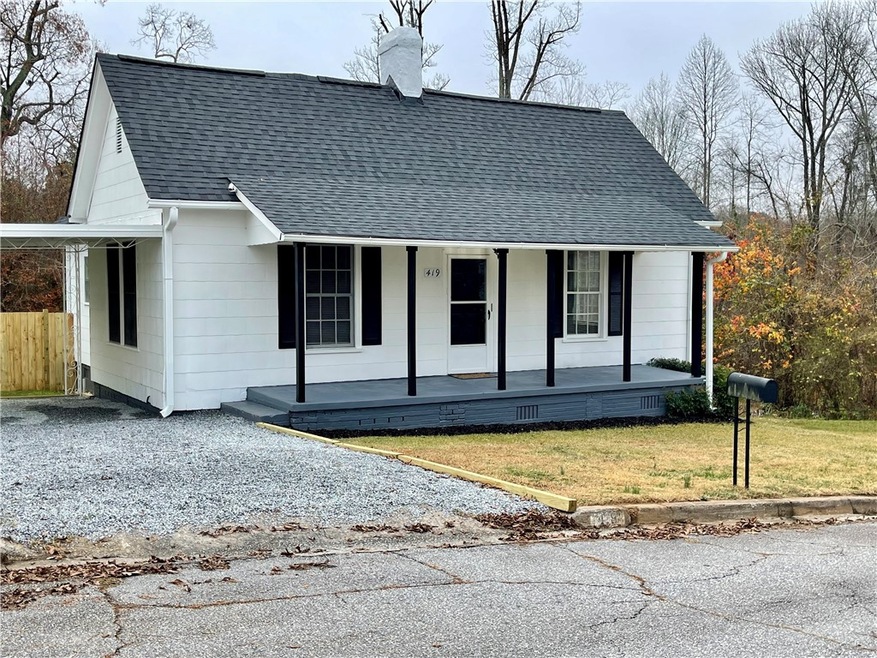
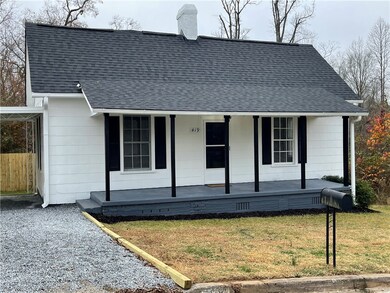
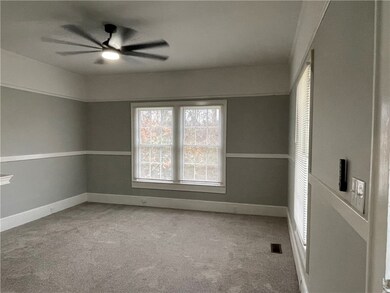
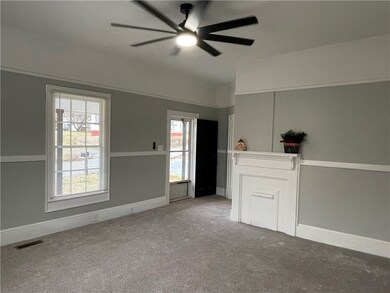
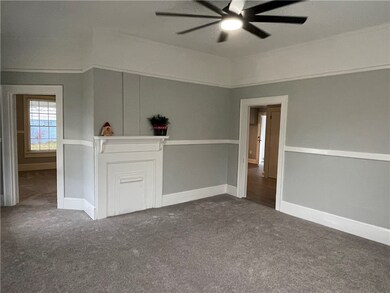
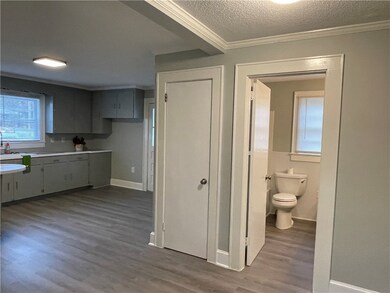
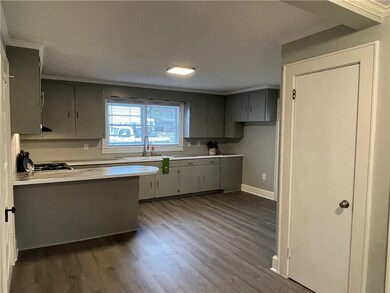
Do NOT miss out on this well-maintained 2 BR/1BA home close to the heart of Anderson. MOVE-IN ready with new paint, new LVP flooring, new carpet, new stove, new lighting, new ceiling fans, updated kitchen & new faucet, new 35 year architectural roof, new 18 seer high efficiency York HVAC w/ full 10yr worry free warranty (labor, parts, compressor), new spray foam insulation, new vapor barrier, and the list goes on. If you are looking for a home with good bones and good looks, this one is for YOU! This home sits on a corner lot next to wetlands of Beaver Creek. Long front rocking chair porch to enjoy your morning coffee or afternoon tea! There is additional area in the crawlspace for storage or a workshop. This home is close to Electrolux, First Quality, and Michelin Starr Plant.
Last Agent to Sell the Property
Bluefield Realty Group License #113075 Listed on: 12/09/2021
Travis Clarkson
EXP Realty LLC
(833) 658-5848
59 Total Sales
4 in Homeland Park
$151K - $180K Price Range
Jody Cann
Cann Realty, LLC
(864) 532-5435
351 Total Sales
10 in Homeland Park
$65K - $290K Price Range
Tim Keagy
BHHS C Dan Joyner - Midtown
(864) 385-1703
254 Total Sales
1 in Homeland Park
$135,000 Price
Celeste Purdie
Marchant Real Estate Inc.
(854) 444-7608
97 Total Sales
2 in Homeland Park
$210,000 Price Range
Pam Merritt
Bracken Real Estate
(864) 740-1005
78 Total Sales
2 in Homeland Park
$187,500 Price Range
Dee Dee Shead
Founders Real Estate LLC
(864) 772-4822
42 Total Sales
2 in Homeland Park
$80K - $140K Price Range
We collect this data history from publicly available records. To have your information removed, we recommend requesting removal directly through your county’s website.
| Date | Event | Price | List to Sale | Price per Sq Ft | Prior Sale |
|---|---|---|---|---|---|
| 02/25/2022 02/25/22 | Sold | $110,000 | 0.0% | $103 / Sq Ft | |
| 01/04/2022 01/04/22 | Pending | -- | -- | -- | |
| 12/09/2021 12/09/21 | For Sale | $110,000 | +89.7% | $103 / Sq Ft | |
| 10/27/2021 10/27/21 | Sold | $58,000 | -3.2% | $50 / Sq Ft | View Prior Sale |
| 10/08/2021 10/08/21 | Pending | -- | -- | -- | |
| 10/05/2021 10/05/21 | For Sale | $59,900 | -- | $52 / Sq Ft |
Seller's Agent in 2022
Christy Ellington
Bluefield Realty Group
(804) 720-1790
89 Total Sales
Buyer's Agent in 2022
Debrica Webster
RE/MAX
(864) 261-1298
74 Total Sales
Seller's Agent in 2021
David Phillips
Silver Star Real Estate
(864) 225-1883
152 Total Sales
Source: Western Upstate Multiple Listing Service
MLS Number: 20245989
APN: 126-05-03-005
Disclaimer: Certain information contained herein is derived from information provided by parties other than Homes.com. All information provided is deemed reliable, but is not guaranteed to be accurate and should be independently verified.
The data relating to real estate for sale on this Web site comes in part from the Broker Reciprocity Program of the Western Upstate Association of REALTORS®, Inc. and the Western Upstate Multiple Listing Service, Inc
This information is deemed reliable, but not guaranteed. Neither, the Western Upstate Association of REALTORS®, Inc. or Western Upstate Multiple Listing Service of South Carolina, Inc., nor the listing broker, nor their agents or subagents are responsible for the accuracy of the information. The buyer is responsible for verifying all information. This information is provided by the Western Upstate Association of REALTORS®, Inc. and Western Upstate Multiple Listing Service of South Carolina, Inc. for use by its members and is not intended for the use for any other purpose.
Ask me questions while you tour the home.