
Clare Gleason
eXp Realty LLC
(720) 605-3264
48 Total Sales
3 in Palo Park
$659K - $1.5M Price Range


Estimated Value: $795,369
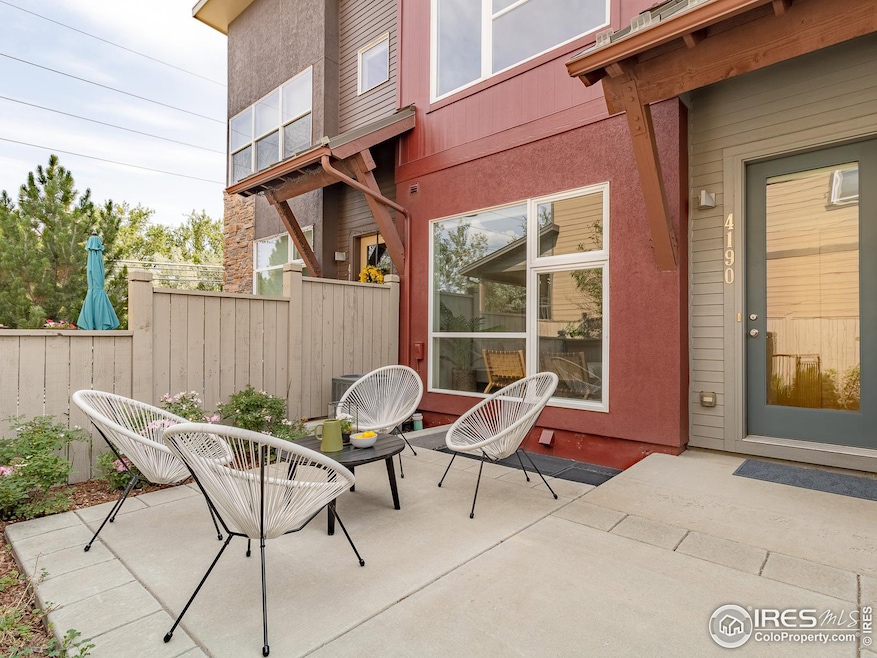
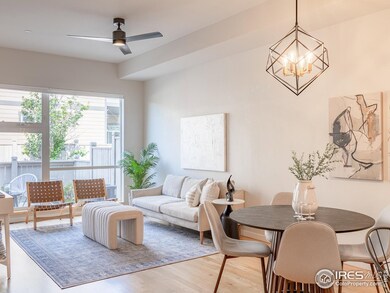
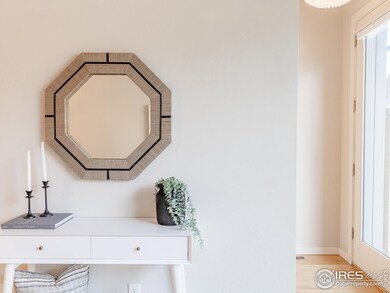
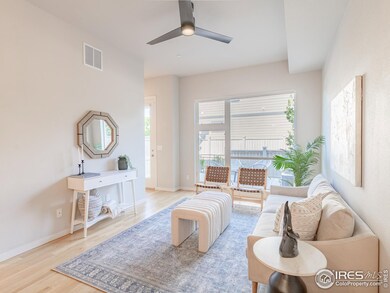
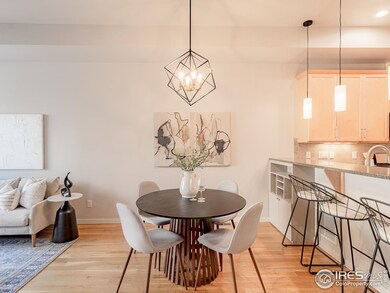
Move right into this turnkey three-bedroom, four-bathroom rowhouse condominium featuring a wonderful layout, breathtaking Flatirons views, great storage, and a warm, close-knit community in Boulder, Colorado's Northfield Village. Sun-splashed first floor features hardwood floors, tall ceilings and open-plan living/dining, open kitchen, powder room and storage. Head upstairs to discover a gorgeous primary suite flooded with treetop views, plus second bedroom, bathroom, skylit loft and laundry. Finished basement offers flexible third bed and bathroom. Lovely patio, two-car garage. Located in charming, beautifully landscaped Northfield Village, where neighbors greet each other by name and gather with pets and kids in the lush community open space just across the street. Enjoy easy access to outstanding trails, parks and the Pleasant View Fields Sports Complex, with fantastic North Boulder and Pearl Street amenities less than 3 miles away.
Last Agent to Sell the Property
Compass - Boulder License #40045064 Listed on: 08/03/2022
We collect this data history from publicly available records. To have your information removed, we recommend requesting removal directly through your county’s website.
Clare Gleason
eXp Realty LLC
(720) 605-3264
48 Total Sales
3 in Palo Park
$659K - $1.5M Price Range
Jennifer Leblanc Kiss
Coldwell Banker Realty 56
(720) 438-4129
104 Total Sales
1 in Palo Park
$525,000 Price
Danna Hinz
RE/MAX Alliance
(720) 734-9375
98 Total Sales
2 in Palo Park
$550,000 Price Range
Belinda Hanke
Equity Colorado Real Estate
(720) 734-7086
31 Total Sales
2 in Palo Park
$495K - $615K Price Range
Jenny Hart
1st Realty Associates Inc
(720) 419-1547
222 Total Sales
1 in Palo Park
$516,400 Price
Zana Leiferman
Real Realty Colorado LLC
(720) 780-0761
167 Total Sales
6 in Palo Park
$250K - $1.7M Price Range
We collect this data history from publicly available records. To have your information removed, we recommend requesting removal directly through your county’s website.
| Date | Buyer | Sale Price | Title Company |
|---|---|---|---|
| -- | None Listed On Document | ||
| Becker Allison | $885,000 | -- | |
| Feldman Max L | -- | None Listed On Document | |
| 4190 Longview Lane Llc | -- | First American | |
| Feldman Stacey M | $677,500 | None Available | |
| Feldman Stacey M | $677,500 | First American Title | |
| Gehard Michael | -- | Fidelity National Title | |
| Gehard Michael | $399,900 | Heritage Title |
We collect this data history from publicly available records. To have your information removed, we recommend requesting removal directly through your county’s website.
| Date | Status | Borrower | Loan Amount |
|---|---|---|---|
| Previous Owner | $708,000 | ||
| Previous Owner | Feldman Stacey M | $542,000 | |
| Previous Owner | Gehard Michael | $360,850 | |
| Previous Owner | Gehard Michael | $339,915 |
We collect this data history from publicly available records. To have your information removed, we recommend requesting removal directly through your county’s website.
| Date | Event | Price | List to Sale | Price per Sq Ft | Prior Sale |
|---|---|---|---|---|---|
| 09/08/2022 09/08/22 | Sold | $885,000 | -3.3% | $425 / Sq Ft | |
| 08/04/2022 08/04/22 | For Sale | $915,000 | +35.1% | $439 / Sq Ft | |
| 10/30/2020 10/30/20 | Off Market | $677,500 | -- | -- | |
| 08/02/2019 08/02/19 | Sold | $677,500 | 0.0% | $322 / Sq Ft | View Prior Sale |
| 07/31/2019 07/31/19 | Off Market | $677,500 | -- | -- | |
| 06/06/2019 06/06/19 | Price Changed | $685,000 | -0.4% | $326 / Sq Ft | |
| 05/23/2019 05/23/19 | Price Changed | $687,500 | -0.4% | $327 / Sq Ft | |
| 04/25/2019 04/25/19 | Price Changed | $690,000 | -1.4% | $328 / Sq Ft | |
| 04/04/2019 04/04/19 | For Sale | $700,000 | +75.0% | $333 / Sq Ft | |
| 01/28/2019 01/28/19 | Off Market | $399,900 | -- | -- | |
| 09/13/2012 09/13/12 | Sold | $399,900 | 0.0% | $196 / Sq Ft | View Prior Sale |
| 08/14/2012 08/14/12 | Pending | -- | -- | -- | |
| 09/14/2011 09/14/11 | For Sale | $399,900 | -- | $196 / Sq Ft |
We collect this data history from publicly available records. To have your information removed, we recommend requesting removal directly through your county’s website.
| Year | Tax Paid | Tax Assessment Tax Assessment Total Assessment is a certain percentage of the fair market value that is determined by local assessors to be the total taxable value of land and additions on the property. | Land | Improvement |
|---|---|---|---|---|
| 2026 | $4,998 | $52,265 | $52,265 | |
| 2025 | $4,998 | $57,025 | $57,025 | |
| 2024 | $4,364 | $52,413 | $52,413 | |
| 2023 | $4,288 | $49,652 | $53,337 | |
| 2022 | $4,667 | $50,255 | $0 | $50,255 |
| 2021 | $4,450 | $51,702 | $0 | $51,702 |
| 2020 | $4,487 | $51,552 | $0 | $51,552 |
| 2019 | $4,419 | $51,552 | $0 | $51,552 |
| 2018 | $3,813 | $43,978 | $0 | $43,978 |
| 2017 | $3,694 | $48,620 | $0 | $48,620 |
| 2016 | $3,179 | $36,727 | $0 | $36,727 |
| 2015 | $3,011 | $28,369 | $0 | $28,369 |
| 2014 | $2,385 | $28,369 | $0 | $28,369 |
Seller's Agent in 2022
Zachary Zeldner
Compass - Boulder
(720) 480-7650
4 in this area
241 Total Sales
Buyer's Agent in 2022
Kim Hullett
eXp Realty LLC
(303) 748-3336
4 in this area
57 Total Sales
Seller's Agent in 2019
Chris Angelovic
LIV Sotheby's Intl Realty
(720) 438-9232
11 in this area
127 Total Sales
Buyer's Agent in 2019
Michelle Bodin
LIV Sotheby's Intl Realty
(303) 884-4442
1 in this area
64 Total Sales
Seller's Agent in 2012
Roz Giannasi Pinon
Markel Homes
(303) 870-4608
37 Total Sales
Buyer's Agent in 2012
John Hoeffler
WK Real Estate
(303) 448-1935
1 in this area
57 Total Sales
Source: IRES MLS
MLS Number: IRE972467
APN: 1463174-43-002
Disclaimer: Certain information contained herein is derived from information provided by parties other than Homes.com. All information provided is deemed reliable, but is not guaranteed to be accurate and should be independently verified.
Information source: Information and Real Estate Services, LLC. Provided for limited non-commercial use only under IRES Rules © Copyright IRES.
Based on information submitted to the MLS GRID. All data is obtained from various sources and may not have been verified by broker or MLS GRID. Supplied Open House Information is subject to change without notice. All information should be independently reviewed and verified for accuracy. Properties may or may not be listed by the office/agent presenting the information. Some IDX listings have been excluded from this website. Listing information is provided exclusively for consumers' personal, non-commercial use and may not be used for any purpose other than to identify prospective properties consumers may be interested in purchasing.
Information deemed reliable but not guaranteed by the MLS.
Based on information submitted to the MLS GRID
Listings courtesy of IRES MLS as distributed by MLS GRID
Ask me questions while you tour the home.