
Deb Schmidt
Help-U-Sell Heritage Real Est.
(507) 431-0098
308 Total Sales
97 in Owatonna
$44K - $550K Price Range

Estimated Value: $553,517
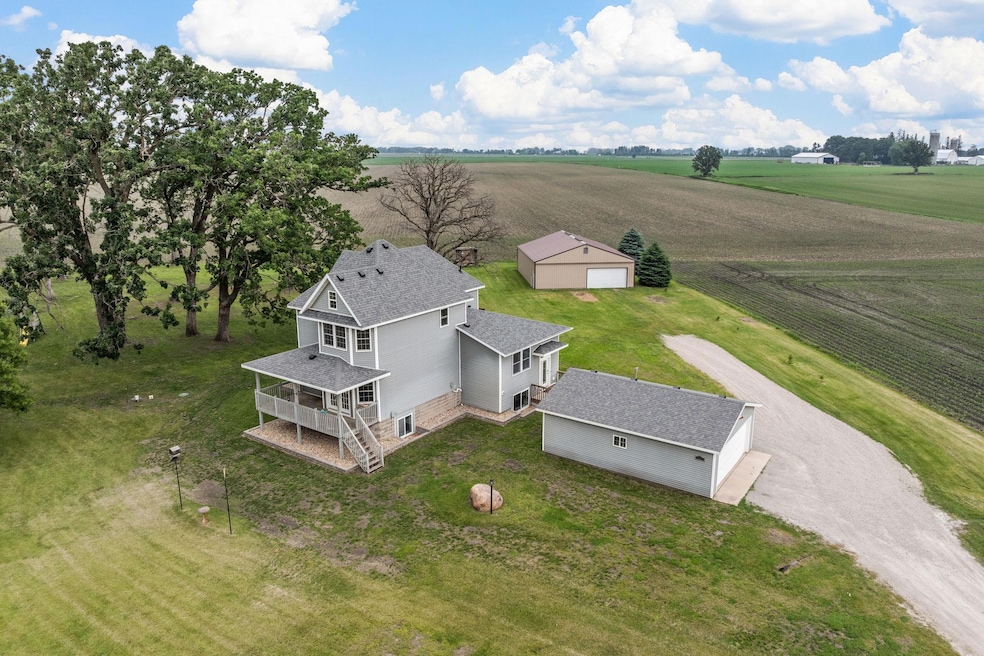
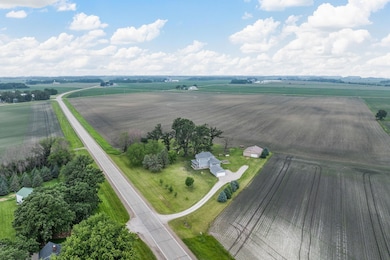
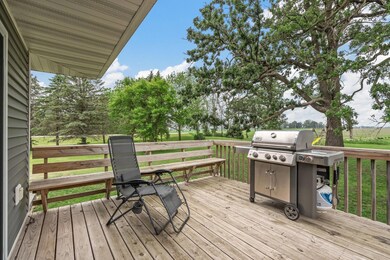
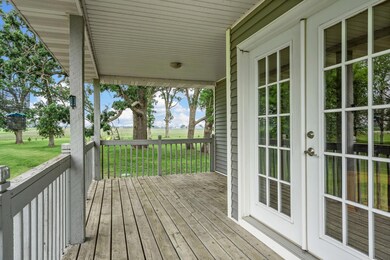
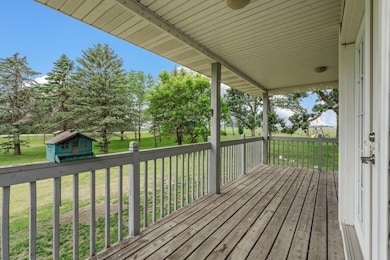
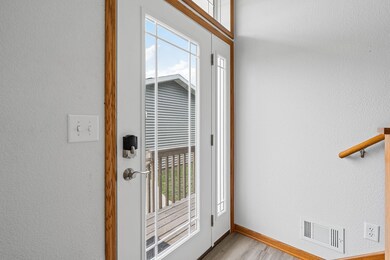
Completely renovated inside and out, this beautiful 4-Bedroom, 4- Bath home sits on 2.5 acres along a paved road and offers a perfect mix of modern updates and country charm. The main level features a formal dining room, stylish finishes, and a tiled walk-in shower. The upper-level sitting area provides stunning views, while the lower-level recreation room adds versatile living space. Thoughtfully designed with tasteful colors and ample storage throughout. Outside you will find a 2-stall heated detached garage, and a 40x45 pole shed-ideal for hobbies, storage, or workshop use. A rare opportunity for peaceful living with easy access to amenities as you are 2.5 miles from Owatonna.
Last Agent to Sell the Property
eXp Realty Brokerage Phone: 5073901071 Listed on: 06/12/2025
We collect this data history from publicly available records. To have your information removed, we recommend requesting removal directly through your county’s website.
Deb Schmidt
Help-U-Sell Heritage Real Est.
(507) 431-0098
308 Total Sales
97 in Owatonna
$44K - $550K Price Range
Adam Cole
Counselor Realty of Rochester
(507) 516-3238
83 Total Sales
1 in Owatonna
$265,500 Price
Matt Johnson
Leland Realty
(507) 528-8812
245 Total Sales
3 in Owatonna
$50K - $380K Price Range
Drew Brudvig
RE/MAX DYNAMIC AGENTS
(507) 410-0620
26 Total Sales
1 in Owatonna
$215,000 Price
David Prouty
Get a Rebate Real Estate
(612) 482-1281
59 Total Sales
1 in Owatonna
$354,100 Price
Sally Scrimgeour
eXp Realty
(612) 441-2500
183 Total Sales
1 in Owatonna
$500,000 Price
We collect this data history from publicly available records. To have your information removed, we recommend requesting removal directly through your county’s website.
| Date | Buyer | Sale Price | Title Company |
|---|---|---|---|
| $535,000 | -- | ||
| $91,845 | North American Title Company | ||
| $90,000 | First American Title | ||
| -- | None Available | ||
| $153,000 | None Available |
We collect this data history from publicly available records. To have your information removed, we recommend requesting removal directly through your county’s website.
| Date | Status | Borrower | Loan Amount |
|---|---|---|---|
| Previous Owner | $120,000 | ||
| Previous Owner | $63,000 | ||
| Previous Owner | $61,750 | ||
| Previous Owner | $9,500 | ||
| Previous Owner | $85,000 | ||
| Previous Owner | $252,000 | ||
| Previous Owner | $20,000 |
We collect this data history from publicly available records. To have your information removed, we recommend requesting removal directly through your county’s website.
| Date | Event | Price | List to Sale | Price per Sq Ft |
|---|---|---|---|---|
| 07/31/2025 07/31/25 | Sold | $535,000 | -2.7% | $144 / Sq Ft |
| 07/02/2025 07/02/25 | Pending | -- | -- | -- |
| 06/12/2025 06/12/25 | For Sale | $550,000 | -- | $148 / Sq Ft |
We collect this data history from publicly available records. To have your information removed, we recommend requesting removal directly through your county’s website.
| Year | Tax Paid | Tax Assessment Tax Assessment Total Assessment is a certain percentage of the fair market value that is determined by local assessors to be the total taxable value of land and additions on the property. | Land | Improvement |
|---|---|---|---|---|
| 2025 | $3,444 | $369,200 | $90,000 | $279,200 |
| 2024 | $3,496 | $372,300 | $87,000 | $285,300 |
| 2023 | $3,120 | $356,400 | $87,000 | $269,400 |
| 2022 | $2,318 | $292,600 | $87,000 | $205,600 |
| 2021 | $2,308 | $200,312 | $73,990 | $126,322 |
| 2020 | $2,388 | $192,864 | $73,990 | $118,874 |
| 2019 | $2,020 | $192,766 | $72,030 | $120,736 |
| 2018 | $1,702 | $180,320 | $65,366 | $114,954 |
| 2017 | $1,688 | $155,036 | $56,840 | $98,196 |
| 2016 | $1,446 | $152,978 | $56,840 | $96,138 |
| 2015 | -- | $0 | $0 | $0 |
| 2014 | -- | $0 | $0 | $0 |
Seller's Agent in 2025
Jennifer Fielding
eXp Realty
(507) 390-1071
110 Total Sales
Seller Co-Listing Agent in 2025
Dan Nechville
eXp Realty
(507) 456-8788
116 Total Sales
Buyer's Agent in 2025
Matt Ulland
RE/MAX
(507) 288-1111
233 Total Sales
Source: NorthstarMLS
MLS Number: 6737772
APN: 08-138-0103
Disclaimer: Certain information contained herein is derived from information provided by parties other than Homes.com. All information provided is deemed reliable, but is not guaranteed to be accurate and should be independently verified.
All data is obtained from various sources and may not have been verified by broker or MLS GRID. Supplied Open House Information is subject to change without notice. All information should be independently reviewed and verified for accuracy. Properties may or may not be listed by the office/agent presenting the information. Some IDX listings have been excluded from this website.
Listings courtesy of NorthstarMLS as distributed by MLS GRID.
Based on information submitted to the MLS GRID
Ask me questions while you tour the home.