
Kayleen Antritt
Keller Williams Consultants
(380) 208-0642
124 Total Sales
2 in Whitehall
$119K - $148K Price Range
Estimated Value: $192,000 - $239,750
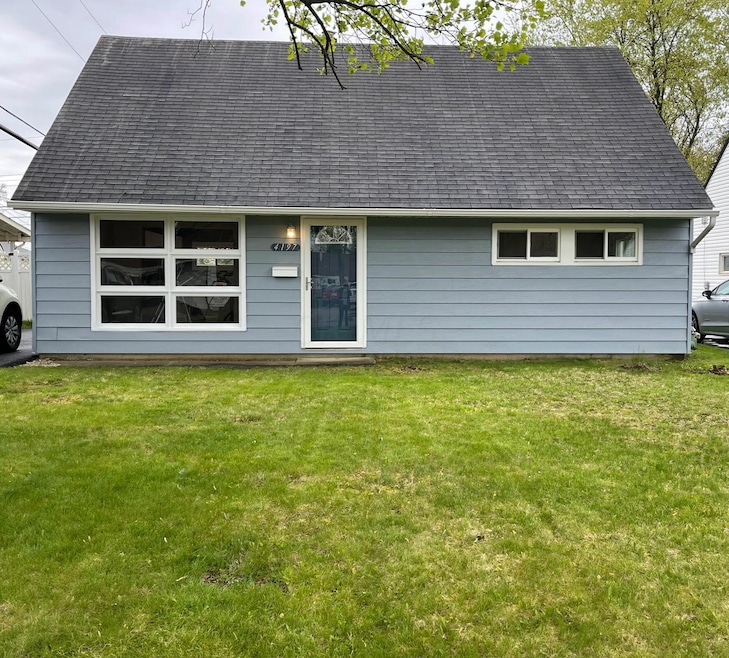
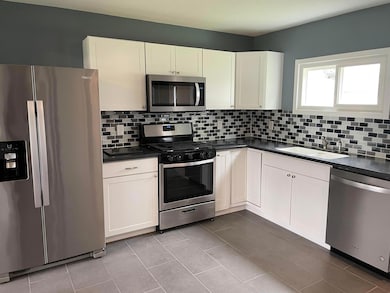
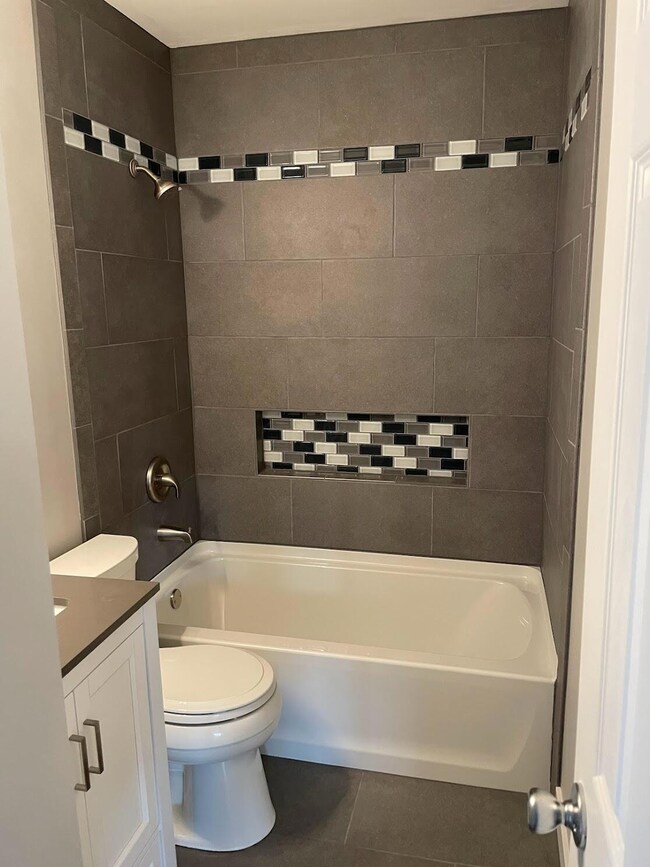
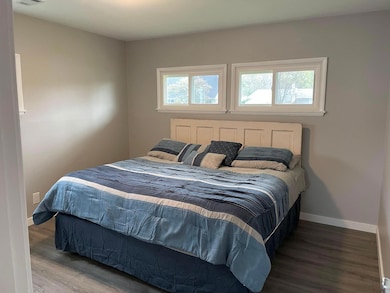
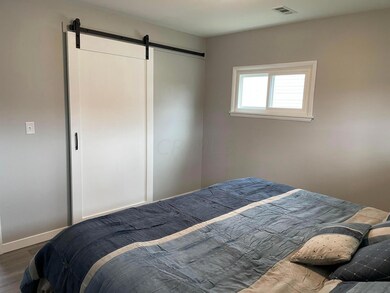
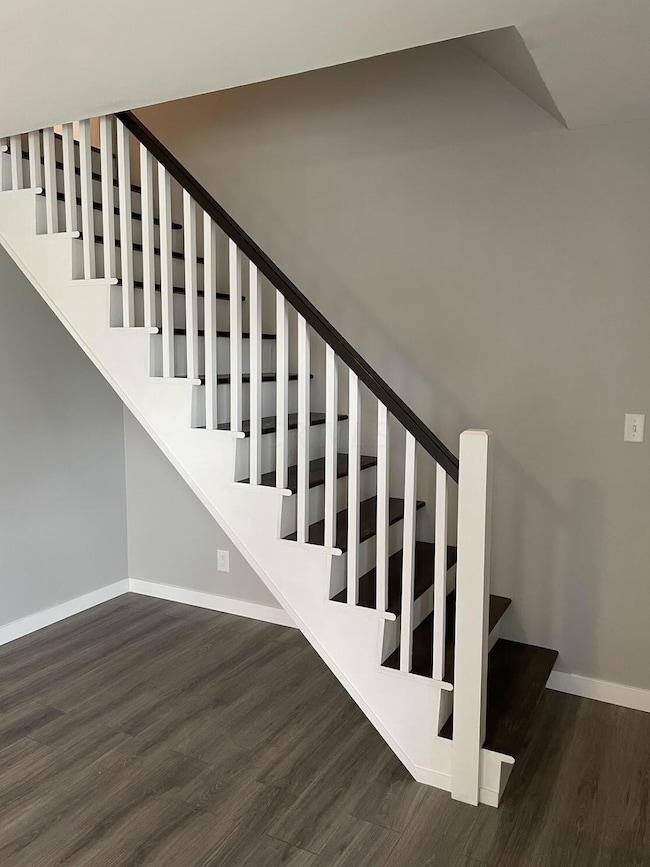
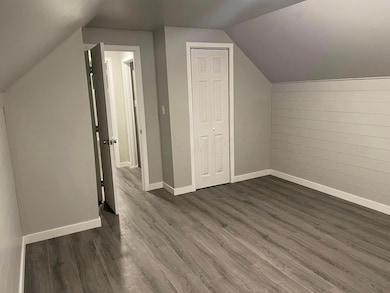
Come see this charming 4 bedroom Cap Cod home! This home offers great living space with a living room with a large picture window. Kitchen has a spacious eating area for your family.
Large fenced back yard, plenty of room to add a garage or carport.
Just add your own updates to make it your own. Roof is 10 years old.
Last Agent to Sell the Property
Carillon Realty Inc. License #2016000676 Listed on: 05/01/2022
We collect this data history from publicly available records. To have your information removed, we recommend requesting removal directly through your county’s website.
Kayleen Antritt
Keller Williams Consultants
(380) 208-0642
124 Total Sales
2 in Whitehall
$119K - $148K Price Range
Mark Corbin
NextHome Experience
(380) 205-9926
68 Total Sales
4 in Whitehall
$146K - $250K Price Range
Maria Letechipia
Red 1 Realty
(380) 212-2373
143 Total Sales
3 in Whitehall
$250K - $530K Price Range
Beverly Getter
Keller Williams Greater Cols
(234) 239-8984
75 Total Sales
2 in Whitehall
$186K - $213K Price Range
Loree Rupe
e-Merge Real Estate
(380) 333-6684
135 Total Sales
1 in Whitehall
$127,500 Price
Craig Buehler
Coldwell Banker Realty
(614) 858-3276
270 Total Sales
1 in Whitehall
$210,000 Price
We collect this data history from publicly available records. To have your information removed, we recommend requesting removal directly through your county’s website.
| Date | Buyer | Sale Price | Title Company |
|---|---|---|---|
| -- | None Listed On Document | ||
| $212,000 | Pm Title | ||
| $74,000 | First Ohio Title Ins | ||
| -- | -- | ||
| -- | -- |
We collect this data history from publicly available records. To have your information removed, we recommend requesting removal directly through your county’s website.
| Date | Status | Borrower | Loan Amount |
|---|---|---|---|
| Previous Owner | $144,000 |
We collect this data history from publicly available records. To have your information removed, we recommend requesting removal directly through your county’s website.
| Date | Event | Price | List to Sale | Price per Sq Ft | Prior Sale |
|---|---|---|---|---|---|
| 03/31/2025 03/31/25 | Off Market | $74,000 | -- | -- | |
| 05/27/2022 05/27/22 | Sold | $212,000 | +13.7% | $175 / Sq Ft | |
| 05/01/2022 05/01/22 | For Sale | $186,500 | -12.0% | $154 / Sq Ft | |
| 05/01/2022 05/01/22 | Off Market | $212,000 | -- | -- | |
| 04/30/2022 04/30/22 | For Sale | $186,500 | +152.0% | $154 / Sq Ft | |
| 03/23/2018 03/23/18 | Sold | $74,000 | -7.5% | $61 / Sq Ft | View Prior Sale |
| 02/21/2018 02/21/18 | For Sale | $80,000 | -- | $66 / Sq Ft |
We collect this data history from publicly available records. To have your information removed, we recommend requesting removal directly through your county’s website.
| Year | Tax Paid | Tax Assessment Tax Assessment Total Assessment is a certain percentage of the fair market value that is determined by local assessors to be the total taxable value of land and additions on the property. | Land | Improvement |
|---|---|---|---|---|
| 2025 | $2,352 | $49,180 | $17,850 | $31,330 |
| 2024 | $2,352 | $49,180 | $17,850 | $31,330 |
| 2023 | $2,336 | $49,180 | $17,850 | $31,330 |
| 2022 | $1,561 | $26,670 | $5,460 | $21,210 |
| 2021 | $1,709 | $26,670 | $5,460 | $21,210 |
| 2020 | $1,603 | $26,670 | $5,460 | $21,210 |
| 2019 | $1,317 | $21,010 | $4,380 | $16,630 |
| 2018 | $997 | $21,010 | $4,380 | $16,630 |
| 2017 | $686 | $21,010 | $4,380 | $16,630 |
| 2016 | $649 | $18,690 | $4,830 | $13,860 |
| 2015 | $1,231 | $18,690 | $4,830 | $13,860 |
| 2014 | $1,231 | $18,690 | $4,830 | $13,860 |
| 2013 | $651 | $20,755 | $5,355 | $15,400 |
Seller's Agent in 2022
Devona Lees
Carillon Realty Inc.
(614) 571-1629
7 Total Sales
Buyer's Agent in 2022
Shonna Sowell
EXP Realty, LLC
(380) 218-9857
18 Total Sales
S
Buyer's Agent in 2022
Shonna Gray
Superior Homes Realty
Seller's Agent in 2018
Sam Cooper
Howard Hanna Real Estate Svcs
(614) 561-3201
1,333 Total Sales
Seller Co-Listing Agent in 2018
Christiann Bullock
Coldwell Banker Realty
(614) 537-8947
97 Total Sales
Source: Columbus and Central Ohio Regional MLS
MLS Number: 222014222
APN: 090-002786
Disclaimer: Certain information contained herein is derived from information provided by parties other than Homes.com. All information provided is deemed reliable, but is not guaranteed to be accurate and should be independently verified.
IDX information is provided exclusively for personal, non-commercial use, and may not be used for any purpose other than to identify prospective properties consumers may be interested in purchasing.
Information is deemed reliable but not guaranteed.
Ask me questions while you tour the home.