
Ryan Trader
Cal State Realty Services
(858) 879-8676
38 Total Sales
1 in Margarita Village-Temeku Hills
$249,900 Price
Estimated Value: $699,153
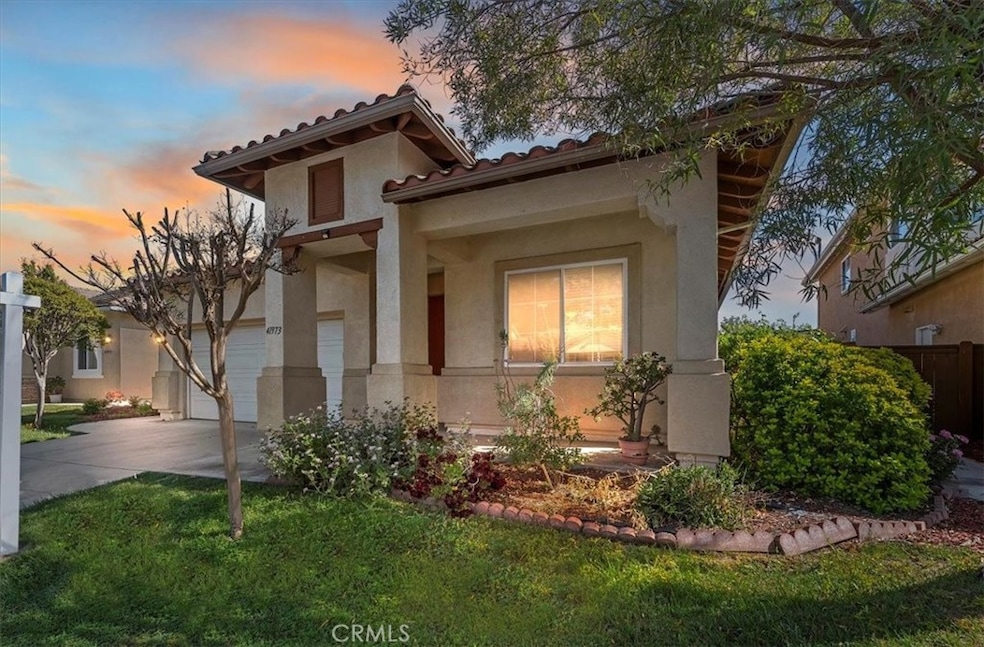
Situated on a peaceful cul-de-sac in Temecula’s sought-after Temeku Hills community, 41973 Niblick Road offers an exceptional blend of comfort and convenience. This single-story home features 3 bedrooms, 2 bathrooms, and 2,032 square feet of thoughtfully designed living space. Inside, you'll find high ceilings, recessed lighting, and a bright, open layout. The kitchen is equipped with a large center island, walk-in pantry, and ample cabinet space with pull-out shelves, seamlessly connecting to the family room with a cozy fireplace. The primary suite includes a spacious walk-in closet, dual vanities, a soaking tub, and a separate walk-in shower. Additional highlights include a laundry room with direct garage access and a low-maintenance backyard with a covered patio. Residents of Temeku Hills enjoy access to amenities such as a pool, spa, fitness center, golf course, tennis and pickleball courts, clubhouse, and more, all for a low HOA fee of $120/month. Conveniently located near top-rated schools, shopping, dining, and Temecula Wine Country, this home offers the perfect opportunity to experience the best of Southern California living.
Last Agent to Sell the Property
Tower Agency Brokerage Phone: 951-640-7469 License #01247818 Listed on: 07/31/2025
We collect this data history from publicly available records. To have your information removed, we recommend requesting removal directly through your county’s website.
Ryan Trader
Cal State Realty Services
(858) 879-8676
38 Total Sales
1 in Margarita Village-Temeku Hills
$249,900 Price
Kimberly Ingram
Allison James Estates & Homes- Kimberly Ingram
(657) 297-5179
173 Total Sales
6 in Margarita Village-Temeku Hills
$610K - $785K Price Range
Andrea Lynn Duncan
Coldwell Banker Realty
(951) 477-5562
34 Total Sales
8 in Margarita Village-Temeku Hills
$130K - $360K Price Range
Cynthia Nordskog
Coldwell Banker Realty
(951) 501-4890
66 Total Sales
2 in Margarita Village-Temeku Hills
$580K - $633K Price Range
Denyse Wilson
Real Estate Places
(951) 903-5080
21 Total Sales
1 in Margarita Village-Temeku Hills
$699,900 Price
Roxanne Wade
On Line Realty
(951) 447-8095
13 Total Sales
1 in Margarita Village-Temeku Hills
$649,000 Price
We collect this data history from publicly available records. To have your information removed, we recommend requesting removal directly through your county’s website.
| Date | Buyer | Sale Price | Title Company |
|---|---|---|---|
| $672,000 | Placer Title | ||
| Maggie Inc | $600,000 | Placer Title | |
| Sellers Stephen Douglas | $710,000 | None Listed On Document | |
| Hayek Bruce E | -- | First American Title | |
| Hayek Family Trust | -- | None Available | |
| Hayek Bruce E | $445,000 | First American Title Company | |
| Perimon Dorothy A | $235,000 | American Title | |
| Anderson John G | $216,000 | Gateway Title Company | |
| Smith Deke L | $192,000 | First American Title Co |
We collect this data history from publicly available records. To have your information removed, we recommend requesting removal directly through your county’s website.
| Date | Status | Borrower | Loan Amount |
|---|---|---|---|
| Previous Owner | $333,750 | ||
| Previous Owner | Hayek Bruce E | $321,300 | |
| Previous Owner | Hayek Bruce E | $66,375 | |
| Previous Owner | Hayek Bruce E | $354,000 | |
| Previous Owner | Pertmon Dorothy A | $100,000 | |
| Previous Owner | Perimon Dorothy A | $208,000 | |
| Previous Owner | Perimon Dorothy A | $211,500 | |
| Previous Owner | Anderson John G | $181,700 | |
| Previous Owner | Smith Deke L | $153,550 |
We collect this data history from publicly available records. To have your information removed, we recommend requesting removal directly through your county’s website.
| Date | Event | Price | List to Sale | Price per Sq Ft | Prior Sale |
|---|---|---|---|---|---|
| 02/19/2026 02/19/26 | Sold | $672,000 | -0.4% | $331 / Sq Ft | |
| 01/25/2026 01/25/26 | Pending | -- | -- | -- | |
| 01/19/2026 01/19/26 | For Sale | $675,000 | 0.0% | $332 / Sq Ft | |
| 01/15/2026 01/15/26 | Pending | -- | -- | -- | |
| 01/02/2026 01/02/26 | For Sale | $675,000 | 0.0% | $332 / Sq Ft | |
| 12/22/2025 12/22/25 | Pending | -- | -- | -- | |
| 11/28/2025 11/28/25 | Price Changed | $675,000 | -2.9% | $332 / Sq Ft | |
| 11/07/2025 11/07/25 | Price Changed | $695,000 | -0.7% | $342 / Sq Ft | |
| 08/14/2025 08/14/25 | Price Changed | $700,000 | -2.6% | $344 / Sq Ft | |
| 07/31/2025 07/31/25 | For Sale | $719,000 | +1.3% | $354 / Sq Ft | |
| 10/09/2024 10/09/24 | Sold | $710,000 | +1.6% | $349 / Sq Ft | View Prior Sale |
| 09/27/2024 09/27/24 | For Sale | $699,000 | -1.5% | $344 / Sq Ft | |
| 09/25/2024 09/25/24 | Off Market | $710,000 | -- | -- | |
| 09/12/2024 09/12/24 | For Sale | $699,000 | -- | $344 / Sq Ft |
We collect this data history from publicly available records. To have your information removed, we recommend requesting removal directly through your county’s website.
| Year | Tax Paid | Tax Assessment Tax Assessment Total Assessment is a certain percentage of the fair market value that is determined by local assessors to be the total taxable value of land and additions on the property. | Land | Improvement |
|---|---|---|---|---|
| 2026 | $8,477 | $612,000 | $153,000 | $459,000 |
| 2025 | $5,916 | $710,000 | $213,000 | $497,000 |
| 2023 | $5,916 | $482,490 | $96,498 | $385,992 |
| 2022 | $5,735 | $473,030 | $94,606 | $378,424 |
| 2021 | $5,617 | $463,755 | $92,751 | $371,004 |
| 2020 | $5,556 | $459,000 | $91,800 | $367,200 |
| 2019 | $5,474 | $450,000 | $90,000 | $360,000 |
| 2018 | $5,377 | $439,000 | $99,000 | $340,000 |
| 2017 | $5,117 | $416,000 | $93,000 | $323,000 |
| 2016 | $4,808 | $389,000 | $87,000 | $302,000 |
| 2015 | $4,767 | $387,000 | $87,000 | $300,000 |
| 2014 | $4,709 | $387,000 | $87,000 | $300,000 |
Seller's Agent in 2026
James Monks
Tower Agency
(951) 369-8059
1 in this area
203 Total Sales
Buyer's Agent in 2026
Joey Rahhal- The Cox Team
Allison James Estates & Homes
(951) 514-8161
6 in this area
81 Total Sales
Seller's Agent in 2024
Jeff Bast
KW Temecula
(951) 264-8387
2 in this area
105 Total Sales
Seller Co-Listing Agent in 2024
Stephanie Bast
KW Temecula
(951) 264-8387
2 in this area
102 Total Sales
Buyer's Agent in 2024
Blake Cory
eXp Realty of California, Inc.
(855) 435-0054
11 in this area
1,134 Total Sales
CS
Buyer Co-Listing Agent in 2024
Cheryl Shaw
eXp Realty of California, Inc.
(951) 551-5229
1 in this area
22 Total Sales
Source: California Regional Multiple Listing Service (CRMLS)
MLS Number: IV25171932
APN: 953-281-073
Disclaimer: Certain information contained herein is derived from information provided by parties other than Homes.com. All information provided is deemed reliable, but is not guaranteed to be accurate and should be independently verified.
The multiple listing data appearing on this website, or contained in reports produced therefrom, is owned and copyrighted by California Regional Multiple Listing Service, Inc. ("CRMLS") and is protected by all applicable copyright laws. Information provided is for viewer's personal, non-commercial use and may not be used for any purpose other than to identify prospective properties the viewer may be interested in purchasing. All listing data, including but not limited to square footage and lot size is believed to be accurate, but the listing Agent, listing Broker and CRMLS and its affiliates do not warrant or guarantee such accuracy. The viewer should independently verify the listed data prior to making any decisions based on such information by personal inspection and/or contacting a real estate professional.
Based on information from California Regional Multiple Listing Service, Inc. and /or other sources. All data, including all measurements and calculations of area, is obtained from various sources and has not been, and will not be, verified by broker or MLS. All information should be independently reviewed and verified for accuracy. Properties may or may not be listed by the office/agent presenting the information
Ask me questions while you tour the home.