NOT LISTED FOR SALE

Estimated Value: $409,000

3 Beds
2 Baths
1,448 Sq Ft
$282/Sq Ft Est. Value

Sale Details

Date Sold: January 15, 2026

46 Days on Market

Highlights

  • Wood Burning Stove
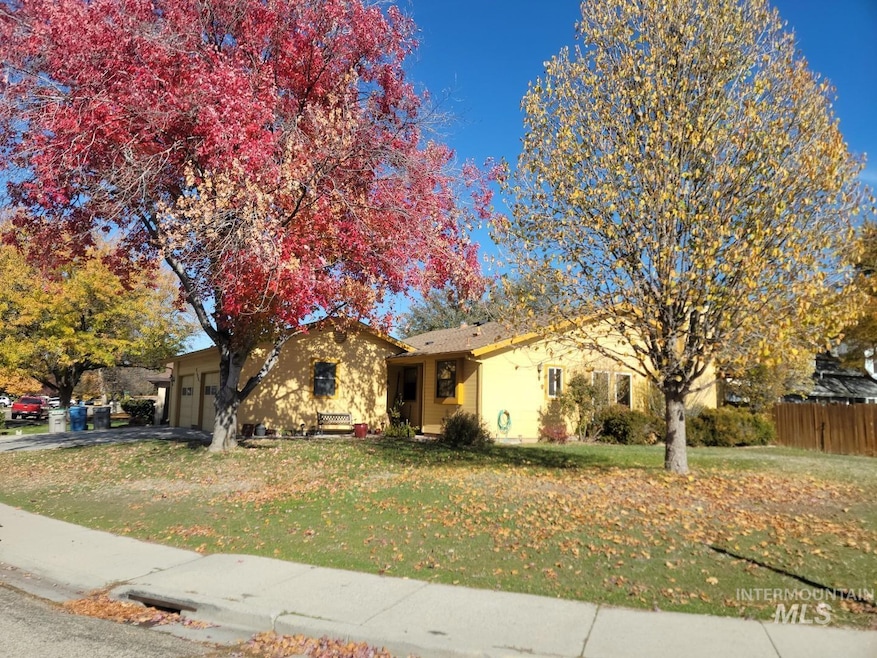
  • Corner Lot
  • Covered Patio or Porch
  • Frontier Elementary School Rated A-
  • Great Room
  • Fireplace

About This Home

As of January 2026

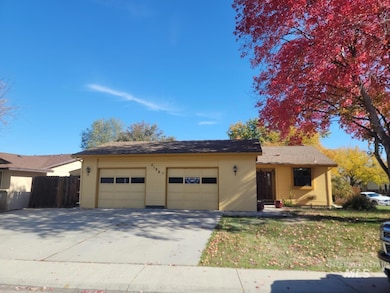
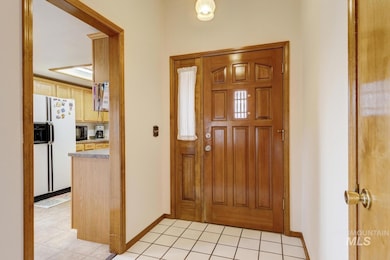
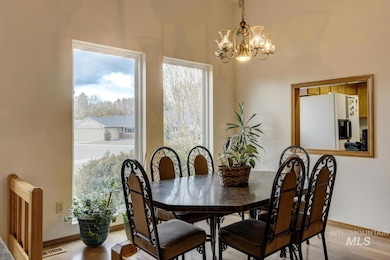
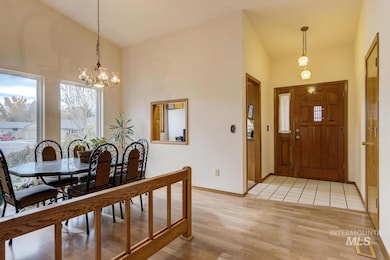
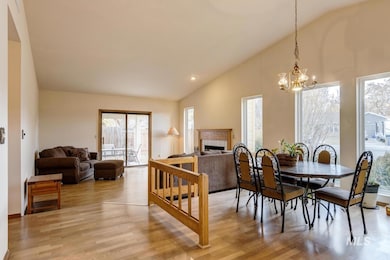
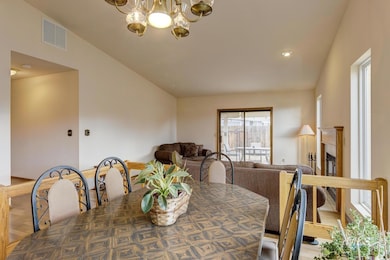
Freshly painted 3 bedroom, 2 bath home centrally located to shopping and schools. Floor plan is great for entertaining with easy care wood floors. Master has attached bath, large closet and easy access to backyard. Large covered patio is great for those summer BBQs. Garage includes built in cabinets and work benches. Home is on a corner lot and faces west so little melted snow to deal with this winter. Quick close so you can be settled before Christmas. Homes in this area don't come up very often so check this home out first.

Last Agent to Sell the Property

Evi Keller

Silvercreek Realty Group Brokerage Phone: 208-377-0422 Listed on: 11/07/2025

Silvercreek Realty Group

Last Buyer's Agent

Derek Sell

Keller Williams Realty Boise

Keller Williams Realty Boise
Create a Home Valuation Report for This Property
The Home Valuation Report is an in-depth analysis detailing your home's value as well as a comparison with similar homes in the area

Home Details

Home Type

  • Single Family

Est. Annual Taxes

  • $1,709

Year Built

  • Built in 1983

Lot Details

  • 9,148 Sq Ft Lot
  • Lot Dimensions are 100x110
  • Property is Fully Fenced
  • Wood Fence
  • Corner Lot

Parking

  • 2 Car Attached Garage
  • Driveway
  • Open Parking

Home Design

  • Brick Exterior Construction
  • Frame Construction
  • Composition Roof
  • HardiePlank Type

Interior Spaces

  • 1,448 Sq Ft Home
  • 1-Story Property
  • Fireplace
  • Wood Burning Stove
  • Great Room
  • Vinyl Plank Flooring

Kitchen

  • Oven or Range
  • Microwave
  • Dishwasher
  • Laminate Countertops
  • Disposal

Bedrooms and Bathrooms

  • 3 Main Level Bedrooms
  • En-Suite Primary Bedroom
  • 2 Bathrooms
  • Double Vanity

Outdoor Features

  • Covered Patio or Porch
  • Outdoor Storage

Schools

  • Maple Grove Elementary School
  • Lowell Scott Middle School
  • Centennial High School

Utilities

  • Forced Air Heating and Cooling System
  • Heating System Uses Natural Gas
  • Gas Water Heater

Additional Features

  • Grab Bar In Bathroom
  • Property is near bus stop

Listing and Financial Details

  • Assessor Parcel Number R8377500175

Home Details

Home Type

Single Family

Est. Annual Taxes

$1,709

Year Built

Built in 1983

Lot Details

9,148 Sq Ft Lot

Parking

2

Listing Details

  • Year Built: 1983
  • Kitchen Level: Main
  • Property Sub Type: Single Family Residence
  • Prop. Type: Residential
  • Lot Size Acres: 0.21
  • Lot Size: 100x110
  • Road Frontage Type: Public Road
  • Road Surface Type: Paved
  • Ownership: Fee Simple
  • Subdivision Name: Terrace Park Su
  • Above Grade Finished Sq Ft: 1448
  • Carport Y N: No
  • Garage Yn: Yes
  • Unit Levels: One
  • Attribution Contact: Main: 208-377-0422
  • Special Features: None

Interior Features

  • Heating: Forced Air, Natural Gas
  • Room Bedroom2 Level: Main
  • Master Bedroom Master Bedroom Level: Main
  • Room Bedroom3 Level: Main
  • Room Kitchen Area: 130
  • Master Bedroom Master Bedroom Width: 15
  • Room Master Bedroom Area: 195
  • Appliances: Gas Water Heater, Dishwasher, Disposal, Microwave, Oven/Range Freestanding, Refrigerator
  • Accessibility Features: Bathroom Bars
  • Total Bedrooms: 3
  • Fireplace Features: Wood Burning Stove
  • Fireplace: Yes
  • Flooring: Engineered Vinyl Plank
  • Interior Amenities: Bath-Master, Bed-Master Main Level, Great Room, Double Vanity, Laminate Counters
  • Living Area: 1448
  • Main Level Bathrooms: 2
  • Main Level Bedrooms: 3

Exterior Features

  • Roof: Composition
  • Fencing: Full, Wood
  • Construction Type: Brick, Frame, HardiPlank Type
  • Other Structures: Storage Shed
  • Patio And Porch Features: Covered Patio/Deck

Garage/Parking

  • Attached Garage: Yes
  • Covered Parking Spaces: 2
  • Garage Spaces: 2
  • Open Parking: Yes
  • Parking Features: Attached, Finished Driveway
  • Total Parking Spaces: 2

Utilities

  • Cooling: Central Air
  • Water Source: City Service
  • Cooling Y N: Yes
  • Heating Yn: Yes
  • Utilities: Sewer Connected

Schools

  • Elementary School: Maple Grove
  • Junior High Dist: Boise School District #1
  • High School: Centennial
  • Middle Or Junior School: Lowell Scott Middle

Lot Info

  • Lot Features: Standard Lot 6000-9999 SF, Bus on City Route, Sidewalks, Corner Lot
  • Parcel Number: R8377500175
  • Current Use: Single Family
  • Land Lease: No
  • Lot Size Sq Ft: 9147.6
  • Zoning Description: R1C

Tax Info

  • Tax Year: 2024
  • Tax Annual Amount: 1708.84

Multi Family

  • Above Grade Finished Area Units: Square Feet

Home Values in the Area

Source: Public Records

Average Home Value in this Area


Source: Public Records

Agents Specializing in West Boise, ID

See All Agents

Property History

We collect this data history from publicly available records. To have your information removed, we recommend requesting removal directly through your county’s website.

Date Event Price List to Sale Price per Sq Ft
01/15/2026 01/15/26 Sold -- -- --
12/23/2025 12/23/25 Pending -- -- --
11/07/2025 11/07/25 For Sale $409,000 -- $282 / Sq Ft
Source: Intermountain MLS

Agents Affiliated with this Home

  • Section Image
  • Section Image
See All Agents

Map

Source: Intermountain MLS

MLS Number: 98966973

Intermountain MLS
Your Personal Tour Guide

Ask me questions while you tour the home.