NOT LISTED FOR SALE

Estimated Value: $684,000 - $737,586

5 Beds
5 Baths
5,046 Sq Ft
$142/Sq Ft Est. Value

Sale Details

Date Sold: October 23, 2025

Current estimated payment $4,529 / mo

50 Days on Market

Highlights

  • Private Pool
  • Open Floorplan
  • Hearth Room
  • Pleasant Hill Elementary School Rated A
  • Fireplace in Primary Bedroom
  • Cathedral Ceiling

About This Home

As of October 2025

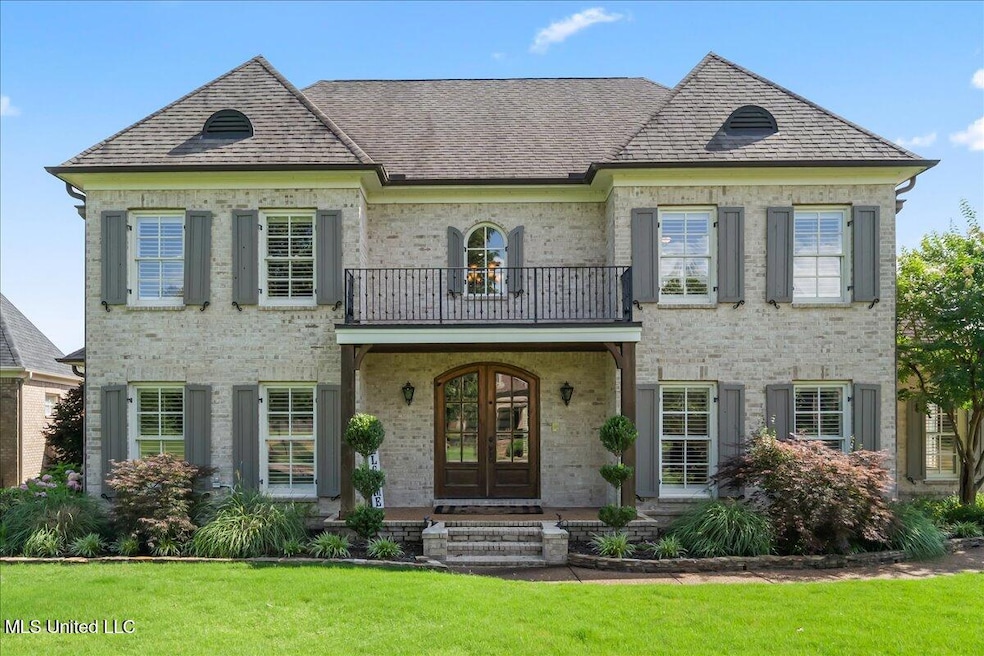
Welcome to Robinson Crossing, the premier custom community in Olive Branch, MS ~ Large, Updated Home loaded with high-end features and 5 Bedrooms, 3 Full Bathrooms, Two Half Baths, Bonus Room, Open Plan with 2 Living Spaces, Outdoor Living with New Pool, and 3-Car Garage on a 1⁄2 acre lot in the back of the neighborhood ~ RECENTLY Updated with New Interior Paint ~ Impressive 18 Foot 2-Story Entry with heavy trim, Nail Down Wood Floors, and a wide, commanding double staircase ~ Opens to a Formal Dining (or home office) with Barn Doors, Wood Floors, Tray Ceiling, Crown Molding, Trim, Plantation Blinds ~ Wet Bar - Butler's Pantry leads you to a Vaulted Great Room with Ceiling Fan, Wood Floors, Center gas FP, Crown Molding, and 4 windows with plantation blinds offering great views of the Rear Covered Porch and Pool ~ Big Chef's Kitchen with Walk-In Pantry, Commercial Kitchen-Aid 6-Burner Gas Cook-Top, pot filler, tons of custom cabinets, drawer stacks, spice racks, brick backsplash with under-cabinet lighting, Double Wall Ovens, recessed lighting, 2 sided L-Shaped Island with Granite Bar, and Fridge Included ~ Kitchen opens to a nice Breakfast Area with 4 windows, upgraded lighting and a Hearth Room 2nd Living space with Wood-Burning 2nd FP, crown molding, recessed lighting, and alternate stairs to a private multi-purpose Media Room with Surround Sound and projector screen (could be Bedroom 6) ~ Just off the Hearth Room find a Mud Area with Cubbies and a large Laundry Room with Granite Folding Counter, Sink, Upper & Lower Cabinets, hanging rod, and Broom Closet ~ Primary Bedroom has a security keypad, tray ceiling, crown molding, recessed lighting, ceiling fan and a 2-sided FP ~ Primary Bath with Travertine Floors, Dual Granite Vanity with Drawer Stack, Center Jetted Tub, Walk-Thru Shower with Frameless Glass, Dual Heads and Seat, and the 2-Sided FP plus a large walk-in closet with his/her sides with wood shelves and cubbies ~ Bedroom 2 is on the first floor with a private bath ~ Upstairs find a HUGE Bedroom 3 (14 x 23) with 2 Ceiling Fans and a private bath ~ Bedrooms 4 and 5 are nicely-sized with Jack n Jill Bath in between ~ Outside find an updated Covered Porch with beautiful Arkansas fieldstone, Outdoor TV, Gas line to grill and an extended stone patio opening to an Inground Gunite salt-water pool with Hot Tub/Spa, Heater, Tanning Ledge, Jetted water feature, Diving Board and ample concrete patio around ~ Back Yard with room to play, full privacy fence with gate ~ Additional Features: Plantation Blinds throughout, Security System, Stereo Intercom, Nail Down Floors throughout the first level, Crown Molding entire first floor, Alternate Stairs, wood-tread stairs with iron rails, new flooring in Primary BR and BR 2, Exterior Security Lighting, Tech Shield Roof Decking, Walk-In Attic, Landscape Lighting, Stone Landscape Planters, Full Irrigation, Pet Door, Gutters, Basketball Goal, Community walking trails.

Last Agent to Sell the Property

Donnie Chambliss

Crye-Leike Of MS-SH License #B-22953 Listed on: 08/10/2025

Crye-Leike Of MS-SH

Co-Listed By

Margie Mays

Crye-Leike Of MS-SH License #6878

Last Buyer's Agent

Sheila Pinnix

Crye-Leike Of MS-SH License #S-26925

Crye-Leike Of MS-SH

Home Details

Home Type

  • Single Family

Est. Annual Taxes

  • $5,724

Year Built

  • Built in 2008

Lot Details

  • 30,056 Sq Ft Lot
  • Lot Dimensions are 142x211
  • Fenced
  • Landscaped
  • Level Lot
  • Front and Back Yard Sprinklers

HOA Fees

  • $25 Monthly HOA Fees

Parking

  • 3 Car Attached Garage
  • Side Facing Garage
  • Garage Door Opener
  • Side Driveway

Home Design

  • Brick Exterior Construction
  • Slab Foundation
  • Architectural Shingle Roof

Interior Spaces

  • 5,046 Sq Ft Home
  • 2-Story Property
  • Open Floorplan
  • Wet Bar
  • Central Vacuum
  • Sound System
  • Built-In Features
  • Bar
  • Crown Molding
  • Wainscoting
  • Tray Ceiling
  • Sheet Rock Walls or Ceilings
  • Cathedral Ceiling
  • Ceiling Fan
  • Recessed Lighting
  • Wood Burning Fireplace
  • Fireplace With Glass Doors
  • Gas Log Fireplace
  • Plantation Shutters
  • Blinds
  • Wood Frame Window
  • Mud Room
  • Entrance Foyer
  • Great Room with Fireplace
  • Living Room with Fireplace
  • Formal Dining Room
  • Bonus Room
  • Storage
  • Walk-In Attic

Kitchen

  • Hearth Room
  • Breakfast Room
  • Eat-In Kitchen
  • Breakfast Bar
  • Walk-In Pantry
  • Butlers Pantry
  • Double Oven
  • Built-In Electric Oven
  • Gas Cooktop
  • Microwave
  • Dishwasher
  • Stainless Steel Appliances
  • Kitchen Island
  • Granite Countertops
  • Disposal
  • Pot Filler
  • Fireplace in Kitchen

Flooring

  • Wood
  • Carpet
  • Stone
  • Ceramic Tile

Bedrooms and Bathrooms

  • 5 Bedrooms
  • Primary Bedroom on Main
  • Fireplace in Primary Bedroom
  • Walk-In Closet
  • Jack-and-Jill Bathroom
  • Fireplace in Bathroom
  • Double Vanity
  • Hydromassage or Jetted Bathtub
  • Bathtub With Separate Shower Stall
  • Multiple Shower Heads
  • Walk-in Shower
  • Ceramic Tile in Bathrooms

Laundry

  • Laundry Room
  • Laundry on main level
  • Sink Near Laundry

Home Security

  • Home Security System
  • Security Lights
  • Intercom
  • Fire and Smoke Detector

Outdoor Features

  • Private Pool
  • Covered Patio or Porch

Schools

  • Pleasant Hill Elementary School
  • Desoto Central Middle School
  • Desoto Central High School

Utilities

  • Multiple cooling system units
  • Central Air
  • Heating Available
  • Underground Utilities
  • Natural Gas Connected
  • Natural Gas Water Heater

Listing and Financial Details

  • Assessor Parcel Number 2071110200005400

Community Details

Overview

  • Association fees include ground maintenance, management
  • Robinson Crossing Subdivision

Recreation

  • Hiking Trails

Home Details

Home Type

Single Family

Est. Annual Taxes

$5,724

Year Built

Built in 2008

Lot Details

0.69 Acres

HOA Fees

$25 per month

Parking

3

Listing Details

  • Unit Levels: Two
  • Lot Size: 142x211
  • Property Sub Type: Single Family Residence
  • Prop. Type: Residential
  • Structure Type: House
  • Year Built: 2008
  • Lot Size Acres: 0.69
  • Co List Office Mls Id: oclsh
  • Co List Office Phone: 662-349-5550
  • Subdivision Name: Robinson Crossing
  • Directions: From Getwell and Church Rd, go East on Church toward Olive Branch ~ Turn Right on Malone ~ Turn Left/Merge Left onto Robinson Crossing ~ Home will be down on the Right
  • Garage Yn: Yes
  • New Construction: No
  • General Property Information:List PriceSqFt: 144.67
  • Covenants And Restrictions: Homeowner Association, Restrictive Covenants
  • Driveway Features: Concrete Drive, Side Entrance
  • Special Purpose Rooms: Breakfast Area, Butler's Pantry, Finished Expandable Bonus Room, Hearth Room, Mud Room, Formal Dining Room
  • Special Features: None

Interior Features

  • AtticFeaturesAttic: Yes
  • BasementFeaturesBasement: No
  • Full Bathrooms: 3
  • Half Bathrooms: 2
  • Total Bedrooms: 5
  • Flooring: Ceramic Tile, Carpet, Wood, Hardwood, Stone
  • Window Features: Plantation Shutters, Window Treatments, Wood Frames, Blinds
  • Fireplace: Yes
  • Appliances: Double Oven, Disposal, Intercom, Microwave, Refrigerator, Dishwasher, Built-In Electric Oven, Gas Cooktop, Stainless Steel Appliance(s)
  • Bathroom Features: Two Shower Heads, 5 Foot Tub, Ceramic Tile, Double Vanity, Fiberglass Tub, Jack/Jill Bath, Separate Tub & Shower, Walk Through Shower, Fireplace, Travertine Tile, Jetted Tub
  • Interior Features: Bar, Cathedral Ceiling(s), Ceiling Fan(s), Breakfast Bar, Built-in Features, High Ceilings, Central Vacuum, Crown Molding, Wet Bar, Walk-In Closet(s), Double Vanity, Eat-in Kitchen, Entrance Foyer, Granite Counters, Kitchen Island, Primary Downstairs, Open Floorplan, Pantry, Recessed Lighting, Sound System, Storage, Tray Ceiling(s), Vaulted Ceiling(s)
  • Kitchen Features: Breakfast Bar, Breakfast Room/Morning Room, Kitchen Island, Custom Cabinets, Granite Counters, Kitchen/Family Room View, Pot Filler, Walk-in Pantry
  • Walls - Interior: Sheetrock, Wainscoting
  • Attic Features: Walk-In Attic
  • Door Features: Dead Bolt Lock(s), Double Entry, Hinged Patio, Barn Door
  • Fireplace Features: Bath, Bedroom, Gas, Gas Log, Glass Doors, Great Room, Kitchen, Living Room, Primary Bedroom, Wood Burning

Exterior Features

  • Disclosures: None
  • Lot Features: Level, Landscaped, Fenced, Sprinklers In Front, Sprinklers In Rear
  • Roof: Architectural Shingles
  • Patio And Porch Features: Covered, Patio, Porch, Rear Porch, Stone/Tile, Front Porch
  • WaterfrontFeaturesWaterfront: No
  • Pool Private: Yes
  • General Property Information:Accessibility Features: No
  • Exterior ConstructionSiding: Brick
  • Foundation Details: Slab

Garage/Parking

  • Garage Spaces: 3.0
  • Attached Garage: Yes
  • Total Parking Spaces: 3.0
  • Parking Features: Attached, Garage Door Opener, Garage, Garage Faces Side

Utilities

  • Sewer: Public Sewer
  • Water Source: Public
  • Security: Security Lights, Security System, Smoke Detector(s)
  • Cooling Y N: Yes
  • Heating Yn: Yes
  • Cooling: Ceiling Fan(s), Central Air, Multi Units
  • Utilities: Electricity Connected, Natural Gas Connected, Sewer Connected, Underground Utilities, Water Connected, Fiber to the House
  • Laundry Features: Laundry Room, Main Level, Sink
  • Water Heater: Natural Gas

Condo/Co-op/Association

  • Association Fee: 300.0
  • Association Fee Frequency: Annually
  • Community Features: Hiking/Walking Trails, Curbs, Street Lights

Association/Amenities

  • HorseAmenitiesHorseAmenities: No

Fee Information

  • Association Fee Includes: Maintenance Grounds, Management

Schools

  • Elementary School: Pleasant Hill
  • High School: Desoto Central
  • Middle Or Junior School: Desoto Central
  • Junior High Dist: Desoto CO Dist

Lot Info

  • Parcel #: 2071110200005400
  • Lot Size Sq Ft: 30056.4

Tax Info

  • Tax Annual Amount: 5724.0
  • Tax Year: 2024

Ownership History

We collect this data history from publicly available records. To have your information removed, we recommend requesting removal directly through your county’s website.

Date Name Owned For Owner Type

Purchase Details

Listed on
Aug 10, 2025
Closed on
Oct 23, 2025
Sold by
Bought by
Seller's Agent
Donnie Chambliss
Crye-Leike Of MS-SH
Buyer's Agent
Sheila Pinnix
Crye-Leike Of MS-SH
List Price
$740,000
Views
217
Current Estimated Value
$717,647

Home Financials for this Owner

Home Financials are based on the most recent Mortgage that was taken out on this home.
Avg. Annual Appreciation
5.19%
Original Mortgage
$551,920
Interest Rate
0.0635%
Mortgage Type
New Conventional

Purchase Details

Listed on
Dec 24, 2019
Closed on
Mar 25, 2020
Sold by
Bought by
Seller's Agent
Justin Lance
Keller Williams Realty - MS
Buyer's Agent
Jonathan Bunch
Best Real Estate Company, Llc
List Price
$520,000

Home Financials for this Owner

Home Financials are based on the most recent Mortgage that was taken out on this home.
Avg. Annual Appreciation
6.17%

Purchase Details

Closed on
Feb 20, 2009
Sold by
Bought by

Home Financials for this Owner

Home Financials are based on the most recent Mortgage that was taken out on this home.
Original Mortgage
$357,600
Interest Rate
0.0503%
Mortgage Type
Purchase Money Mortgage
Source: Public Records
Create a Home Valuation Report for This Property
The Home Valuation Report is an in-depth analysis detailing your home's value as well as a comparison with similar homes in the area

Home Values in the Area

Source: Public Records

Average Home Value in this Area


Source: Public Records

Purchase History

We collect this data history from publicly available records. To have your information removed, we recommend requesting removal directly through your county’s website.

Date Buyer Sale Price Title Company
-- Realty Title
-- Guardian Title Llc
-- Southern Trust Title Company
Source: Public Records

Mortgage History

We collect this data history from publicly available records. To have your information removed, we recommend requesting removal directly through your county’s website.

Date Status Borrower Loan Amount
Open $551,920
Previous Owner $1,100,000
Previous Owner $208,758
Previous Owner $196,800
Previous Owner $47,440
Previous Owner $348,350
Previous Owner $357,600
Source: Public Records

Property History

We collect this data history from publicly available records. To have your information removed, we recommend requesting removal directly through your county’s website.

Date Event Price List to Sale Price per Sq Ft Prior Sale
10/23/2025 10/23/25 Sold -- -- --
09/29/2025 09/29/25 Pending -- -- --
09/19/2025 09/19/25 Price Changed $730,000 -1.4% $145 / Sq Ft
06/20/2025 06/20/25 For Sale $740,000 +42.3% $147 / Sq Ft
03/27/2020 03/27/20 Sold -- -- -- View Prior Sale
03/04/2020 03/04/20 Pending -- -- --
12/24/2019 12/24/19 For Sale $520,000 -- $103 / Sq Ft
Source: MLS United

Tax History

We collect this data history from publicly available records. To have your information removed, we recommend requesting removal directly through your county’s website.

Year Tax Paid Tax Assessment Tax Assessment Total Assessment is a certain percentage of the fair market value that is determined by local assessors to be the total taxable value of land and additions on the property. Land Improvement
2025 $6,771 $61,064 $4,600 $56,464
2024 $5,724 $44,135 $4,600 $39,535
2023 $5,724 $44,135 $0 $0
2022 $5,724 $44,135 $4,600 $39,535
2021 $5,300 $41,033 $4,600 $36,433
2020 $3,818 $38,185 $4,600 $33,585
2019 $3,818 $38,185 $4,600 $33,585
2017 $3,472 $70,306 $37,453 $32,853
2016 $3,765 $40,371 $4,600 $35,771
2015 $4,065 $76,142 $40,371 $35,771
2014 $3,765 $40,371 $0 $0
2013 $4,305 $40,371 $0 $0
Source: Public Records

Agents Affiliated with this Home

  • Section Image
  • Section Image
  • Section Image
  • Section Image
  • Section Image
See All Agents

Map

Source: MLS United

MLS Number: 4116896

MLS United

APN: 2071110200005400

Your Personal Tour Guide

Ask me questions while you tour the home.