
Virginia Todd
Leading Edge Real Estate
(857) 323-6892
46 Total Sales
1 in Thompson Square-Bunker Hill
$725,000 Price


Estimated Value: $720,670
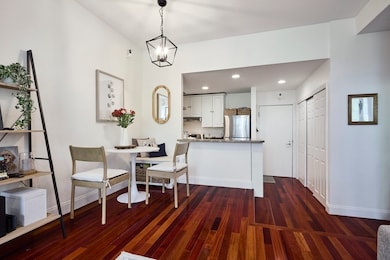
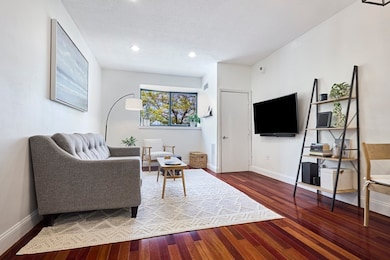
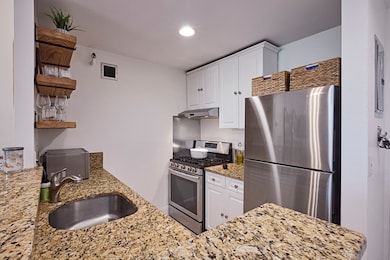
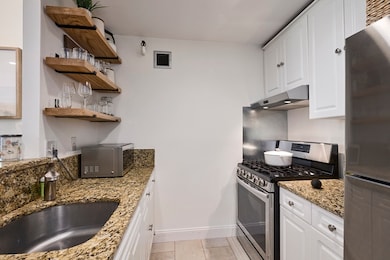
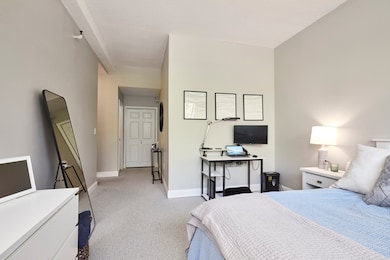
Charlestown Navy Yard - This bright and airy condominium offers approximately 914 square feet of living space, with two bedrooms and two bathrooms and one garage deeded parking space. The living/dining area creates a spacious and inviting atmosphere, enhanced by the hardwood floors and tranquil marina views. The kitchen features an abundance of countertop space, Samsung stainless steel appliances, and white cabinetry, providing a modern and functional setting for meal preparation. The bedrooms are generously sized, offering ample room for comfortable living. The bathrooms are also spacious, with bright lighting and modern fixtures. The Residents of this community have access to a range of amenities, including a sparkling outdoor pool, a barbecue grill area, state-of-the-art gym, while the 24-hour concierge and on-site management team provide a high level of service. Easy access to major highways, Partners Bus Shuttle, Water shuttle to financial district and Logan Airport.
Last Agent to Sell the Property
Coldwell Banker Realty - Milton Listed on: 10/03/2024
We collect this data history from publicly available records. To have your information removed, we recommend requesting removal directly through your county’s website.
Virginia Todd
Leading Edge Real Estate
(857) 323-6892
46 Total Sales
1 in Thompson Square-Bunker Hill
$725,000 Price
Theodora Choros
Isos Realty, LLC
(508) 552-3313
19 Total Sales
1 in Thompson Square-Bunker Hill
$627,500 Price
Linda McKeehan
Seas the Day Realty
(781) 694-6596
20 Total Sales
2 in Thompson Square-Bunker Hill
$1.1M - $1.3M Price Range
Joseph McEachern
Paramount Properties
(781) 808-2896
71 Total Sales
1 in Thompson Square-Bunker Hill
$529,000 Price
Robb Cohen Team
Engel & Volkers Boston
(781) 622-9049
26 Total Sales
1 in Thompson Square-Bunker Hill
$869,000 Price
Mary Beiche
Gibson Sotheby's International Realty
(351) 666-4877
23 Total Sales
1 in Thompson Square-Bunker Hill
$787,000 Price
We collect this data history from publicly available records. To have your information removed, we recommend requesting removal directly through your county’s website.
| Date | Buyer | Sale Price | Title Company |
|---|---|---|---|
| $690,000 | None Available | ||
| Stanton James | $665,000 | None Available | |
| Waldron James | $421,500 | -- | |
| Dlott Eric | $415,625 | -- |
We collect this data history from publicly available records. To have your information removed, we recommend requesting removal directly through your county’s website.
| Date | Status | Borrower | Loan Amount |
|---|---|---|---|
| Closed | $552,000 | ||
| Previous Owner | -- | $532,000 |
We collect this data history from publicly available records. To have your information removed, we recommend requesting removal directly through your county’s website.
| Date | Event | Price | List to Sale | Price per Sq Ft | Prior Sale |
|---|---|---|---|---|---|
| 06/04/2025 06/04/25 | Sold | $690,000 | -3.5% | $755 / Sq Ft | |
| 05/01/2025 05/01/25 | Pending | -- | -- | -- | |
| 04/07/2025 04/07/25 | Price Changed | $715,000 | -1.9% | $782 / Sq Ft | |
| 04/03/2025 04/03/25 | For Sale | $729,000 | +5.7% | $798 / Sq Ft | |
| 03/31/2025 03/31/25 | Off Market | $690,000 | -- | -- | |
| 03/27/2025 03/27/25 | Price Changed | $729,000 | -0.8% | $798 / Sq Ft | |
| 03/20/2025 03/20/25 | Price Changed | $735,000 | -1.3% | $804 / Sq Ft | |
| 03/07/2025 03/07/25 | Price Changed | $745,000 | -1.8% | $815 / Sq Ft | |
| 01/03/2025 01/03/25 | Price Changed | $759,000 | -1.3% | $830 / Sq Ft | |
| 10/30/2024 10/30/24 | Price Changed | $769,000 | -0.8% | $841 / Sq Ft | |
| 10/14/2024 10/14/24 | Price Changed | $775,000 | -1.8% | $848 / Sq Ft | |
| 10/03/2024 10/03/24 | For Sale | $789,000 | +18.6% | $863 / Sq Ft | |
| 06/21/2022 06/21/22 | Sold | $665,000 | -2.2% | $728 / Sq Ft | View Prior Sale |
| 05/04/2022 05/04/22 | Pending | -- | -- | -- | |
| 04/07/2022 04/07/22 | For Sale | $679,900 | -- | $744 / Sq Ft |
We collect this data history from publicly available records. To have your information removed, we recommend requesting removal directly through your county’s website.
| Year | Tax Paid | Tax Assessment Tax Assessment Total Assessment is a certain percentage of the fair market value that is determined by local assessors to be the total taxable value of land and additions on the property. | Land | Improvement |
|---|---|---|---|---|
| 2025 | $7,870 | $679,600 | $0 | $679,600 |
| 2024 | $6,887 | $631,800 | $0 | $631,800 |
| 2023 | $6,462 | $601,700 | $0 | $601,700 |
| 2022 | $6,418 | $589,900 | $0 | $589,900 |
| 2021 | $6,562 | $615,000 | $0 | $615,000 |
| 2020 | $6,425 | $608,400 | $0 | $608,400 |
| 2019 | $6,287 | $596,500 | $0 | $596,500 |
| 2018 | $5,955 | $568,200 | $0 | $568,200 |
| 2017 | $5,787 | $546,500 | $0 | $546,500 |
| 2016 | $5,672 | $515,600 | $0 | $515,600 |
| 2015 | $5,523 | $456,030 | $0 | $456,030 |
| 2014 | $5,018 | $398,880 | $0 | $398,880 |
MR
Seller's Agent in 2025
Marie Richards
Coldwell Banker Realty - Milton
(617) 206-3333
17 in this area
29 Total Sales
Buyer's Agent in 2025
Kim Douglas
Coldwell Banker Realty - Boston
(610) 805-0361
22 in this area
80 Total Sales
Seller's Agent in 2022
David Green
Coldwell Banker Realty - Boston
(617) 875-8331
20 in this area
144 Total Sales
Buyer's Agent in 2022
The Goodrich Team
Compass
(617) 398-4444
22 in this area
448 Total Sales
Source: MLS Property Information Network (MLS PIN)
MLS Number: 73298174
APN: CHAR-000000-000002-003506-000662
Disclaimer: Certain information contained herein is derived from information provided by parties other than Homes.com. All information provided is deemed reliable, but is not guaranteed to be accurate and should be independently verified.
The property listing data and information, or the Images, set forth herein were provided to MLS Property Information Network, Inc. from third party sources, including sellers, lessors and public records, and were compiled by MLS Property Information Network, Inc. The property listing data and information, and the Images, are for the personal, non-commercial use of consumers having a good faith interest in purchasing or leasing listed properties of the type displayed to them and may not be used for any purpose other than to identify prospective properties which such consumers may have a good faith interest in purchasing or leasing. MLS Property Information Network, Inc. and its subscribers disclaim any and all representations and warranties as to the accuracy of the property listing data and information, or as to the accuracy of any of the Images, set forth herein.
Ask me questions while you tour the home.