
Linda McKeehan
Seas the Day Realty
(781) 694-6596
19 Total Sales
2 in Thompson Square-Bunker Hill
$1.1M - $1.3M Price Range


Estimated Value: $887,690
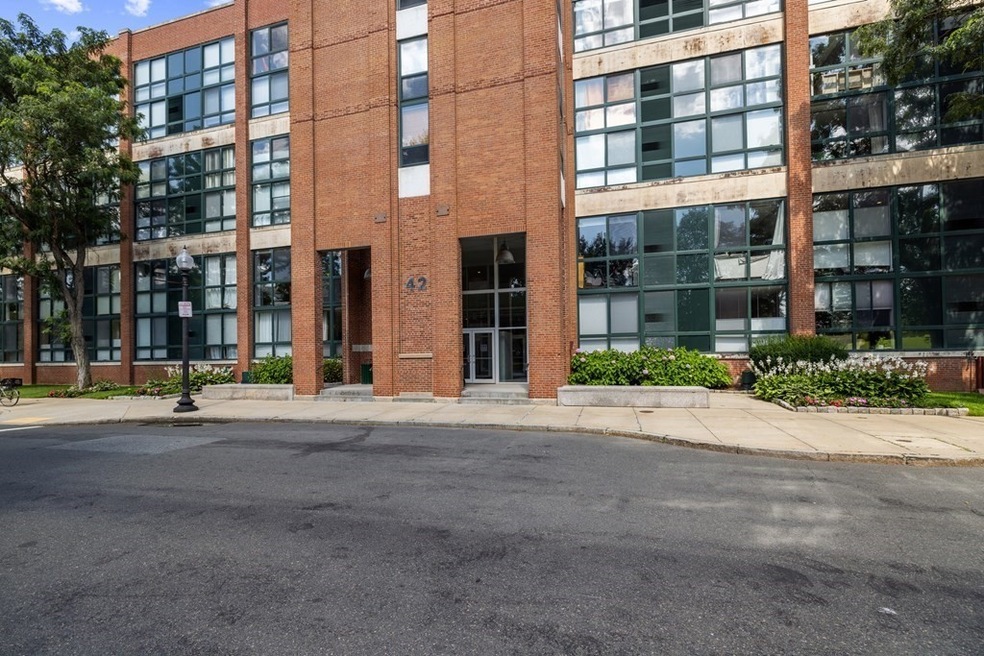
Luxe 2-bedroom in Charlestown's sought-after Parris Landing complex. Rare - one of only 8 units with a gated, private patio that gives direct access to the pool/pool deck and public marina. This lovely duplex-style unit allows for seamless indoor/outdoor entertaining. Open dining/living room with hardwood floors has an oversized sliding-glass door that leads to the sunny enclosed patio, perfect for outdoor grilling & gardening. The kitchen is well-designed w/ granite countertops and bar seating. Primary bedroom on the upper-level features an en suite bathroom and custom closet design. The guest bedroom is spacious enough to also double as a home office. Both bedrooms overlook quiet, leafy side-streets and have exposed brick accent walls. Parris Landing is a full-service building that features a 24/7 concierge, fitness center, community rooms, heated inground pool, and much more. Enjoy easy city living at the Navy Yard with restaurants, shops, walking trails and the marina at your door.
Last Agent to Sell the Property
Keller Williams Realty Boston Northwest Listed on: 08/31/2023
We collect this data history from publicly available records. To have your information removed, we recommend requesting removal directly through your county’s website.
Linda McKeehan
Seas the Day Realty
(781) 694-6596
19 Total Sales
2 in Thompson Square-Bunker Hill
$1.1M - $1.3M Price Range
Joseph McEachern
Paramount Properties
(781) 808-2896
71 Total Sales
1 in Thompson Square-Bunker Hill
$529,000 Price
Robb Cohen Team
Engel & Volkers Boston
(781) 622-9049
26 Total Sales
1 in Thompson Square-Bunker Hill
$869,000 Price
GB
Greater Boston Home Team
Greater Boston Home Buying
(857) 290-5645
83 Total Sales
1 in Thompson Square-Bunker Hill
$1,708,500 Price
Edward Gaeta
eXp Realty LLC - Corporate Office
(781) 557-6453
47 Total Sales
1 in Thompson Square-Bunker Hill
$515,000 Price
Mary Beiche
Gibson Sotheby's International Realty
(351) 666-4877
21 Total Sales
1 in Thompson Square-Bunker Hill
$787,000 Price
We collect this data history from publicly available records. To have your information removed, we recommend requesting removal directly through your county’s website.
| Date | Buyer | Sale Price | Title Company |
|---|---|---|---|
| $820,000 | None Available | ||
| $490,000 | -- | ||
| $409,950 | -- |
We collect this data history from publicly available records. To have your information removed, we recommend requesting removal directly through your county’s website.
| Date | Status | Borrower | Loan Amount |
|---|---|---|---|
| Open | $630,000 | ||
| Previous Owner | $150,000 | ||
| Previous Owner | $429,000 | ||
| Closed | $448,000 | ||
| Previous Owner | $100,000 | ||
| Closed | $388,000 |
We collect this data history from publicly available records. To have your information removed, we recommend requesting removal directly through your county’s website.
| Date | Event | Price | List to Sale | Price per Sq Ft |
|---|---|---|---|---|
| 10/23/2023 10/23/23 | Sold | $820,000 | -3.5% | $732 / Sq Ft |
| 09/19/2023 09/19/23 | Pending | -- | -- | -- |
| 08/31/2023 08/31/23 | For Sale | $850,000 | -- | $759 / Sq Ft |
We collect this data history from publicly available records. To have your information removed, we recommend requesting removal directly through your county’s website.
| Year | Tax Paid | Tax Assessment Tax Assessment Total Assessment is a certain percentage of the fair market value that is determined by local assessors to be the total taxable value of land and additions on the property. | Land | Improvement |
|---|---|---|---|---|
| 2025 | $7,481 | $646,000 | $0 | $646,000 |
| 2024 | $6,778 | $621,800 | $0 | $621,800 |
| 2023 | $6,360 | $592,200 | $0 | $592,200 |
| 2022 | $6,317 | $580,600 | $0 | $580,600 |
| 2021 | $6,459 | $605,300 | $0 | $605,300 |
| 2020 | $6,058 | $573,700 | $0 | $573,700 |
| 2019 | $5,932 | $562,800 | $0 | $562,800 |
| 2018 | $5,617 | $536,000 | $0 | $536,000 |
| 2017 | $5,460 | $515,600 | $0 | $515,600 |
| 2016 | $5,350 | $486,400 | $0 | $486,400 |
| 2015 | $6,174 | $509,850 | $0 | $509,850 |
| 2014 | $5,686 | $451,990 | $0 | $451,990 |
Seller's Agent in 2023
Jennifer Keenan
Keller Williams Realty Boston Northwest
(781) 704-3193
2 in this area
77 Total Sales
Buyer's Agent in 2023
AJ Arstamyan
Coldwell Banker Realty - Boston
(617) 594-4047
2 in this area
31 Total Sales
Source: MLS Property Information Network (MLS PIN)
MLS Number: 73153991
APN: CHAR-000000-000002-003506-000204
Disclaimer: Certain information contained herein is derived from information provided by parties other than Homes.com. All information provided is deemed reliable, but is not guaranteed to be accurate and should be independently verified.
The property listing data and information, or the Images, set forth herein were provided to MLS Property Information Network, Inc. from third party sources, including sellers, lessors and public records, and were compiled by MLS Property Information Network, Inc. The property listing data and information, and the Images, are for the personal, non-commercial use of consumers having a good faith interest in purchasing or leasing listed properties of the type displayed to them and may not be used for any purpose other than to identify prospective properties which such consumers may have a good faith interest in purchasing or leasing. MLS Property Information Network, Inc. and its subscribers disclaim any and all representations and warranties as to the accuracy of the property listing data and information, or as to the accuracy of any of the Images, set forth herein.
Ask me questions while you tour the home.