
Candace Curtis
KELLER WILLIAMS RLTY FL. PARTN
(386) 465-2522
50 Total Sales
1 in Central Park
$150,000 Price

Estimated Value: $307,892
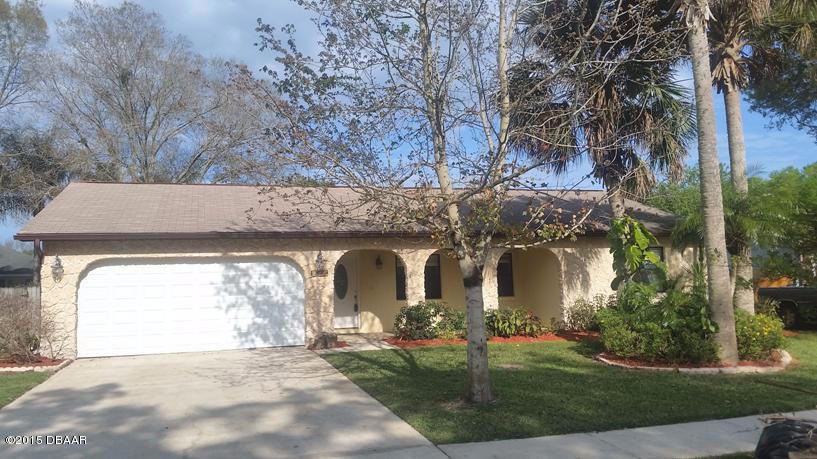
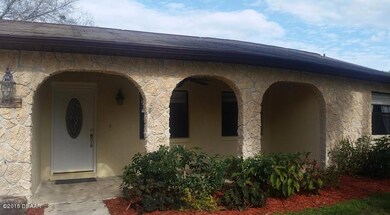
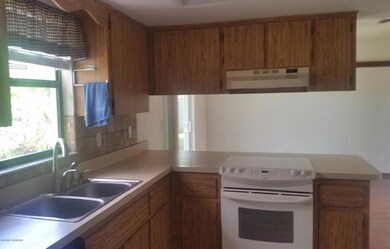
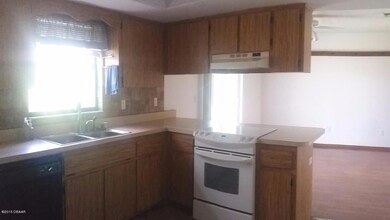
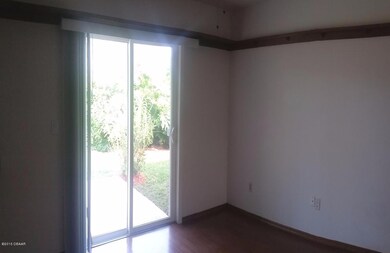
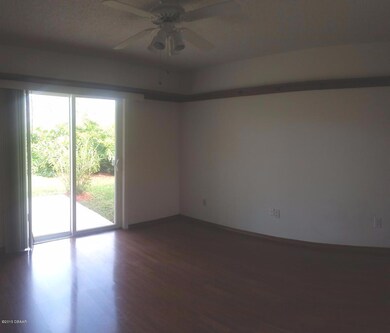
Beautiful Ormond Beach neighborhood in close proximity to Central Park & all Ormond has to offer! Cozy, covered front porch invites you in - eat-in-kitchen with breakfast bar, sliders from DR open to large, fenced back-yard and oversized patio, large LR with vaulted ceilings, 30 year architectural roof new in 2004, A/C 1 year new, water heater 2007, new garage door & opener, inside laundry. Great house - great deal!
Last Agent to Sell the Property
Realty Pros Assured License #3111236 Listed on: 03/14/2015
We collect this data history from publicly available records. To have your information removed, we recommend requesting removal directly through your county’s website.
Candace Curtis
KELLER WILLIAMS RLTY FL. PARTN
(386) 465-2522
50 Total Sales
1 in Central Park
$150,000 Price
Jacqueline Balaban
RE/MAX Signature
(386) 260-2520
84 Total Sales
1 in Central Park
$206,900 Price
Linda Lee
ERA GRIZZARD REAL ESTATE
(386) 230-9155
59 Total Sales
1 in Central Park
$210,999 Price
Patti Mckinley
REALTY PROS ASSURED
(386) 260-4528
122 Total Sales
8 in Central Park
$300K - $395K Price Range
Anne Leon
COLDWELL BANKER PREMIER PROPERTIES
(386) 388-6637
32 Total Sales
2 in Central Park
$231K - $245K Price Range
Jessica Melton
REALTY PROS ASSURED
(386) 388-2606
43 Total Sales
1 in Central Park
$265,000 Price
We collect this data history from publicly available records. To have your information removed, we recommend requesting removal directly through your county’s website.
| Date | Buyer | Sale Price | Title Company |
|---|---|---|---|
| -- | Accommodation | ||
| Pearson Kimberly Wynn | -- | None Available | |
| Pearson Kimberly Wynn | $138,000 | Realty Pro Title | |
| Downs Christopher | -- | None Available | |
| Walding Joshua A | -- | -- | |
| Downs David J | $137,900 | -- | |
| Walding Joshua A | $118,000 | -- | |
| Pearson Kimberly Wynn | $65,900 | -- |
We collect this data history from publicly available records. To have your information removed, we recommend requesting removal directly through your county’s website.
| Date | Status | Borrower | Loan Amount |
|---|---|---|---|
| Open | $50,000 | ||
| Previous Owner | Pearson Kimberly Wynn | $135,500 |
We collect this data history from publicly available records. To have your information removed, we recommend requesting removal directly through your county’s website.
| Date | Event | Price | List to Sale | Price per Sq Ft |
|---|---|---|---|---|
| 04/16/2015 04/16/15 | Sold | $138,000 | 0.0% | $106 / Sq Ft |
| 03/19/2015 03/19/15 | Pending | -- | -- | -- |
| 03/14/2015 03/14/15 | For Sale | $138,000 | -- | $106 / Sq Ft |
We collect this data history from publicly available records. To have your information removed, we recommend requesting removal directly through your county’s website.
| Year | Tax Paid | Tax Assessment Tax Assessment Total Assessment is a certain percentage of the fair market value that is determined by local assessors to be the total taxable value of land and additions on the property. | Land | Improvement |
|---|---|---|---|---|
| 2026 | $1,486 | $136,850 | ||
| 2025 | $1,486 | $133,253 | ||
| 2024 | $1,372 | $129,498 | ||
| 2023 | $1,372 | $125,727 | $0 | $0 |
| 2022 | $1,318 | $122,065 | $0 | $0 |
| 2021 | $1,351 | $118,510 | $0 | $0 |
| 2020 | $1,325 | $116,874 | $0 | $0 |
| 2019 | $1,293 | $114,246 | $0 | $0 |
| 2018 | $1,290 | $112,116 | $0 | $0 |
| 2017 | $1,304 | $109,810 | $0 | $0 |
| 2016 | $1,310 | $107,551 | $0 | $0 |
| 2015 | $1,939 | $94,148 | $0 | $0 |
| 2014 | -- | $77,352 | $0 | $0 |
CB
Seller's Agent in 2015
Caryn Baker
Realty Pros Assured
(386) 677-7653
1 in this area
28 Total Sales
Buyer's Agent in 2015
Geraldine Westfall
Simply Real Estate
(386) 677-5594
6 in this area
384 Total Sales
Source: Daytona Beach Area Association of REALTORS®
MLS Number: 1000251
APN: 4242-97-00-0210
Disclaimer: Certain information contained herein is derived from information provided by parties other than Homes.com. All information provided is deemed reliable, but is not guaranteed to be accurate and should be independently verified.
IDX information is provided exclusively for personal, non-commercial use, and may not be used for any purpose other than to identify prospective properties consumers may be interested in purchasing.
Information is deemed reliable but not guaranteed.
Ask me questions while you tour the home.