NOT LISTED FOR SALE
3 Beds
3.5 Baths
2,464 Sq Ft
2.28 Acre Lot

Sale Details

Date Sold: July 10, 2020

Last sale price $365,000 $148 Per Sq Ft

1 Day on Market

Highlights

  • Ski Accessible
  • 2.28 Acre Lot
  • Deck
  • Beach Access
  • Countryside Views
  • Wood Burning Stove

About This Home

As of July 2020

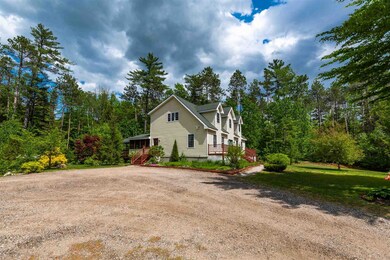
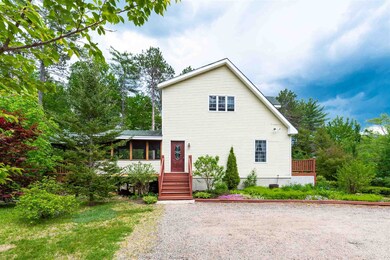
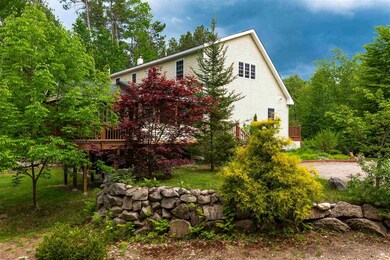
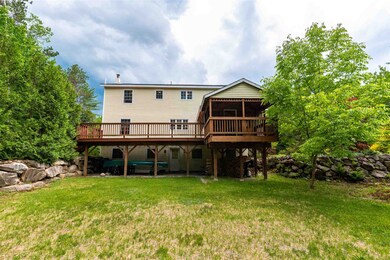
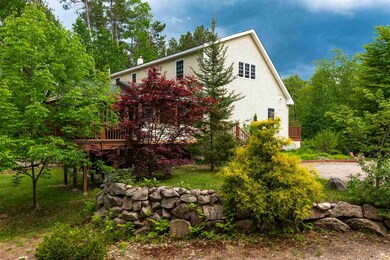
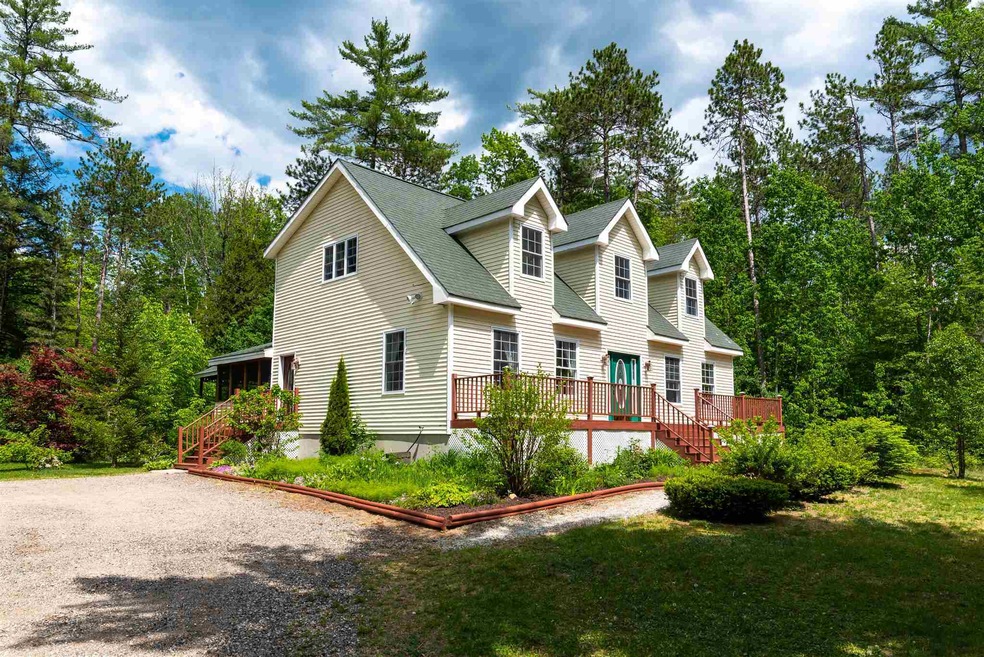
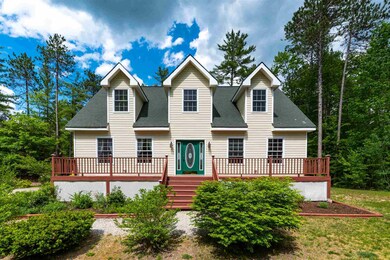
If you are looking for a getaway vacation property or just want a private spot to spread out and call your own, come see this spacious 3 bedroom, 4 bath home on 2.28 acres in Birch View-by-the-Saco. There is a kitchen island large enough for all the crew to relax and visit while staying out of the way of the cook, nice pantry storage, a dining room, main floor laundry, living room with a wood stove for those cooler evenings and a huge walk-out family room on the lower level complete with 3/4 bath and bar area. Upstairs, you'll find a spacious and bright master suite, 2nd full bath and 2 other bedrooms. But that's not all; there is also a screened porch, a covered porch, a huge open deck, a new 12x20 shed for all your toys and all of this surrounded by gorgeous perennial gardens that just keep you in flowers from spring to fall! This spot also has access to a private beach on the Saco River and to the Mt. Stanton trailhead within the neighborhood. This location is close to many of the Mt Washington Valley's attractions including some of the best hiking and ski areas and Storyland just minutes away. So, if privacy, outdoor recreation, beautiful gardens and a spacious home is on your bucket list-don't wait.

Last Agent to Sell the Property

Terri Bukartek

Coldwell Banker LIFESTYLES- Conway Brokerage Phone: 603-452-8342 License #067972 Listed on: 06/06/2020
Coldwell Banker LIFESTYLES- Conway
Last Buyer's Agent

Jeana Hale-Dewitt

Badger Peabody & Smith Realty License #054227

Home Details

Home Type

  • Single Family

Est. Annual Taxes

  • $2,758

Year Built

  • Built in 2000

Lot Details

  • 2.28 Acre Lot
  • Cul-De-Sac
  • Landscaped
  • Lot Sloped Up
  • Wooded Lot
  • Garden

Home Design

  • Poured Concrete
  • Wood Frame Construction
  • Shingle Roof
  • Vinyl Siding
  • Radon Mitigation System

Interior Spaces

  • 2-Story Property
  • Bar
  • Wood Burning Stove
  • Wood Burning Fireplace
  • Blinds
  • Window Screens
  • Dining Area
  • Screened Porch
  • Countryside Views
  • Attic Fan
  • Fire and Smoke Detector
  • Laundry on main level

Kitchen

  • Electric Range
  • Dishwasher
  • Wine Cooler
  • Kitchen Island

Flooring

  • Carpet
  • Laminate
  • Tile

Bedrooms and Bathrooms

  • 3 Bedrooms
  • En-Suite Primary Bedroom
  • Soaking Tub

Finished Basement

  • Heated Basement
  • Walk-Out Basement
  • Connecting Stairway
  • Interior and Exterior Basement Entry
  • Basement Storage
  • Natural lighting in basement

Parking

  • 510 Car Parking Spaces
  • Gravel Driveway

Outdoor Features

  • Beach Access
  • Water Access
  • Shared Private Water Access
  • Deck
  • Shed

Schools

  • Bartlett Elementary School
  • Josiah Bartlett Middle School
  • A. Crosby Kennett Sr. High School

Utilities

  • Heating System Uses Gas
  • Heating System Uses Wood
  • Heating System Uses Kerosene
  • Underground Utilities
  • 200+ Amp Service
  • Private Water Source
  • Dug Well
  • Electric Water Heater
  • Septic Tank
  • Private Sewer
  • High Speed Internet

Listing and Financial Details

  • Exclusions: Washer, Dryer and Refrigerator in The Basement will not be staying with the house-
  • Tax Block 65

Community Details

Overview

  • Birchview By The Saco Subdivision

Recreation

  • Trails
  • Ski Accessible

Home Details

Home Type

Single Family

Est. Annual Taxes

$2,758

Year Built

Built in 2000

Lot Details

2.28 Acres

Listing Details

  • Status Detail: Closed
  • Style: Multi-Level
  • Development Subdivision: Birchview By The Saco
  • Directions: From Rt 302 west toward Attitash, turn right on Covered Bridge Lane, then take the first right on Aspen Drive and the property is the last on the cul-de-sac.
  • Suitable Use: Residential
  • Construction: Existing
  • Items Excluded: Washer, Dryer and Refrigerator in The Basement will not be staying with the house-
  • Total Stories: 2
  • Price Per Sq Ft: 148.13
  • Property Class: Residential
  • Property Type: Single Family
  • Year Built: 2000
  • List Agent: 18717
  • Special Features: None
  • Property Sub Type: Detached
  • Stories: 2

Interior Features

  • Appliances: Dishwasher, Mini Fridge, Range - Electric, Refrigerator, Wine Cooler
  • Equipment: Radon Mitigation, Smoke Detector, Stove-Wood
  • Features Interior: Bar, Blinds, Dining Area, Fireplace - Wood, Kitchen Island, Primary BR w/ BA, Soaking Tub, Wood Stove Hook-up, Laundry - 1st Floor
  • Total Bedrooms: 3
  • Flooring: Carpet, Laminate, Tile
  • Total Bathrooms: 4
  • Half Bathrooms: 1
  • Three Quarter Bathrooms: 1
  • Full Bathrooms: 2
  • Basement: Yes
  • Basement Access Type: Interior
  • Basement Description: Climate Controlled, Daylight, Finished, Stairs - Interior, Storage Space, Walkout, Exterior Access
  • Level 1: Level 1: Dining Room, Level 1: Kitchen, Level 1: Laundry Room, Level 1: Living Room, Level 1: Mudroom, Level 1: Porch
  • Level 2: Level 2: Bedroom, Level 2: Primary Bdm Ste
  • Basement Level Rooms: Level B: Family Room, Level B: Utility Room
  • Room 1: Mudroom, On Level: 1
  • Room 2: Kitchen, 24 x 14, On Level: 1
  • Room 3: Dining Room, 15 x 13, On Level: 1
  • Room 4: Living Room, 27 x 14, On Level: 1
  • Room 5: 1, 13.6 x 13.6
  • Room 6: Bedroom, 14 x 10, On Level: 2
  • Room 7: Bedroom, 16 x 13, On Level: 2
  • Room 8: Primary BR Suite, 24 x 12, On Level: 2
  • Room 9: Family Room, 23 x 14, On Level: Basement
  • Room 10: Basement, 13 x 12
  • Room 11: Laundry Room, On Level: 1
  • Sq Ft - Apx Finished AG: 2464
  • Sq Ft - Apx Finished BG: 1092
  • Sq Ft - Apx Total: 3696
  • Sq Ft - Apx Total Finished: 3556
  • Sq Ft - Apx Unfinished BG: 140

Exterior Features

  • Construction: Wood Frame
  • Driveway: Gravel
  • Exterior: Vinyl Siding
  • Foundation: Poured Concrete
  • Road Frontage: Yes
  • Roads: Cul-de-Sac, Dead End, Gravel, Privately Maintained
  • Roof: Shingle - Asphalt
  • Features Exterior: Deck, Garden Space, Natural Shade, Porch, Porch - Covered, Porch - Enclosed, Porch - Screened, Shed, Window Screens, Beach Access
  • Water Body Access: Yes
  • Water Body Type: River
  • Water Access Details: Shared-Private
  • Water Body Name 2: Saco River

Garage/Parking

  • Parking: Driveway, Parking Spaces 5 - 10

Utilities

  • Cable Company: Spectrum
  • Electric: 200 Amp, Circuit Breaker(s)
  • Fuel Company: Eastern
  • Sewer: 1250 Gallon, Concrete, Private
  • Water: Dug Well, Private, Ultraviolet
  • Water Heater: Electric
  • Heating Fuel: Gas - LP/Bottle, Kerosene, Wood
  • Heating: Direct Vent, Hot Air, Stove - Wood
  • Cooling: Attic Fan
  • Electric Company: NH Electric Coop
  • Utilities: Internet - Cable, Underground Utilities

Schools

  • Elementary School: Bartlett Elementary
  • High School: A. Crosby Kennett Sr. High

Lot Info

  • Map: 2BIRCH
  • Lot Sq Ft: 99317
  • Lot Acres: 2.28
  • Lot Description: Country Setting, Landscaped, Ski Area, Subdivision, Trail/Near Trail, Wooded
  • Surveyed: Unknown
  • Zoning: residential
  • Deed Book: 3288
  • Deed Page: 541
  • Deed Recorded Type: Warranty

Tax Info

  • Tax Gross Amount: 2758
  • Tax Year: 2020

MLS Schools

  • School District: SAU #9
  • School Middle Jr: Josiah Bartlett School
Create a Home Valuation Report for This Property
The Home Valuation Report is an in-depth analysis detailing your home's value as well as a comparison with similar homes in the area

Home Values in the Area

Source: Public Records

Average Home Value in this Area


Source: Public Records

Property History

We collect this data history from publicly available records. To have your information removed, we recommend requesting removal directly through your county’s website.

Date Event Price List to Sale Price per Sq Ft Prior Sale
07/10/2020 07/10/20 Sold $365,000 +2.8% $148 / Sq Ft
06/07/2020 06/07/20 Pending -- -- --
06/06/2020 06/06/20 For Sale $355,000 +19.9% $144 / Sq Ft
10/07/2016 10/07/16 Sold $296,000 -7.5% $120 / Sq Ft View Prior Sale
08/11/2016 08/11/16 Pending -- -- --
02/14/2016 02/14/16 For Sale $319,900 -- $130 / Sq Ft
Source: PrimeMLS

Agents Affiliated with this Home

  • Section Image
  • Section Image
  • Section Image
See All Agents

Map

Source: PrimeMLS

MLS Number: 4809402

PrimeMLS
Your Personal Tour Guide

Ask me questions while you tour the home.