$525,000
SOLD JUL 21, 2026
Last list price

42 Boone Rd Perkinston, MS 39573

3 Beds
2 Baths
2,000 Sq Ft
10 Acre Lot

Sale Details

Date Sold: July 21, 2026

$262 Per Sq Ft

3 Days on Market

Highlights

  • Additional Residence on Property
  • Water Views
  • Stables
  • Stone Middle School Rated A-
  • Barn
  • Greenhouse

About This Home

As of July 2026

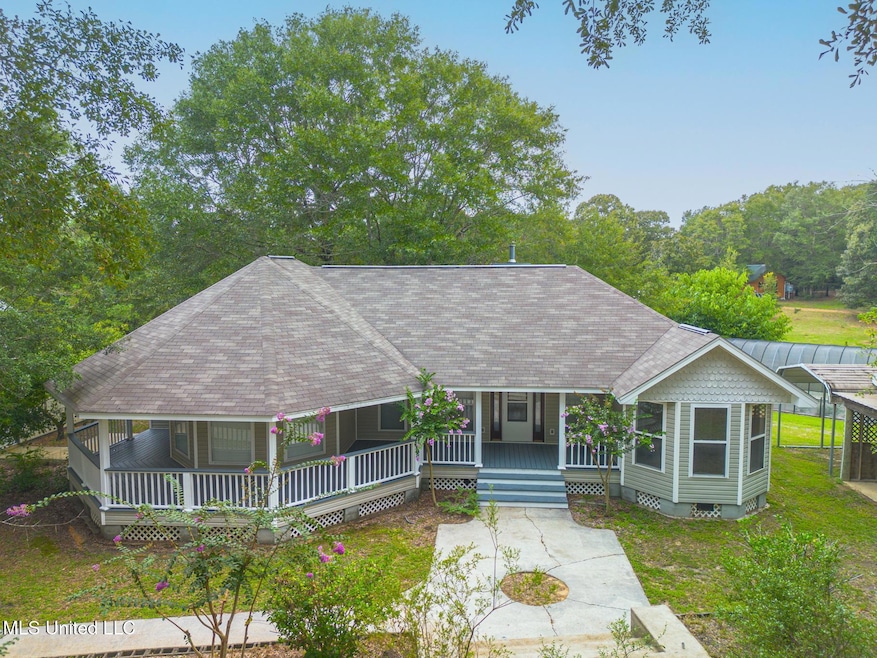
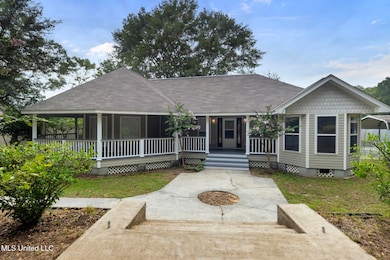
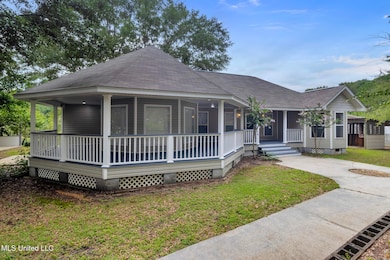
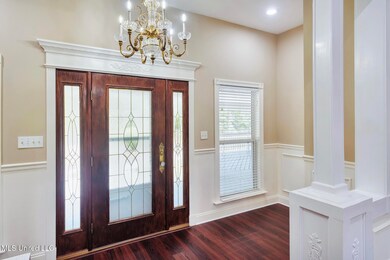
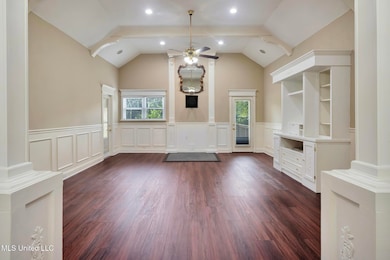
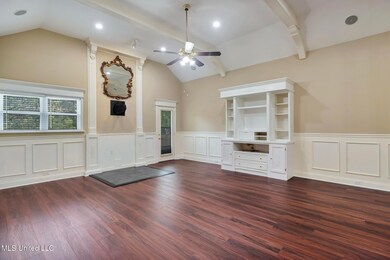
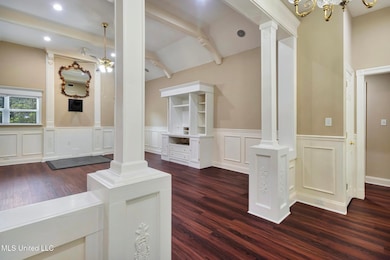
This exceptional 10-acre property offers privacy, space, and thoughtfully designed features throughout. The main residence is a beautifully updated 2,000 sq. ft. home with 3 bedrooms, 2 bathrooms, a formal dining room, and a sitting room overlooking the pond. Recent upgrades include new kitchen appliances, new luxury vinyl plank flooring throughout, fresh interior paint throughout, recessed lighting, built-in speakers and new septic just to mention a few. The kitchen features custom cabinetry with under-cabinet lighting, a movable island, new appliances, a walk-in pantry, and a breakfast nook. The spacious living room offers a custom entertainment center and a wood stove hookup (or option for a fireplace insert). Enjoy the wildlife with your morning coffee and evening sunsets from the wraparound porch or back deck overlooking the pond. The floored attic provides additional potential living space or ample storage. A custom two car carport includes an outdoor kitchen, two flex spaces (one plumbed for a bathroom and another with a water line for refrigeration and/or storage), and a covered area overlooking the pond and rear of the property, designed for a future brick fireplace or grill station. The large attic above the carport also offers conversion possibilities or additional storage. Outbuildings include a two-story workshop fully equipped with electricity and water along with a wood heater hookup. Huge double door for a vehicle/tractor drive in access, a milk room with sink and toilet, a walk-in cooler, greenhouse, animal shelters, and a corral system. A 1-bedroom, 1-bath custom cabin located on the other side of the property that was built in 2020 and features a custom crafted kitchen, stone hearth fireplace, clawfoot tub, and beautiful porch to view the wildlife while sipping coffee in the morning or watching the sunset. Additional structures include a 40x30 two-story barn with stalls and hay storage, an underground storm cellar, storage shed, smaller greenhouse, chicken coops, and a woodshed. The property also features two fully stocked ponds (one with a partially covered pier), three large high tunnels with ventilation, multiple garden areas, and a variety of fruit, nut, and citrus trees. Pastures are fenced and gated. This property offers a unique blend of comfort, craftsmanship, and versatility ideal for those seeking a peaceful country setting with room to live, work, and play.

Last Agent to Sell the Property

Jennifer Johnson

Cameron Bell Properties, Inc. License #S48515 Listed on: 06/12/2026

Last Buyer's Agent

Kathy Phillips

Southern Oaks RE Properties LLC License #S-59874

Home Details

Home Type

  • Single Family

Est. Annual Taxes

  • $1,573

Year Built

  • Built in 2004

Lot Details

  • 10 Acre Lot
  • Home fronts a pond
  • Poultry Coop
  • Fenced
  • Cleared Lot
  • Wooded Lot
  • Garden

Home Design

  • Raised Foundation
  • Slab Foundation
  • Wood Walls
  • Shingle Roof
  • Metal Roof
  • Wood Siding
  • Metal Siding
  • Vinyl Siding

Interior Spaces

  • 2,000 Sq Ft Home
  • 1-Story Property
  • Sound System
  • Built-In Features
  • Woodwork
  • Tray Ceiling
  • Sheet Rock Walls or Ceilings
  • Cathedral Ceiling
  • Ceiling Fan
  • Recessed Lighting
  • Wood Burning Fireplace
  • Double Pane Windows
  • Window Treatments
  • Entrance Foyer
  • Sitting Room
  • Formal Dining Room
  • Storage
  • Water Views

Kitchen

  • Breakfast Area or Nook
  • Eat-In Kitchen
  • Walk-In Pantry
  • Electric Range
  • Dishwasher
  • Kitchen Island
  • Tile Countertops

Flooring

  • Wood
  • Luxury Vinyl Tile

Bedrooms and Bathrooms

  • 3 Bedrooms
  • Walk-In Closet
  • 2 Full Bathrooms
  • Freestanding Bathtub
  • Hydromassage or Jetted Bathtub

Laundry

  • Laundry Room
  • Washer and Electric Dryer Hookup

Attic

  • Attic Floors
  • Walk-In Attic
  • Pull Down Stairs to Attic

Parking

  • 2 Detached Carport Spaces
  • Gravel Driveway

Outdoor Features

  • Deck
  • Outdoor Kitchen
  • Greenhouse
  • Separate Outdoor Workshop
  • Shed
  • Outbuilding
  • Storm Cellar or Shelter
  • Wrap Around Porch

Schools

  • Perkinston Elementary School
  • Stone County Middle School
  • Stone County High School

Farming

  • Barn
  • Electricity in Barn
  • Farm

Horse Facilities and Amenities

  • Water to Barn
  • Hay Storage
  • Stables

Utilities

  • Cooling Available
  • Heating Available
  • Well
  • Tankless Water Heater
  • Septic Tank

Additional Features

  • Solar Water Heater
  • Additional Residence on Property

Listing and Financial Details

  • Assessor Parcel Number 146  -24-003.011

Community Details

Overview

  • Metes And Bounds Subdivision

Recreation

  • Fishing

Home Details

Home Type

Single Family

Est. Annual Taxes

$1,573

Year Built

Built in 2004

Lot Details

10 Acres

Listing Details

  • Unit Levels: One
  • Property Sub Type: Single Family Residence
  • Prop. Type: Residential
  • Structure Type: House
  • Year Built: 2004
  • Lot Size Acres: 10.0
  • Subdivision Name: Metes And Bounds
  • New Construction: No
  • General Property Information:List PriceSqFt: 262.5
  • Driveway Features: Gravel Drive
  • Special Purpose Rooms: Storage, Breakfast Area, Morning Room, Sitting Room, Formal Dining Room
  • Barn Features: Electric Available, Water Available, Heated
  • Special Features: None

Interior Features

  • AtticFeaturesAttic: Yes
  • BasementFeaturesBasement: No
  • Full Bathrooms: 2
  • Total Bedrooms: 3
  • Flooring: Wood, Luxury Vinyl
  • Window Features: Double Pane Windows, Window Treatments
  • Fireplace: Yes
  • Appliances: Range, Dishwasher, Electric Range, Electric Water Heater
  • Bathroom Features: Free Standing Tub, Jetted Tub, Soaking Tub
  • Interior Features: Cathedral Ceiling(s), Ceiling Fan(s), Built-in Features, High Ceilings, Other, Walk-In Closet(s), Eat-in Kitchen, Entrance Foyer, Kitchen Island, Natural Woodwork, Pantry, Recessed Lighting, Soaking Tub, Sound System, Storage, Tile Counters, Tray Ceiling(s), Wired for Sound, See Remarks, Split Plan
  • Kitchen Features: Kitchen Island, Custom Cabinets, Walk-in Pantry
  • Walls - Interior: Sheetrock, Wood
  • Attic Features: Attic Floored, Pull Down Stair Unit, Walk-In Attic
  • Fireplace Features: Wood Burning

Exterior Features

  • Disclosures: Seller/Agent Relationship
  • Lot Features: Cleared, Farm, Fenced, Wooded, Garden
  • Property Condition: Move In Ready
  • Roof: Metal, Shingle
  • Patio And Porch Features: Deck, Rear Porch, Wrap Around, Front Porch
  • Waterfront Features: Pond, See Remarks, View
  • WaterfrontFeaturesWaterfront: No
  • Pool Private: No
  • Waterfront: No
  • General Property Information:Accessibility Features: No
  • Exterior ConstructionSiding: Wood Siding, Metal Siding, Vinyl
  • Foundation Details: Slab, Raised
  • Other Structures: Barn(s), Greenhouse, Guest House, Outbuilding, Outdoor Kitchen, Poultry Coop, Second Residence, Shed(s), Storage, Storm Shelter, Workshop, In-law

Garage/Parking

  • Carport Spaces: 2.0
  • Attached Garage: No
  • Parking Features: See Remarks, Carport, Covered, Detached Carport

Utilities

  • Sewer: Septic Tank
  • Water Source: Well
  • Cooling Y N: Yes
  • Heating Yn: Yes
  • Cooling: Ceiling Fan(s), Electric
  • Utilities: Electricity Available, Electricity Connected, Sewer Available, Sewer Connected, Water Available, Water Connected
  • Laundry Features: Electric Dryer Hookup, Laundry Room, Washer Hookup
  • Water Heater: Electric, Solar, Tankless

Condo/Co-op/Association

  • Community Features: Fishing

Association/Amenities

  • HorseAmenitiesHorseAmenities: Yes

Schools

  • Elementary School: Perkinston
  • High School: Stone County
  • Middle Or Junior School: Stone County Middle School
  • Junior High Dist: Stone CO Dist

Lot Info

  • Horse Amenities: Barn, Hay Storage, See Remarks, Stable(s)
  • Parcel #: 146  -24-003.011
  • Lot Size Sq Ft: 435600.0

Tax Info

  • Tax Annual Amount: 1573.0
  • Tax Year: 2024

Ownership History

We collect this data history from publicly available records. To have your information removed, we recommend requesting removal directly through your county’s website.

Date Name Owned For Owner Type

Purchase Details

Closed on
Mar 27, 2012
Sold by
Bought by
Source: Public Records

Range of Values:

--
Value Increase
--
Percent Increase
--
Adjusted for Inflation
Collateral Analytics

Collateral Analytics Collateral Analytics AVMs (Automated Valuation Model) employ a number of statistical approaches combined with neighborhood-specific comparable selection guarantees the most up-to-date and precise valuations.

Not Available

Collateral Analytics does not have data for the current month. Please view the chart for historical values.

ICE

ICE Mortgage Technology ICE Mortgage Technology’s AVM (Automated Valuation Model) is a state-of-the-art online residential property valuation tool that provides a quick and accurate estimate of the value of almost any home in the U.S.

Not Available

ICE Mortgage Technology does not have data for the current month. Please view the chart for historical values.

First American

First American First American Data & Analytics’ next-generation AVM combines unrivaled data assets with a blended ensemble of valuation models to produce highly accurate, reliable valuations you can trust.

Not Available

First American does not have data for the current month. Please view the chart for historical values.

Quantarium

Quantarium Quantarium’s valuation service, repeatedly proven the industry’s most accurate and comprehensive, is supercharged with a self-learning and auto-tuning AI engine that continually becomes smarter and more accurate as it processes daily inputs from the industry’s leading RE data lake.

Not Available

Quantarium does not have data for the current month. Please view the chart for historical values.

Average Value
Not Available
List Price
Sold Price
Create a Home Valuation Report for This Property
The Home Valuation Report is an in-depth analysis detailing your home's value as well as a comparison with similar homes in the area

Purchase History

We collect this data history from publicly available records. To have your information removed, we recommend requesting removal directly through your county’s website.

Date Type Sale Price Title Company
Warranty Deed -- --
Source: Public Records

Property History

We collect this data history from publicly available records. To have your information removed, we recommend requesting removal directly through your county’s website.

Date Event Price List to Sale Price per Sq Ft
07/21/2026 07/21/26 Sold -- -- --
06/15/2026 06/15/26 Pending -- -- --
06/12/2026 06/12/26 For Sale $525,000 0.0% $263 / Sq Ft
06/05/2026 06/05/26 Pending -- -- --
04/17/2026 04/17/26 Price Changed $525,000 -4.5% $263 / Sq Ft
02/08/2026 02/08/26 Price Changed $550,000 -4.3% $275 / Sq Ft
01/01/2026 01/01/26 Price Changed $575,000 -11.5% $288 / Sq Ft
10/28/2025 10/28/25 Price Changed $650,000 -7.1% $325 / Sq Ft
10/09/2025 10/09/25 Price Changed $699,900 -3.5% $350 / Sq Ft
09/16/2025 09/16/25 Price Changed $725,000 -3.2% $363 / Sq Ft
08/31/2025 08/31/25 For Sale $749,000 -- $375 / Sq Ft
Source: MLS United

Tax History

We collect this data history from publicly available records. To have your information removed, we recommend requesting removal directly through your county’s website.

Year Tax Paid Tax Assessment Tax Assessment Total Assessment is a certain percentage of the fair market value that is determined by local assessors to be the total taxable value of land and additions on the property. Land Improvement
2025 $1,454 $22,125 $0 $0
2024 $1,573 $19,515 $0 $0
2023 $1,560 $19,498 $0 $0
2022 $1,420 $18,877 $0 $0
2021 $619 $13,489 $0 $0
2020 $631 $12,228 $0 $0
2019 $643 $12,351 $0 $0
2018 $660 $12,474 $0 $0
2017 $671 $12,586 $0 $0
2016 $568 $11,742 $0 $0
2015 -- $11,836 $0 $0
2014 $578 $11,825 $0 $0
Source: Public Records

Agents Affiliated with this Home

  • Section Image
  • Section Image
See All Agents

Map

Source: MLS United

MLS Number: 4124222

MLS United

APN: 146-24-003.11

Your Personal Tour Guide

Ask me questions while you tour the home.