
Michele Klug
KELLER WILLIAMS TOWNE SQUARE
(908) 883-3374
649 Total Sales
11 in Springfield
$640K - $1.4M Price Range
Estimated Value: $712,059
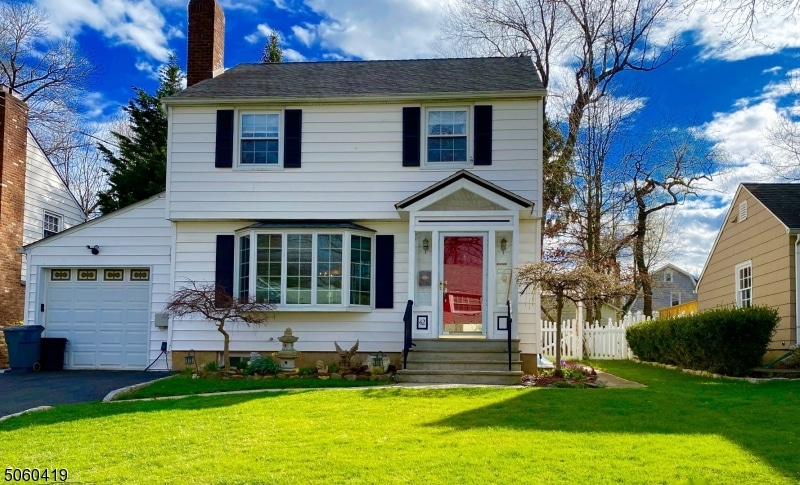
IMPRESSIVELY UPDATED CLASSIC 3BR, 2 BATH COLONIAL NESTLED ON A TRANQUIL ROAD CONVENIENT TO SHORT HILLS NYC TRAIN & SPFLD UPSCALE TOWN POOL. QUALITY FEATURES: CUSTOM CHEF'S GOURMET KIT, LR W/GAS FPLC, FORMAL DIN RM, 3 SEASON FLA RM OPENS TO A BUCOLIC FENCED YARD W/WATERFALL, DECK, PAVER PATIO, BBQ, MULTI-ZONED UNDERGROUND LAWN SPRINKLER SYSTEM, RECENT ROOF, REFRESHINGLY COOL CENTRAL AC, NEW HW HEATER, FULL FINISHED BSMNT W/BATH, HUGE FAMILY RM/GAME RM/OFFICE, LAUNDRY, STORAGE; APPLIANCES ARE INCLUDED. 5 CAR PARKING
Last Agent to Sell the Property
GARY D SINGER
RE/MAX SELECT Listed on: 04/07/2021
Michele Klug
KELLER WILLIAMS TOWNE SQUARE
(908) 883-3374
649 Total Sales
11 in Springfield
$640K - $1.4M Price Range
Mark Slade
KELLER WILLIAMS MID-TOWN DIRECT REALTY
(844) 802-1554
153 Total Sales
4 in Springfield
$280K - $801K Price Range
Jacqueline Greco
SERHANT NEW JERSEY LLC
(908) 768-3741
39 Total Sales
2 in Springfield
$550K - $839K Price Range
Elizabeth Morris
Prominent Properties Sotheby's International Realty-Montclair
(845) 671-3511
143 Total Sales
1 in Springfield
$675,000 Price
Eric Bosniak
Coldwell Banker Realty
(848) 301-1527
166 Total Sales
2 in Springfield
$950,000 Price Range
Kerwin Lynch
RE/MAX FIRST REALTY II
(973) 382-9939
47 Total Sales
2 in Springfield
$605,000 Price Range
We collect this data history from publicly available records. To have your information removed, we recommend requesting removal directly through your county’s website.
| Date | Event | Price | List to Sale | Price per Sq Ft |
|---|---|---|---|---|
| 05/27/2021 05/27/21 | Sold | $532,000 | +2.5% | -- |
| 04/23/2021 04/23/21 | Pending | -- | -- | -- |
| 04/07/2021 04/07/21 | For Sale | $519,000 | -- | -- |
We collect this data history from publicly available records. To have your information removed, we recommend requesting removal directly through your county’s website.
| Year | Tax Paid | Tax Assessment Tax Assessment Total Assessment is a certain percentage of the fair market value that is determined by local assessors to be the total taxable value of land and additions on the property. | Land | Improvement |
|---|---|---|---|---|
| 2026 | $13,434 | $557,200 | $186,000 | $371,200 |
| 2025 | $13,434 | $557,200 | $186,000 | $371,200 |
| 2024 | $13,016 | $557,200 | $186,000 | $371,200 |
| 2023 | $13,016 | $557,200 | $186,000 | $371,200 |
| 2022 | $12,086 | $557,200 | $186,000 | $371,200 |
| 2021 | $10,259 | $137,800 | $65,800 | $72,000 |
| 2020 | $10,099 | $137,800 | $65,800 | $72,000 |
| 2019 | $9,963 | $137,800 | $65,800 | $72,000 |
| 2018 | $9,784 | $137,800 | $65,800 | $72,000 |
| 2017 | $9,515 | $137,800 | $65,800 | $72,000 |
| 2016 | $9,330 | $137,800 | $65,800 | $72,000 |
| 2015 | $9,222 | $137,800 | $65,800 | $72,000 |
| 2014 | $9,048 | $137,800 | $65,800 | $72,000 |
GS
Seller's Agent in 2021
GARY D SINGER
RE/MAX
Buyer's Agent in 2021
Aditya Kaveria
BHHS FOX & ROACH
(908) 705-4885
71 Total Sales
Source: Garden State MLS
MLS Number: 3703208
APN: 17-00105-0000-00012
Disclaimer: Certain information contained herein is derived from information provided by parties other than Homes.com. All information provided is deemed reliable, but is not guaranteed to be accurate and should be independently verified.
The data relating to real estate for sale on this website comes in part from the IDX Program of Garden State Multiple Listing Service, L.L.C. Real estate listings held by other brokerage firms are marked as IDX Listing.
Information deemed reliable but not guaranteed.
Copyright © 2026 Garden State Multiple Listing Service, L.L.C. All rights reserved.
Notice: The dissemination of listings on this website does not constitute the consent required by N.J.A.C. 11:5.6.1 (n) for the advertisement of listings exclusively for sale by another broker. Any such consent must be obtained in writing from the listing broker.
This information is being provided for Consumers’ personal, non-commercial use and may not be used for any purpose other than to identify prospective properties Consumers may be interested in purchasing.
Ask me questions while you tour the home.