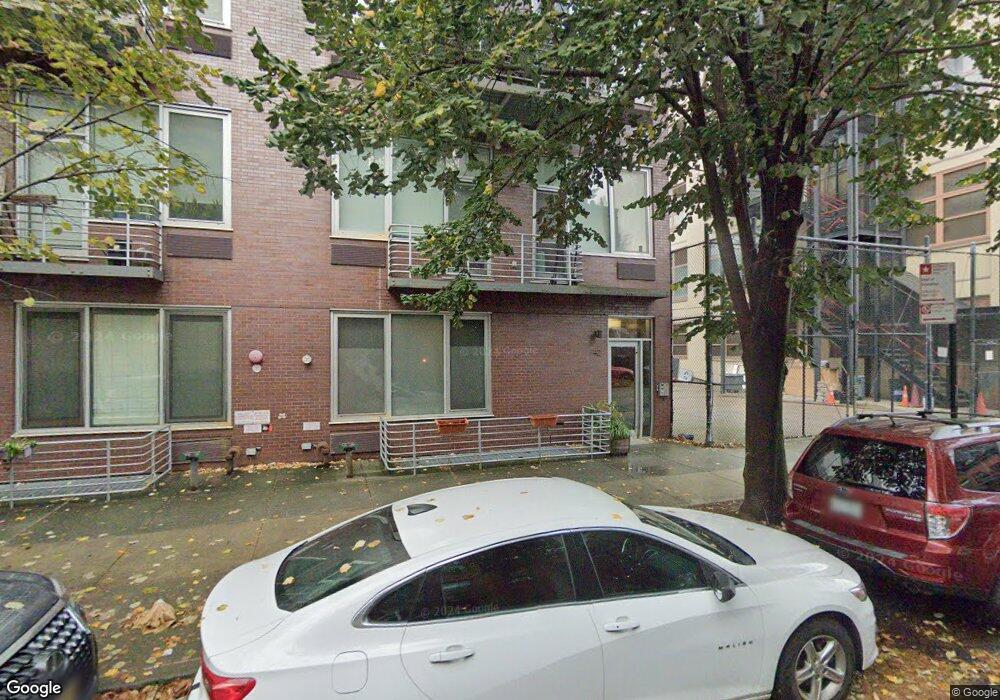
NOT LISTED FOR SALE

Estimated Value: $839,000 - $1,239,337

2 Beds
1 Bath
791 Sq Ft
2011 Built

Sale Details

Date Sold: January 22, 2020

Last sale price $880,000 $1,113 Per Sq Ft

Est. 17% increase in value since last sale

Current estimated payment $6,761 / mo

63 Days on Market

Highlights

  • Rooftop Deck
  • Balcony
  • Central Air
  • City View
  • New Windows
  • 3-minute walk to Trinity Park

About This Home

As of January 2020

Exquisite 2-bedroom condo with luxury finishes and total taxes/common charges of just $399 a month.

Spanning across 791 square feet, this 2 bedroom, 1 bathroom home is outfitted with a washer/dryer, 11 foot ceilings, private outdoor space and serene Western views. Located just over the Manhattan Bridge, 42 Duffield Street is located in a charming and historic enclave of Brooklyn.

The open chef's kitchen is equipped with Ceasar Stone countertops, high end stainless steel appliances, up-lighting, a deep sink and is completed by custom wood cabinets/storage. Adjacent to the kitchen is an ideal space for either an island or a dining room table.

The expansive living room features two large picturesque windows, oak hardwood floors, a sizable coat closet and laundry facilities. Facing West, the lovely master bedroom offers a private balcony, a large closet and is shaped by oversized windows that look onto unobstructed greenery and blue skies. The second bedroom accommodates a queen-sized bed, has a spacious closet and Western exposures.

This wonderful home is completed by a spa-like vented bathroom with a deep soaking tub, gray and white oversized tiles, a wooden vanity and additional storage.

Just one stop from Manhattan, this boutique building consists of 8-units, and offers both a rooftop, and a landscaped backyard with a grill for residents. Located centrally near the A,C,F,R trains and the Manhattan Bridge, you are just moments from the Dekalb Market Hall, the Brooklyn Heights Promenade and Downtown Manhattan. This building is investor friendly.

Last Agent to Sell the Property

Mckenzie Ryan

Douglas Elliman Real Estate License #10301223126 Listed on: 09/18/2019

Douglas Elliman Real Estate
Create a Home Valuation Report for This Property
The Home Valuation Report is an in-depth analysis detailing your home's value as well as a comparison with similar homes in the area

Property Details

Home Type

  • Condominium

Est. Annual Taxes

  • $540

Year Built

  • Built in 2011

HOA Fees

  • $354 Monthly HOA Fees

Home Design

  • Entry on the 3rd floor

Interior Spaces

  • 791 Sq Ft Home
  • 4-Story Property
  • New Windows
  • City Views

Bedrooms and Bathrooms

  • 2 Bedrooms
  • 1 Full Bathroom

Laundry

  • Dryer
  • Washer

Additional Features

  • Balcony
  • Central Air

Listing and Financial Details

  • Legal Lot and Block 34 / 120

Community Details

Overview

  • Fort Greene Subdivision

Amenities

  • Rooftop Deck

Property Details

Home Type

Condominium

Est. Annual Taxes

$540

Year Built

Built in 2011

Lot Details

0 Sq Ft Lot

HOA Fees

$354 per month

Listing Details

  • Cross Street: Tillary Street/Concord Street
  • Exposures: North,South,West
  • Property SubType: Apartment
  • Property Type: Residential
  • Neighborhood: Fort Greene
  • Entry Level: 3
  • CustomProperty: { "WeeklyRate": null, "OffMarketDate": "2020-01-22", "LivingAreaRange": null, "GuestHouseYN": null, "Lang2_Type": null, "AboveGradeUnfinishedAreaRange": null, "GuestHouseAreaTotalUnits": null, "PrivateShowingInstructions": null, "NumberOfBoatSlips": null, "LotSizeRangeUnits": null, "LakeId": null, "BuildingAreaTotalRange": null, "HumanModifiedYN": false, "MineralRights": null, "LotSizeRangeSource": null, "Permission": null, "Membership": null, "ModificationTimestamp": "2026-08-05T16:07:23.517-00:00", "Restrictions": null, "BoatDockSlipFeatures": null, "OffersReviewDate": null, "AdditionalFeeFrequency": null, "PotentialShortSale": null, "TitleCompanyPhone": null, "LeaseAmountPerAreaUnit": null, "AssociationFeeTotal": null, "PropertyAccess": null, "AdditionalFee": null, "LakeSize": null, "LivingAreaRangeHigh": null, "LotSizeAreaRangeLow": null, "GarageArea": null, "BelowGradeFinishedAreaRange": null, "BuildingAreaTotalRangeSource": null, "GarageAreaUnits": null, "AdditionalFeeYN": false, "LakeChainName": null, "BelowGradeFinishedAreaRangeUnits": null, "DevelopmentName": null, "TaxAuthority": null, "ProjectName": null, "WaterAccessYN": null, "AssociationFeeTotalFrequency": null, "ListOfficeMlsId": "7222", "GarageDimensions": null, "BelowGradeBedrooms": null, "MembershipRequiredYN": null, "AboveGradeBedrooms": null, "GulfAccessYN": null, "TaxAssessedValueImprovement": null, "AboveGradeUnfinishedAreaRangeSource": null, "OtherExpenseDescription": null, "MembershipFeeFrequency": null, "ListingKeyNumeric": 1091924075, "AdditionalInfo3": null, "BoatDockSlipDescription": null, "AdditionalInfo1": null, "PublicRemarks_lang2": null, "AdditionalInfo2": null, "PublicRemarks_lang3": null, "SourceFloorPlansCount": null, "LastMonthRentReqYN": null, "AboveGradeUnfinishedAreaRangeUnits": null, "ListAOR": null, "ThirdPartyIntegrationType": null, "BuildingAreaTotalRangeUnits": null, "PricePerAreaUnit": null, "FractionalShare": "0.00", "TitleCompanyName": null, "AboveGradeFinishedAreaRangeSource": null, "BelowGradeFinishedAreaRangeSource": null, "OriginatingSystemKey": "2826337", "GuestHouseAreaTotalSource": null, "LeaseTermsDescription": null, "PropertyType": "Residential", "LivingAreaRangeUnits": null, "OriginatingSystemName": "RLS", "BelowGradeUnfinishedAreaRangeSource": null, "LandTenure": null, "OffSeasonRate": null, "Attic": null, "MembershipFee": null, "BoatDockAccommodates": null, "PropertySubTypeAdditional": "Apartment", "PricePerArea": null, "BoatDockYN": null, "BonusAmount": null, "GuestHouseAreaTotal": null, "ListingKey": "1091924075", "GuestHouseDescription": null, "SecurityDepositYN": null, "SourceSupplementPublicCount": null, "SaleOrLeaseIncludes": null, "AdditionalFeeDescription": null, "InternetEntireListingDisplayYN": true, "SeasonRate": null, "ComplexName": null, "StoriesPartial": null, "CustomFields": "{\n \"ElevatorsTotal\": \"0\",\n \"PercentOfCommonElements\": \"0.00\",\n \"FlipTaxRemarks\": \"ASK EXCL BROKER\",\n \"FlipTax\": \"0.00\",\n \"LandmarkStatusYN\": \"0\",\n \"ClosetsTotal\": \"0\",\n \"BuildingTaxLot\": \"7502\",\n \"CeilingHeightUnits\": \"Feet\",\n \"SponsorUnitYN\": \"0\",\n \"TaxDeductionAmount\": \"0.00\",\n \"TaxDeductionPercent\": \"0.00\",\n \"TaxDeductionRemarks\": \"ASK EXCL BROKER\",\n \"CertificateOfOccupancyYN\": \"0\",\n \"MaximumFinancingAmount\": \"0.00\",\n \"FlipTaxType\": \"Percent\",\n \"CeilingHeightFeet\": \"11\",\n \"UnitLine\": \"B\",\n \"MaximumFinancingPercent\": \"90.00\",\n \"ListingKey\": \"1091924075\"\n}", "BoatDockHeight": null, "AvailabilityType": null, "LakeName": null, "OriginatingSystemSubName": "RLS_REBNY", "RiverName": null, "BelowGradeUnfinishedAreaRangeUnits": null, "ListOfficeKey": "5658932", "TaxYearRange": null, "NumberOfBoatDocks": null, "LotSizeAreaRangeHigh": null, "TaxAssessedValueLand": null, "StandardStatus": "Closed", "GulfAccessType": null, "BoatSlipYN": null, "StormProtection": null, "LivingAreaRangeSource": null, "LeaseAmountPerArea": null, "TitleCompanyAddress": null, "MonthlyRate": null, "WaterAccessDescription": null, "SecurityDepositDescription": null, "TaxRate": null, "BelowGradeUnfinishedAreaRange": null, "MembershipDescription": null, "TitleCompanyPreferred": null, "AboveGradeFinishedAreaRangeUnits": null, "AboveGradeFinishedAreaRange": null, "LivingAreaRangeLow": null, "BuildingSizeDimensions": null, "PropertySubType": "Apartment", "UnitLocation": "3", "ConsumerRemarks": null, "LotSizeRange": null, "OffersDescription": null, "Lang3_Type": null, "StoriesPartialTotal": null, "Location": null, "ListingId": null, "RentSpreeYN": null, "RentSpreeURL": null, "ApplicationFee": null, "CommunityDevelopmentDistrictYN": null, "SourceSystemKey": null }
  • Special Features: None
  • Property Sub Type: Condos
  • Stories: 4

Interior Features

  • Appliances: Dryer, Washer
  • Living Area: 791.0
  • Living Area Units: Square Feet
  • Window Features: New Windows

Beds/Baths

  • Full Bathrooms: 1
  • Bathrooms Integer: 1
  • Bedrooms: 2

Exterior Features

  • View: City
  • View: Yes
  • Exterior Features: Balcony, Building Roof Deck
  • Patio/Porch Features: Balcony

Garage/Parking

  • Garage: No

Utilities

  • Laundry Features: Building Washer Dryer Install Allowed
  • Cooling: Central Air
  • Cooling: Yes

Condo/Co-op/Association

  • Common Charge/Maintenance Fee: 354.0
  • Common Charge/Maintenance Fee Frequency: Monthly
  • Common Interest: Condominium

Lot Info

  • Lot Size Dimensions: 0.0 x 0.0

Building Info

  • New Construction: No
  • Total Stories: 4
  • Year Built: 2011

Tax Info

  • Tax Block: 120
  • Tax Lot: 34
  • Tax Annual: 540.0

Ownership History

We collect this data history from publicly available records. To have your information removed, we recommend requesting removal directly through your county’s website.

Date Name Owned For Owner Type

Purchase Details

Listed on
Sep 18, 2019
Closed on
Jan 22, 2020
Sold by
Cheung Benjamin and Lee Priscilla
Bought by
Seller's Agent
Mckenzie Ryan
Douglas Elliman Real Estate
List Price
$880,000
Sold Price
$880,000
Current Estimated Value
$1,031,084

Home Financials for this Owner

Home Financials are based on the most recent Mortgage that was taken out on this home.
Estimated Appreciation
$151,084
Avg. Annual Appreciation
2.42%
Original Mortgage
$704,000
Outstanding Balance
$611,192
Interest Rate
3.7%
Mortgage Type
New Conventional
Estimated Equity
$419,892

Purchase Details

Closed on
Oct 18, 2012
Sold by
3M Realty Developers Llc
Bought by
Cheung Benjamin and Lee Priscilla

Home Financials for this Owner

Home Financials are based on the most recent Mortgage that was taken out on this home.
Original Mortgage
$372,000
Interest Rate
3.5%
Source: Public Records

Home Values in the Area

Source: Public Records

Average Home Value in this Area


Source: Public Records

Agents Specializing in Downtown Brooklyn, NY

See All Agents

Purchase History

We collect this data history from publicly available records. To have your information removed, we recommend requesting removal directly through your county’s website.

Date Buyer Sale Price Title Company
$880,000 --
Cheung Benjamin $471,510 --
Source: Public Records

Mortgage History

We collect this data history from publicly available records. To have your information removed, we recommend requesting removal directly through your county’s website.

Date Status Borrower Loan Amount
Open -- $704,000
Previous Owner Cheung Benjamin $372,000
Source: Public Records

Property History

We collect this data history from publicly available records. To have your information removed, we recommend requesting removal directly through your county’s website.

Date Event Price List to Sale Price per Sq Ft
01/22/2020 01/22/20 Sold $880,000 0.0% $1,113 / Sq Ft
11/21/2019 11/21/19 Pending -- -- --
09/18/2019 09/18/19 For Sale $880,000 -- $1,113 / Sq Ft
Source: Real Estate Board of New York (REBNY)

Tax History

We collect this data history from publicly available records. To have your information removed, we recommend requesting removal directly through your county’s website.

Year Tax Paid Tax Assessment Tax Assessment Total Assessment is a certain percentage of the fair market value that is determined by local assessors to be the total taxable value of land and additions on the property. Land Improvement
2026 $8,619 $209,484 $22,657 $186,827
2025 $5,509 $179,235 $22,657 $156,578
2024 $5,509 $149,343 $22,657 $126,686
2023 $2,863 $136,888 $22,657 $114,231
2022 $522 $134,516 $22,657 $111,859
2021 $523 $158,240 $22,657 $135,583
2020 $257 $197,799 $22,657 $175,142
2019 $533 $247,252 $22,657 $224,595
2018 $542 $79,024 $8,689 $70,335
2017 $542 $79,024 $10,052 $68,972
2016 $550 $73,171 $9,958 $63,213
2015 -- $70,903 $17,588 $53,315
2014 -- $65,651 $19,547 $46,104
Source: Public Records

Agents Affiliated with this Home

  • Section Image
See All Agents

Map

Source: Real Estate Board of New York (REBNY)

MLS Number: RLS10589891

Real Estate Board of New York (REBNY)

APN: 00120-1006

Your Personal Tour Guide

Ask me questions while you tour the home.