
Rebecca Nedelka
EXP Realty, LLC.
(234) 271-4447
205 Total Sales
2 in Munroe Falls
$260K - $270K Price Range

Estimated Value: $307,000 - $371,000
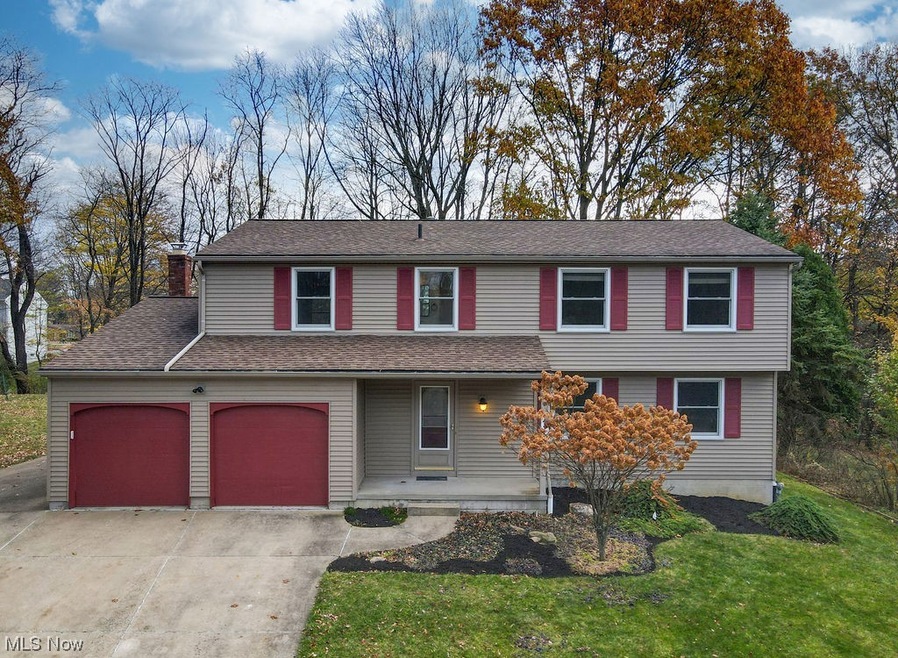
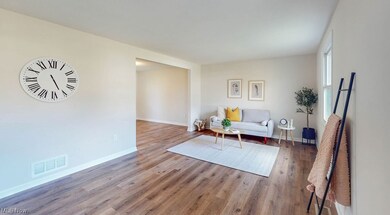
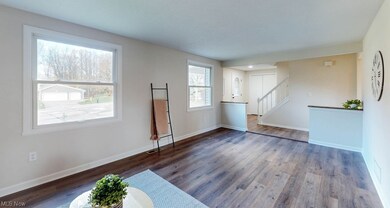
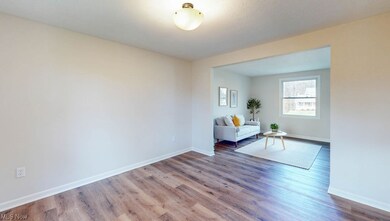
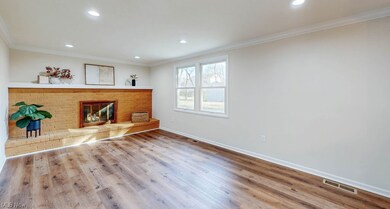
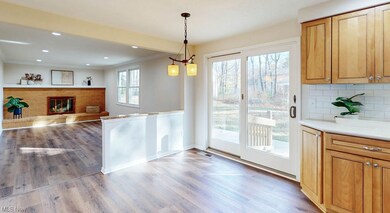
**Currently in multiple offers. Please have highest and best submitted by Saturday 11/11/23 at 3pm. Thank you!** Welcome to this lovely 4-bedroom, 2.5-bathroom home nestled on a peaceful cul-de-sac, offering a serene and private setting in the desirable River Park Estate neighborhood. As you step inside, you'll be greeted by a newly renovated interior, boasting brand new flooring that spans the main living areas.
The kitchen is a focal point, featuring modern, stainless-steel appliances and ample cabinet space. Windows throughout the home flood the space with natural light and offer picturesque views of the backyard adorned with mature trees, providing both shade and tranquility.
The four bedrooms offer versatility and comfort and the primary bedroom includes an en-suite bathroom.
Updates include Tankless Water Heater (2022-includes a 6 year parts warranty), Furnace (2017), Air Purifier (2017), Humidifier (2015), central air conditioner (2013), Windows (2011)
This home is conveniently situated near schools, parks, shopping centers, and other amenities. With its ideal location and charming features, this residence presents a wonderful opportunity to enjoy both indoor comfort and outdoor serenity.
Don't miss the chance to make this beautifully updated and well-situated home yours! Contact us today to schedule a tour and experience the charm and tranquility this property has to offer.
Last Agent to Sell the Property
Sara Morrison
Deleted Agent Brokerage Email: SaraMorrisonHomes@gmail.com (216) 233-2769 License #2020004350 Listed on: 11/09/2023
We collect this data history from publicly available records. To have your information removed, we recommend requesting removal directly through your county’s website.
Rebecca Nedelka
EXP Realty, LLC.
(234) 271-4447
205 Total Sales
2 in Munroe Falls
$260K - $270K Price Range
Marcy Imperi
Plum Tree Realty, LLC
(440) 294-4184
83 Total Sales
1 in Munroe Falls
$347,500 Price
Shelley Parsons
Keller Williams Legacy Group Realty
(234) 231-9902
143 Total Sales
1 in Munroe Falls
$212,000 Price
Rocco Buccasso
EXP Realty, LLC.
(330) 886-4607
107 Total Sales
1 in Munroe Falls
$330,000 Price
Rachel McGinley
Keller Williams Chervenic Rlty
(234) 271-4889
82 Total Sales
2 in Munroe Falls
$218K - $340K Price Range
Cyndi Kane
RE/MAX Crossroads Properties
(234) 271-4314
175 Total Sales
2 in Munroe Falls
$208K - $279K Price Range
We collect this data history from publicly available records. To have your information removed, we recommend requesting removal directly through your county’s website.
| Date | Buyer | Sale Price | Title Company |
|---|---|---|---|
| $305,000 | None Listed On Document | ||
| Cook Kathryn M | -- | -- |
We collect this data history from publicly available records. To have your information removed, we recommend requesting removal directly through your county’s website.
| Date | Status | Borrower | Loan Amount |
|---|---|---|---|
| Open | $237,000 | ||
| Closed | Iskander Jeannette M | $244,000 | |
| Previous Owner | Cook Allen R | $65,000 | |
| Previous Owner | Cook Allen R | $50,000 | |
| Previous Owner | Cook Allen R | $160,000 | |
| Previous Owner | Cook Allen R | $180,000 |
We collect this data history from publicly available records. To have your information removed, we recommend requesting removal directly through your county’s website.
| Date | Event | Price | List to Sale | Price per Sq Ft |
|---|---|---|---|---|
| 12/15/2023 12/15/23 | Sold | $305,000 | +7.0% | $126 / Sq Ft |
| 12/07/2023 12/07/23 | For Sale | $285,000 | 0.0% | $118 / Sq Ft |
| 11/11/2023 11/11/23 | Pending | -- | -- | -- |
| 11/09/2023 11/09/23 | For Sale | $285,000 | -- | $118 / Sq Ft |
We collect this data history from publicly available records. To have your information removed, we recommend requesting removal directly through your county’s website.
| Year | Tax Paid | Tax Assessment Tax Assessment Total Assessment is a certain percentage of the fair market value that is determined by local assessors to be the total taxable value of land and additions on the property. | Land | Improvement |
|---|---|---|---|---|
| 2026 | $8,059 | $104,916 | $17,388 | $87,528 |
| 2025 | $4,501 | $100,356 | $15,456 | $84,900 |
| 2024 | $4,501 | $100,356 | $15,456 | $84,900 |
| 2023 | $4,501 | $89,887 | $15,456 | $74,431 |
| 2022 | $4,004 | $70,778 | $12,170 | $58,608 |
| 2021 | $3,475 | $70,778 | $12,170 | $58,608 |
| 2020 | $3,415 | $70,780 | $12,170 | $58,610 |
| 2019 | $3,176 | $61,890 | $14,550 | $47,340 |
| 2018 | $3,125 | $61,890 | $14,550 | $47,340 |
| 2017 | $2,569 | $61,890 | $14,550 | $47,340 |
| 2016 | $2,741 | $54,350 | $14,550 | $39,800 |
| 2015 | $2,569 | $54,350 | $14,550 | $39,800 |
| 2014 | $2,569 | $54,350 | $14,550 | $39,800 |
| 2013 | $2,750 | $54,880 | $14,550 | $40,330 |
SM
Seller's Agent in 2023
Sara Morrison
Deleted Agent
NO
Buyer's Agent in 2023
Nancy Oliva
Howard Hanna
(330) 475-4720
51 Total Sales
Source: MLS Now
MLS Number: 4502987
APN: 58-01770
Disclaimer: Certain information contained herein is derived from information provided by parties other than Homes.com. All information provided is deemed reliable, but is not guaranteed to be accurate and should be independently verified.
IDX information is provided exclusively for personal, non-commercial use, and may not be used for any purpose other than to identify prospective properties consumers may be interested in purchasing. Information is deemed reliable but not guaranteed.
Ask me questions while you tour the home.