NOT LISTED FOR SALE

42 Greenleaf Trail Gilford, NH 03249

Estimated Value: $418,313 - $568,000

3 Beds
2 Baths
894 Sq Ft
$548/Sq Ft Est. Value

Sale Details

Date Sold: July 2, 2018

Last sale price $229,900 $257 Per Sq Ft

Est. 113% increase in value since last sale

Current estimated payment $2,952 / mo

7 Days on Market

Highlights

  • Community Beach Access
  • Deck
  • Wood Flooring
  • Water Access
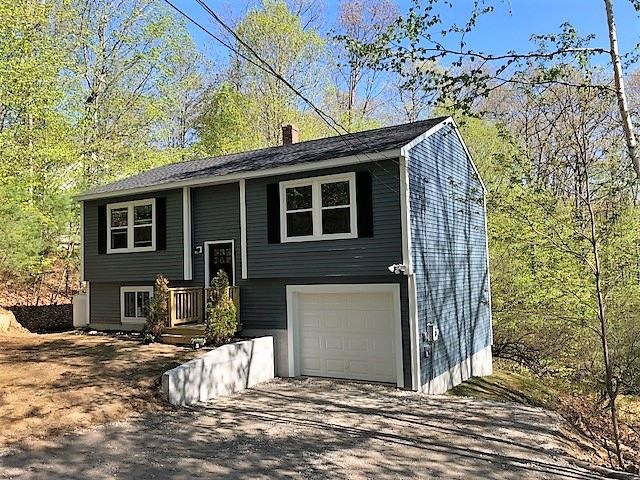
  • Raised Ranch Architecture
  • 1 Car Direct Access Garage

About This Home

As of July 2018

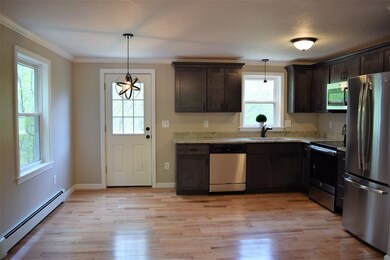
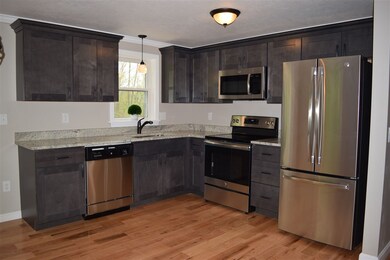
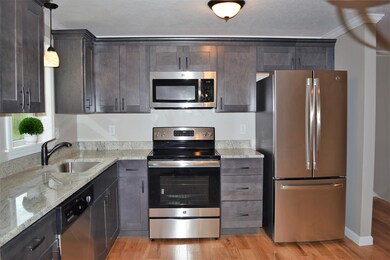
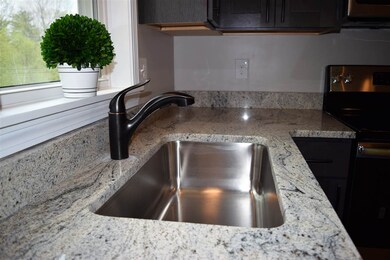
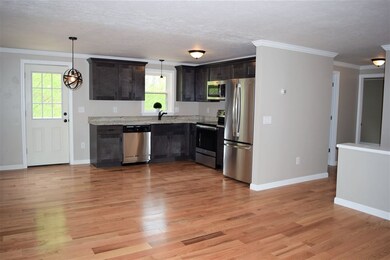
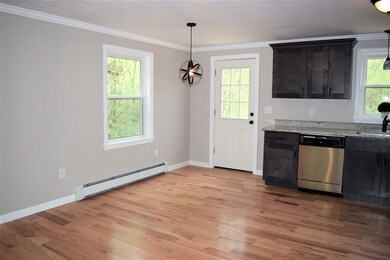
Tucked in for privacy is this beautifully renovated 3 bedroom, 2 bath home in Gunstock acres. Nice and open layout with hardwood floors that flow throughout the entire main level. Pristine new kitchen with upgrades such as slow close drawers & doors, crown molding, stunning granite counter-tops, and a full set of brand new stainless steel appliances. You will love the freshly built deck off the kitchen that overlooks the back yard and spend your evenings enjoying the warmer months. 2 bedrooms on the main level and a full bath with matching vanity and matching granite top. The spacious bathroom is complete with a new tile floor, full tub and a large closet for plenty of storage. Head downstairs to another nicely sized bedroom, huge 3/4 bath & laundry room with all new finishes, shower and vanity. Utility room with a brand new water heater, gas high efficiency furnace and a walk out access to the back yard. 1 car under garage is ideal with direct entry. Come check out this beautiful home that has been given new life. Simply move in and enjoy. Call Katie to set up a private viewing of this home today. Direct Cell - 603-369-0578

Last Agent to Sell the Property

Katie Tusi

White Water Realty Group LLC License #066484 Listed on: 05/11/2018

Last Buyer's Agent

Adam Dow

KW Coastal and Lakes & Mountains Realty/Wolfeboro License #056660

KW Coastal and Lakes & Mountains Realty/Wolfeboro

Home Details

Home Type

  • Single Family

Est. Annual Taxes

  • $2,177

Year Built

  • Built in 1991

Lot Details

  • 30,492 Sq Ft Lot
  • Lot Sloped Up

HOA Fees

  • $6 Monthly HOA Fees

Parking

  • 1 Car Direct Access Garage
  • Tuck Under Garage
  • Gravel Driveway

Home Design

  • Raised Ranch Architecture
  • Concrete Foundation
  • Wood Frame Construction
  • Architectural Shingle Roof
  • Vinyl Siding

Interior Spaces

  • 2-Story Property
  • Partially Finished Basement
  • Walk-Out Basement

Kitchen

  • Electric Range
  • Dishwasher

Flooring

  • Wood
  • Tile

Bedrooms and Bathrooms

  • 3 Bedrooms

Outdoor Features

  • Water Access
  • Deck

Utilities

  • Hot Water Heating System
  • Heating System Uses Gas
  • Propane
  • Electric Water Heater
  • Private Sewer

Listing and Financial Details

  • Tax Lot 051

Community Details

Overview

  • Association fees include recreation
  • Gunstock Acres Trust Subdivision

Recreation

  • Community Beach Access

Home Details

Home Type

Single Family

Est. Annual Taxes

$2,177

Year Built

Built in 1991

Lot Details

0.7 Acres

HOA Fees

$6 per month

Parking

1

Listing Details

  • Status Detail: Closed
  • Style: Raised Ranch
  • Development Subdivision: Gunstock Acres Trust
  • Footprint: 24x36
  • Assessment Amount: 126110
  • Assessment Year: 2017
  • Construction: Existing
  • Total Stories: 2
  • Price Per Sq Ft: 257.16
  • Property Class: Residential
  • Property Type: Single Family
  • Year Built: 1991
  • List Agent: 10891
  • Special Features: None
  • Property Sub Type: Detached
  • Stories: 2

Interior Features

  • Appliances: Dishwasher, Range - Electric, Refrigerator
  • Total Bedrooms: 3
  • Flooring: Hardwood, Tile
  • Total Bathrooms: 2
  • Three Quarter Bathrooms: 1
  • Full Bathrooms: 1
  • Basement: Yes
  • Basement Access Type: Walkout
  • Basement Description: Partially Finished
  • Sq Ft - Apx Finished AG: 894
  • Sq Ft - Apx Finished BG: 369
  • Sq Ft - Apx Total: 1351
  • Sq Ft - Apx Total Finished: 1263
  • Sq Ft - Apx Unfinished BG: 88

Exterior Features

  • Construction: Wood Frame
  • Driveway: Gravel
  • Exterior: Vinyl Siding
  • Foundation: Concrete
  • Road Frontage: Yes
  • Roads: Paved, Public
  • Roof: Shingle - Architectural
  • Easements: Unknown
  • Features Exterior: Deck
  • Water Body Access: Yes
  • Water Access Details: Beach Access

Garage/Parking

  • Garage Capacity: 1
  • Parking: Driveway, Garage
  • Garage Type: Under
  • Garage: Yes
  • Garage Description: Direct Entry

Utilities

  • Electric: Circuit Breaker(s)
  • Sewer: Private
  • Water: Public
  • Water Heater: Electric
  • Heating Fuel: Gas - LP/Bottle
  • Heating: Hot Water
  • Utilities: Gas - Lp/Bottle

Condo/Co-op/Association

  • HOA Fee Frequency: Yearly
  • Fee: 75
  • Fee Includes: Recreation
  • Association Amenities: Beach Rights

Lot Info

  • Map: 253
  • Lot: 051
  • Lot Sq Ft: 30492
  • Lot Acres: 0.7
  • Lot Description: Sloping
  • Surveyed: Unknown
  • Zoning: SFR
  • Deed Book: 3144
  • Deed Page: 712
  • Deed Recorded Type: Quit Claim

Tax Info

  • Tax Gross Amount: 2177
  • Tax Year: 2017

MLS Schools

  • School District: Gilford Sch District SAU #73

Ownership History

We collect this data history from publicly available records. To have your information removed, we recommend requesting removal directly through your county’s website.

Date Name Owned For Owner Type

Purchase Details

Listed on
May 11, 2018
Closed on
Jul 3, 2018
Sold by
Bought by
Seller's Agent
Katie Tusi
White Water Realty Group LLC
Buyer's Agent
Adam Dow
KW Coastal and Lakes & Mountains Realty/Wolfeboro
List Price
$229,900
Sold Price
$229,900
Current Estimated Value
$490,328

Home Financials for this Owner

Home Financials are based on the most recent Mortgage that was taken out on this home.
Estimated Appreciation
$260,428
Avg. Annual Appreciation
9.97%
Original Mortgage
$183,920
Outstanding Balance
$157,406
Interest Rate
4.6%
Mortgage Type
New Conventional
Estimated Equity
$332,922

Purchase Details

Listed on
Oct 17, 2017
Closed on
Dec 7, 2017
Sold by
Bought by
Seller's Agent
Justin Conway
Paul McInnis LLC
Buyer's Agent
Justin Conway
Paul McInnis LLC
List Price
$50,000
Sold Price
$67,000
Premium/Discount to List
$17,000
34%

Home Financials for this Owner

Home Financials are based on the most recent Mortgage that was taken out on this home.
Avg. Annual Appreciation
769.78%
Original Mortgage
$145,000
Interest Rate
3.94%
Mortgage Type
Commercial

Purchase Details

Closed on
Oct 1, 1991
Bought by
Source: Public Records

Range of Values:

--
Value Increase
--
Percent Increase
--
Adjusted for Inflation
Collateral Analytics

Collateral Analytics Collateral Analytics AVMs (Automated Valuation Model) employ a number of statistical approaches combined with neighborhood-specific comparable selection guarantees the most up-to-date and precise valuations.

Not Available

Collateral Analytics does not have data for the current month. Please view the chart for historical values.

ICE

ICE Mortgage Technology ICE Mortgage Technology’s AVM (Automated Valuation Model) is a state-of-the-art online residential property valuation tool that provides a quick and accurate estimate of the value of almost any home in the U.S.

Not Available

ICE Mortgage Technology does not have data for the current month. Please view the chart for historical values.

First American

First American First American Data & Analytics’ next-generation AVM combines unrivaled data assets with a blended ensemble of valuation models to produce highly accurate, reliable valuations you can trust.

Not Available

First American does not have data for the current month. Please view the chart for historical values.

Quantarium

Quantarium Quantarium’s valuation service, repeatedly proven the industry’s most accurate and comprehensive, is supercharged with a self-learning and auto-tuning AI engine that continually becomes smarter and more accurate as it processes daily inputs from the industry’s leading RE data lake.

Not Available

Quantarium does not have data for the current month. Please view the chart for historical values.

Average Value
Not Available
List Price
Sold Price
Create a Home Valuation Report for This Property
The Home Valuation Report is an in-depth analysis detailing your home's value as well as a comparison with similar homes in the area

Home Values in the Area

Source: Public Records

Average Home Value in this Area


Source: Public Records

Purchase History

We collect this data history from publicly available records. To have your information removed, we recommend requesting removal directly through your county’s website.

Date Buyer Sale Price Title Company
$229,933 --
$229,933 --
$229,933 --
$67,000 --
$67,000 --
$20,000 --
Source: Public Records

Mortgage History

We collect this data history from publicly available records. To have your information removed, we recommend requesting removal directly through your county’s website.

Date Status Borrower Loan Amount
Open $183,920
Closed $183,920
Previous Owner $145,000
Source: Public Records

Property History

We collect this data history from publicly available records. To have your information removed, we recommend requesting removal directly through your county’s website.

Date Event Price List to Sale Price per Sq Ft Prior Sale
07/02/2018 07/02/18 Sold $229,900 0.0% $257 / Sq Ft
05/18/2018 05/18/18 Pending -- -- --
05/11/2018 05/11/18 For Sale $229,900 +243.1% $257 / Sq Ft
12/07/2017 12/07/17 Sold $67,000 +34.0% $78 / Sq Ft View Prior Sale
11/06/2017 11/06/17 Pending -- -- --
10/17/2017 10/17/17 For Sale $50,000 -- $58 / Sq Ft
Source: PrimeMLS

Tax History

We collect this data history from publicly available records. To have your information removed, we recommend requesting removal directly through your county’s website.

Year Tax Paid Tax Assessment Tax Assessment Total Assessment is a certain percentage of the fair market value that is determined by local assessors to be the total taxable value of land and additions on the property. Land Improvement
2025 $3,753 $316,720 $97,120 $219,600
2024 $3,563 $316,720 $97,120 $219,600
2023 $3,262 $316,720 $97,120 $219,600
2022 $2,596 $211,880 $42,680 $169,200
2021 $2,602 $211,880 $42,680 $169,200
2020 $2,652 $176,450 $36,150 $140,300
2019 $2,621 $165,280 $31,480 $133,800
2018 $2,505 $147,010 $31,710 $115,300
2017 $2,177 $126,110 $31,710 $94,400
2016 $2,293 $127,770 $39,770 $88,000
2015 $2,167 $120,580 $34,580 $86,000
2011 $2,126 $114,590 $38,890 $75,700
Source: Public Records

Agents Affiliated with this Home

  • Section Image
  • Section Image
  • Section Image
See All Agents

Map

Source: PrimeMLS

MLS Number: 4692123

PrimeMLS

APN: GIFL-000253-000051

Your Personal Tour Guide

Ask me questions while you tour the home.