
Louis Barrows
Keller Williams Leading Edge
(401) 208-2129
237 Total Sales
2 in Wanskuck
$185K - $290K Price Range
Estimated Value: $303,000 - $367,000
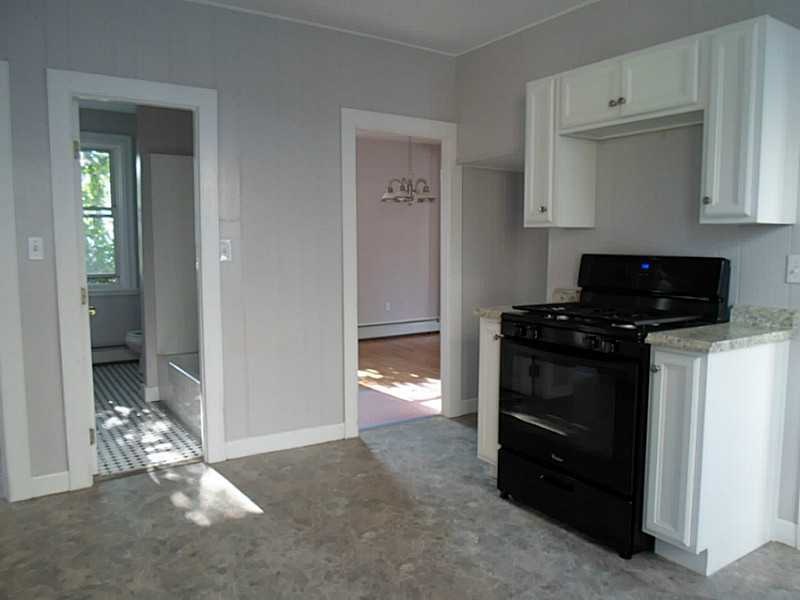
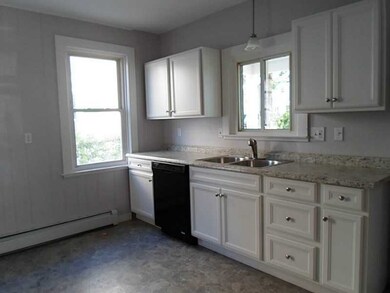
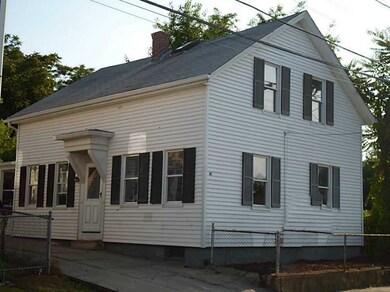
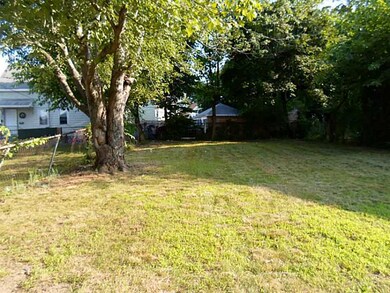
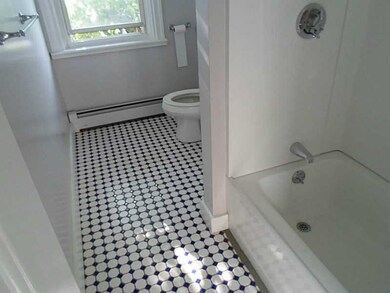
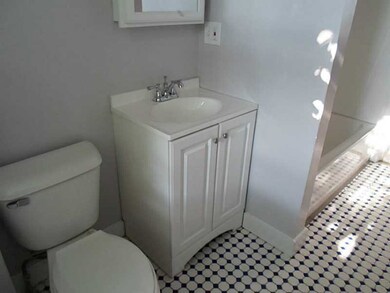
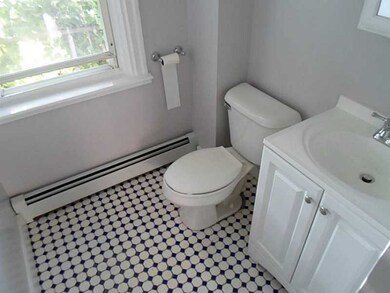
New kitchen, remodeled bathroom, new gas boiler, gleaming hardwood flooring, four bedrooms, one bathroom, double lot... this is a 'must see' and won't last so call now for your private showing. All you have to do is unpack.
Last Buyer's Agent
Denise Loiselle
Coldwell Banker Realty License #RES.0032235
We collect this data history from publicly available records. To have your information removed, we recommend requesting removal directly through your county’s website.
Louis Barrows
Keller Williams Leading Edge
(401) 208-2129
237 Total Sales
2 in Wanskuck
$185K - $290K Price Range
Victoria Pizzarelli
Family First Realty
(401) 246-7781
46 Total Sales
1 in Wanskuck
$505,000 Price
Herson Martinez
RISE REC
(401) 414-4072
105 Total Sales
3 in Wanskuck
$390K - $635K Price Range
Renee Moussally
Coldwell Banker Realty
(401) 208-2623
126 Total Sales
2 in Wanskuck
$322K - $465K Price Range
Jhenny Sanchez
eXp Realty
(774) 224-8662
18 Total Sales
2 in Wanskuck
$203K - $345K Price Range
Allen Gammons
BHHS Commonwealth Real Estate
(401) 208-0582
391 Total Sales
1 in Wanskuck
$755,000 Price
We collect this data history from publicly available records. To have your information removed, we recommend requesting removal directly through your county’s website.
| Date | Buyer | Sale Price | Title Company |
|---|---|---|---|
| $96,000 | -- | ||
| $48,500 | -- | ||
| $143,000 | -- | ||
| $68,000 | -- | ||
| $44,000 | -- |
We collect this data history from publicly available records. To have your information removed, we recommend requesting removal directly through your county’s website.
| Date | Status | Borrower | Loan Amount |
|---|---|---|---|
| Open | $150,000 | ||
| Closed | $3,360 | ||
| Closed | $94,261 | ||
| Closed | $4,400 | ||
| Previous Owner | $146,400 | ||
| Previous Owner | $91,000 | ||
| Previous Owner | $72,000 |
We collect this data history from publicly available records. To have your information removed, we recommend requesting removal directly through your county’s website.
| Date | Event | Price | List to Sale | Price per Sq Ft | Prior Sale |
|---|---|---|---|---|---|
| 01/16/2015 01/16/15 | Sold | $96,000 | -3.9% | $86 / Sq Ft | |
| 12/17/2014 12/17/14 | Pending | -- | -- | -- | |
| 11/18/2014 11/18/14 | For Sale | $99,900 | +106.0% | $90 / Sq Ft | |
| 02/03/2014 02/03/14 | Sold | $48,500 | -14.8% | $40 / Sq Ft | View Prior Sale |
| 01/04/2014 01/04/14 | Pending | -- | -- | -- | |
| 06/25/2013 06/25/13 | For Sale | $56,900 | -- | $46 / Sq Ft |
We collect this data history from publicly available records. To have your information removed, we recommend requesting removal directly through your county’s website.
| Year | Tax Paid | Tax Assessment Tax Assessment Total Assessment is a certain percentage of the fair market value that is determined by local assessors to be the total taxable value of land and additions on the property. | Land | Improvement |
|---|---|---|---|---|
| 2025 | $2,483 | $295,600 | $126,700 | $168,900 |
| 2024 | $3,641 | $198,400 | $71,300 | $127,100 |
| 2023 | $3,641 | $198,400 | $71,300 | $127,100 |
| 2022 | $3,532 | $198,400 | $71,300 | $127,100 |
| 2021 | $3,264 | $132,900 | $39,200 | $93,700 |
| 2020 | $3,264 | $132,900 | $39,200 | $93,700 |
| 2019 | $3,264 | $132,900 | $39,200 | $93,700 |
| 2018 | $3,043 | $95,200 | $38,400 | $56,800 |
| 2017 | $3,043 | $95,200 | $38,400 | $56,800 |
| 2016 | $3,043 | $95,200 | $38,400 | $56,800 |
| 2015 | $3,151 | $95,200 | $43,900 | $51,300 |
| 2014 | $3,213 | $95,200 | $43,900 | $51,300 |
| 2013 | $3,213 | $95,200 | $43,900 | $51,300 |
Seller's Agent in 2015
Lisa Gagnon
Stone & Vale
(401) 651-0038
19 Total Sales
D
Buyer's Agent in 2015
Denise Loiselle
Coldwell Banker Realty
Seller's Agent in 2014
Joy Riley
Westcott Properties
(401) 952-7887
3 in this area
253 Total Sales
Source: State-Wide MLS
MLS Number: 1083770
APN: PROV-001020-000079-000000
Disclaimer: Certain information contained herein is derived from information provided by parties other than Homes.com. All information provided is deemed reliable, but is not guaranteed to be accurate and should be independently verified.
IDX information is provided exclusively for personal, non-commercial use, and may not be used for any purpose other than to identify prospective properties consumers may be interested in purchasing. Information is deemed reliable but not guaranteed.
Copyright © 2026 State-Wide MLS, Inc. All rights reserved.
Ask me questions while you tour the home.