NOT LISTED FOR SALE

42 Hibler Rd Newton, NJ 07860

Green Area
4 Beds
4 Baths
3,800 Sq Ft
7.73 Acre Lot

Sale Details

Date Sold: October 26, 2018

Last sale price $565,000 $149 Per Sq Ft

189 Days on Market

Highlights

  • Private Waterfront
  • Sauna
  • Lake View
  • In Ground Pool
  • Custom Home
  • 5-minute walk to Dark Moon Nature Preserve

About This Home

As of October 2018

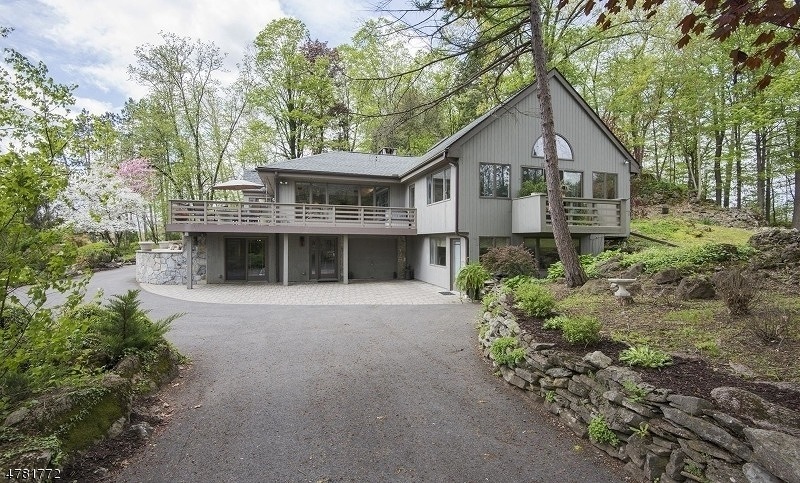
This extraordinary custom home was expanded/renovated with unparalleled vision and quality. Set on nearly 8 acres with 2 ponds, guest house, hundreds of peonies/lilacs, and a 50x26' inground pool. Open floor plan with two bedrooms on the ground level, and two upstairs. Master bedroom features 2 full baths and a wardrobe room. The spacious living room is where you would enjoy your large wood burning fireplace while looking out a wall of windows over the deck at your idyllic property. The long circular driveway offers ample parking, while the detached 2 car garage and attached 1 car garage offer plenty of space for cars and recreational vehicles. The property borders preserved farmland and is woodland assessed itself. Take a look at this refuge from the busy world and take a deep breath of fresh air.

Last Agent to Sell the Property

Christopher Kruk

RE/MAX TOWN & VALLEY II Listed on: 02/28/2018

RE/MAX TOWN & VALLEY II

Last Buyer's Agent

Ingrid Zimmer

EXP REALTY, LLC

EXP REALTY, LLC
Create a Home Valuation Report for This Property
The Home Valuation Report is an in-depth analysis detailing your home's value as well as a comparison with similar homes in the area

Home Details

Home Type

  • Single Family

Est. Annual Taxes

  • $12,433

Year Renovated

  • 2009

Lot Details

  • 7.73 Acre Lot
  • Private Waterfront
  • Open Lot

Parking

  • 3 Car Garage
  • Garage Door Opener
  • Circular Driveway

Home Design

  • Custom Home
  • Carriage House
  • Ranch Style House
  • Updated or Remodeled
  • Asphalt Shingled Roof
  • Wood Siding
  • Stone Siding

Interior Spaces

  • 3,800 Sq Ft Home
  • Central Vacuum
  • Dry Bar
  • Cathedral Ceiling
  • Ceiling Fan
  • Wood Burning Fireplace
  • Thermal Windows
  • Entrance Foyer
  • Living Room with Fireplace
  • Family or Dining Combination
  • Den
  • Loft
  • Sauna
  • Lake Views

Kitchen

  • Breakfast Bar
  • Electric Oven
  • Self-Cleaning Oven
  • Gas Cooktop
  • Microwave
  • Dishwasher
  • Kitchen Island

Flooring

  • Wood
  • Wall to Wall Carpet
  • Tile

Bedrooms and Bathrooms

  • 4 Bedrooms
  • En-Suite Primary Bedroom
  • Dressing Area
  • In-Law or Guest Suite
  • 4 Full Bathrooms
  • Soaking Tub
  • Separate Shower

Laundry

  • Laundry Room
  • Dryer
  • Washer

Finished Basement

  • Walk-Out Basement
  • Basement Fills Entire Space Under The House
  • Front Basement Entry

Home Security

  • Storm Doors
  • Carbon Monoxide Detectors
  • Fire and Smoke Detector

Pool

  • In Ground Pool
  • Gunite Pool

Outdoor Features

  • Pond
  • Deck
  • Patio
  • Storage Shed
  • Outbuilding
  • Porch

Schools

  • Green Hls Elementary School
  • Newton High School

Utilities

  • Multiple cooling system units
  • Central Air
  • Hot Water Baseboard Heater
  • Standard Electricity
  • Propane
  • Well
  • Water Softener is Owned
  • Septic System

Listing and Financial Details

  • Assessor Parcel Number 2808-00009-0000-00003-0000-

Home Details

Home Type

Single Family

Est. Annual Taxes

$12,433

Year Renovated

2009

Lot Details

7.73 Acres

Parking

3

Listing Details

  • Style: Custom Home, Expanded Ranch, Extra House on Lot
  • Primary Style: Custom Home
  • Subproperty Type: Single Family
  • Year Built Description: Renovated
  • County Name: Sussex
  • Directions: Rt. 80 Exit 19 to Rt. 517N. Left onto Rt. 611 for just over 3 miles. Take left onto Hibler to #42 on left.
  • I D: 4781772
  • First Name: CHRISTOPHER
  • First Name3: INGRID
  • Last Name: KRUK
  • Last Name3: ZIMMER
  • Special Features: None
  • Property Sub Type: Detached
  • Year Renovated: 2009

Interior Features

  • Flooring: Carpeting, Tile, Wood
  • Fireplace Description: Living Room, Wood Burning
  • Number of Fireplaces: 1
  • Appliances: Carbon Monoxide Detector, Central Vacuum, OvnWElec, Refrigerator, CookGas, Washer, Dishwasher, Self Cleaning Oven, Water Softener-Own, Dryer, Microwave Oven
  • Interior Amenities: Bar-Dry, SoakTub, Sauna, StallShw, Fire Extinguisher, Carbon Monoxide Detector, Cathedral Ceiling, Smoke Detector
  • Bedrooms: 4
  • Master Bedroom Desc: 1st Floor, Dressing Room, Full Bath
  • Bedroom 1 Level: First
  • Bedroom 2 Level: Ground
  • Bedroom 3 Level: Ground
  • Bedroom 4 Level: First
  • Primary Bathroom Features: Stall Shower, Soaking Tub
  • Bathrooms: 4.00
  • Full Bathrooms: 4
  • Basement: Yes
  • Basement Description: Walkout, Finished, Full
  • Dining Room Level: First
  • Dining Area: Living/Dining Combo
  • Family Room Level: First
  • In Law Suite: Yes
  • In Law Suite Description: Bedroom 1, Full Bath
  • Kitchen Area: Breakfast Bar, Center Island, Separate Dining Area
  • Kitchen Dim: 12x12
  • Kitchen Level: First
  • Living Room Dim: 33x19
  • Living Room Level: First
  • Other Room 1: Foyer
  • Other Room1 Dim: 21x9
  • Other Room1 Level: Ground
  • Other Room 2: Loft
  • Other Room2 Dim: 14x6
  • Other Room2 Level: First
  • Other Room 3: Sauna
  • Other Room3 Dim: 7x6
  • Other Room3 Level: Ground
  • Other Room 4: Storage Room
  • Other Room4 Dim: 25x6
  • Other Room4 Level: Ground
  • Other Level Rooms: Loft
  • Level 1 Rooms: 2 Bedrooms, Walkout, LivDinRm, Entrance Vestibule, Loft, Porch, Bath Main, Bath(s) Other
  • Estimated Sq Ft: 3800
  • Ground Level Rooms: Laundry Room, Sauna, 2 Bedrooms, Foyer, Outside Entrance, Den, Pantry, Bath(s) Other
  • Phone: 973-537-7000

Exterior Features

  • Exterior Description: Stone, Wood
  • Exterior Features: Storage Shed, Patio, Storm Door(s), Carriage House, Deck, Outbuilding(s), Thermal Windows/Doors
  • Pool: Yes
  • Pool Description: Gunite, In-Ground Pool
  • Roof Description: Asphalt Shingle

Garage/Parking

  • Garage Description: Garage Door Opener, Built-In Garage, Detached Garage
  • Number Garage Spaces: 3
  • Number Parking Spaces: 6
  • Parking Driveway Description: Blacktop, Driveway-Exclusive, Circular

Utilities

  • Cooling: 2 Units, Ceiling Fan, Central Air
  • Fuel Type: OilAbIn
  • Heating: 1 Unit, Baseboard - Hotwater
  • Sewer: Septic
  • Utilities: Gas-Propane, Electric
  • Water: Well
  • Water Heater: From Furnace

Schools

  • High School: NEWTON

Lot Info

  • Lot Size: 7.73 Acres
  • Easement: Unknown
  • Farm Assessment: Yes
  • Lot Description: Backs to Park Land, Lake/Water View, Waterfront, Open Lot, Pond On Lot
  • Lot I D Tax: *
  • Total Acres: 7.73

Rental Info

  • Pets Allowed: Yes

Tax Info

  • Assessed Improvement Value: *
  • Assessed Land Value: *
  • Total Tax Assessed: *
  • Streetname Tax: *
  • Street Number Tax: *
  • Tax Amount: 12433
  • Tax Amount Tax: *
  • Assessor Parcel Number: 2808-00009-0000-00003-0000-
  • Tax Rate Amount: 3.574
  • Tax Rate Tax: *
  • Tax Year Tax: *
  • Tax Year: 2017

MLS Schools

  • Grade School: GREEN HLS

Home Values in the Area

Source: Public Records

Average Home Value in this Area


Source: Public Records

Agents Specializing in Newton, NJ

See All Agents

Property History

We collect this data history from publicly available records. To have your information removed, we recommend requesting removal directly through your county’s website.

Date Event Price List to Sale Price per Sq Ft
10/26/2018 10/26/18 Sold $565,000 -5.7% $149 / Sq Ft
09/05/2018 09/05/18 Pending -- -- --
02/28/2018 02/28/18 For Sale $599,000 -- $158 / Sq Ft
Source: Garden State MLS

Agents Affiliated with this Home

  • Section Image
  • Section Image
See All Agents

Map

Source: Garden State MLS

MLS Number: 3449847

Garden State MLS
Your Personal Tour Guide

Ask me questions while you tour the home.