NOT LISTED FOR SALE

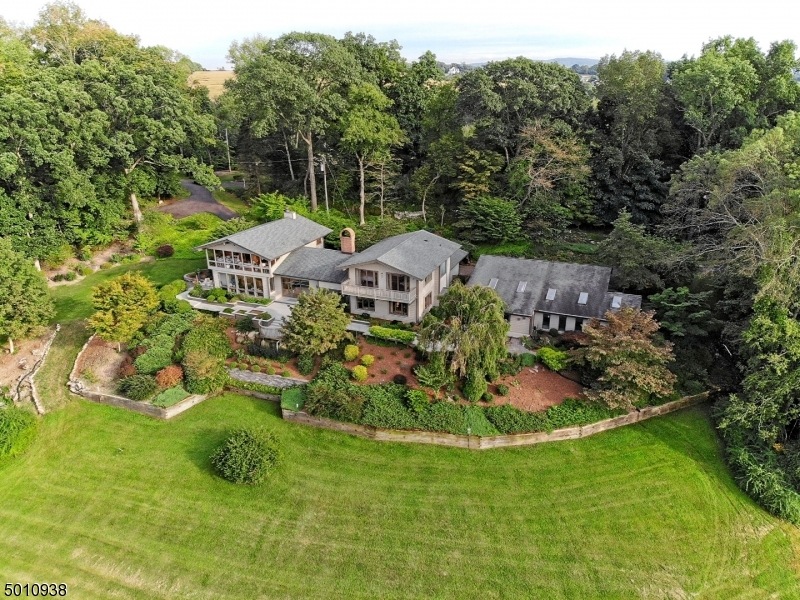
81 Hibler Rd Newton, NJ 07860

Green Area
4 Beds
4.5 Baths
5,316 Sq Ft
29.38 Acre Lot

Sale Details

Date Sold: September 3, 2021

Last sale price $1,250,000 $235 Per Sq Ft

292 Days on Market

Highlights

  • Greenhouse
  • Indoor Pool
  • Custom Home
  • Second Kitchen
  • Tennis Courts
  • 29.38 Acre Lot

About This Home

As of September 2021

Hidden away from the world, yet just an hour to NYC, your private retreat awaits. Surrounded by nearly 30 acres of unspoiled natural beauty, this modern farmhouse estate property offers carefully selected and quality-crafted materials combined to create a one-of-a kind masterpiece that is sure to impress. The European-inspired design offers Vermont flagstone flooring, brick hearths, solid wood built-ins, a second kitchen/"butler s panty", Miele appliances, soaring ceilings & walls of glass. An entertainer s delight, you ll enjoy the voluminous spaces w/stunning views, an indoor pool/spa, sunrooms, a private guest/aupair "cottage" & tennis court. If you value high quality materials & workmanship, this is the home for you! Acreage incl 1 sep/sudiv lot.

Last Agent to Sell the Property

Lori Intoccia

COLDWELL BANKER REALTY Listed on: 09/13/2020

COLDWELL BANKER REALTY

Last Buyer's Agent

David Chice

KELLER WILLIAMS CITY LIFE REALTY

KELLER WILLIAMS CITY LIFE REALTY
Create a Home Valuation Report for This Property
The Home Valuation Report is an in-depth analysis detailing your home's value as well as a comparison with similar homes in the area

Home Details

Home Type

  • Single Family

Est. Annual Taxes

  • $21,534

Year Built

  • Built in 1973 | Remodeled

Lot Details

  • 29.38 Acre Lot
  • Open Lot
  • Wooded Lot

Parking

  • 6 Car Garage

Home Design

  • Custom Home
  • Asphalt Shingled Roof
  • Wood Siding
  • Clapboard

Interior Spaces

  • 5,316 Sq Ft Home
  • Central Vacuum
  • Beamed Ceilings
  • High Ceiling
  • Skylights
  • Entrance Foyer
  • Great Room with Fireplace
  • 3 Fireplaces
  • Family Room
  • Living Room with Fireplace
  • Formal Dining Room
  • Home Office
  • Workshop
  • Sun or Florida Room
  • Storage Room
  • Utility Room
  • Mountain Views

Kitchen

  • Second Kitchen
  • Eat-In Kitchen
  • Dishwasher
  • Fireplace in Kitchen

Flooring

  • Wood
  • Wall to Wall Carpet
  • Stone
  • Tile

Bedrooms and Bathrooms

  • 4 Bedrooms
  • Main Floor Bedroom
  • Primary bedroom located on second floor
  • En-Suite Primary Bedroom
  • Cedar Closet
  • Walk-In Closet
  • Powder Room
  • Jetted Tub in Primary Bathroom
  • Hydromassage or Jetted Bathtub
  • Separate Shower

Laundry

  • Laundry Room
  • Dryer
  • Washer

Partially Finished Basement

  • Walk-Out Basement
  • Basement Fills Entire Space Under The House

Home Security

  • Carbon Monoxide Detectors
  • Fire and Smoke Detector

Pool

  • Indoor Pool
  • Spa

Outdoor Features

  • Pond
  • Tennis Courts
  • Deck
  • Patio
  • Greenhouse
  • Storage Shed
  • Porch

Utilities

  • Central Air
  • Multiple Heating Units
  • Heat Pump System
  • Hot Water Baseboard Heater
  • Heating System Uses Wood
  • Standard Electricity
  • Generator Hookup
  • Well
  • Water Softener is Owned
  • Septic System

Community Details

  • Tennis Courts
  • Lap or Exercise Community Pool

Listing and Financial Details

  • Assessor Parcel Number 2808-00007-0000-00004-0003-

Home Details

Home Type

Single Family

Est. Annual Taxes

$21,534

Year Built

Built in 1973 | Remodeled

Lot Details

29.38 Acres

Parking

6

Listing Details

  • Style: Custom Home
  • Primary Style: Custom Home
  • Subproperty Type: Single Family
  • Year Built: 1973
  • Year Built Description: Renovated
  • County Name: Sussex
  • Exclusions: shed,held together by English ivy, is "as is"
  • Possible Other Uses: Home-Office
  • Directions: Route 80 to Exit 19 (Route 517N) to L on Kennedy Rd to L on Hibler; driveway on R
  • I D: 5010938
  • First Name: LORI
  • First Name3: DAVID
  • Last Name: INTOCCIA
  • Last Name3: CHICE
  • Office Phone: 973-729-6111
  • Office Phone3: 201-653-8488
  • Special Features: None
  • Property Sub Type: Detached
  • Year Renovated: 1985

Interior Features

  • Flooring: Carpeting, Stone, Tile, Wood
  • Fireplace Description: Great Room, Kitchen, Living Room
  • Number of Fireplaces: 3
  • Appliances: Carbon Monoxide Detector, Central Vacuum, Dishwasher, Dryer, Generator-Hookup, Hot Tub, Refrigerator, Washer, Water Softener-Own
  • Interior Amenities: Beam Ceilings, Carbon Monoxide Detector, Cedar Closets, High Ceilings, Hot Tub, JacuzTyp, Skylight, Smoke Detector, StallShw
  • Bedrooms: 4
  • Master Bedroom Desc: Full Bath, Walk-In Closet
  • Bedroom 1 Level: Second
  • Bedroom 2 Level: Second
  • Bedroom 3 Level: First
  • Bedroom 4 Level: First
  • Primary Bathroom Features: Jetted Tub, Stall Shower
  • Bathrooms: 4.10
  • Full Bathrooms: 4
  • Half Bathrooms: 1
  • Basement: Yes
  • Basement Description: Finished-Partially, Full, Walkout
  • Basement Level Rooms: Bath(s) Other, Great Room, Laundry Room, Storage Room, Utility Room, Workshop
  • Dining Room Level: First
  • Dining Area: Formal Dining Room
  • Den Level: First
  • Family Room Level: Second
  • Kitchen Area: Eat-In Kitchen, Pantry, Second Kitchen
  • Kitchen Dim: 12x18
  • Kitchen Level: First
  • Living Room Dim: 14x34
  • Living Room Level: First
  • Other Room 1: Foyer
  • Other Room1 Dim: 13x15
  • Other Room1 Level: First
  • Other Room2 Dim: 10x27
  • Other Room2 Level: Second
  • Other Room 3: Sunroom
  • Other Room3 Dim: 10x27
  • Other Room3 Level: First
  • Other Room4 Dim: 19x50
  • Other Room4 Level: First
  • Level 1 Rooms: 3 Bedrooms, Bath Main, Dining Room, Foyer, Kitchen, Living Room, Office, Pantry, Powder Room, SeeRem, Sunroom
  • Level 2 Rooms: 1 Bedroom, Bath(s) Other, Family Room, Sunroom
  • Estimated Sq Ft: 5316
  • Ground Level Rooms: Foyer, Kitchen, Living Room, Office
  • Phone: 973-729-6111

Exterior Features

  • Exterior Description: Clapboard, Wood
  • Exterior Features: Deck, Greenhouse Type Room, Hot Tub, Open Porch(es), Patio, Storage Shed, Tennis Courts
  • Pool: Yes
  • Pool Description: Indoor Pool, Lap Pool
  • Roof Description: Asphalt Shingle

Garage/Parking

  • Garage Description: Attached Garage, Detached Garage
  • Number Garage Spaces: 6
  • Parking Driveway Description: Blacktop

Utilities

  • Cooling: Central Air, Heatpump
  • Fuel Type: Electric, OilAbIn, Wood
  • Heating: 3 Units, Baseboard - Hotwater, Heat Pump
  • Sewer: Septic
  • Utilities: Electric
  • Water: Well

Condo/Co-op/Association

  • Amenities: Pool-Indoor, Tennis Courts

Lot Info

  • Lot Size: 29.38
  • Easement: Unknown
  • Lot Description: Mountain View, Open Lot, Pond On Lot, Wooded Lot
  • Lot I D Tax: *
  • Total Acres: 29.38

Tax Info

  • Assessed Improvement Value: *
  • Assessed Land Value: *
  • Total Tax Assessed: *
  • Streetname Tax: *
  • Street Number Tax: *
  • Tax Amount: 21534
  • Tax Amount Tax: *
  • Assessor Parcel Number: 2808-00007-0000-00004-0003-
  • Assessor Parcel Number: *
  • Tax Rate Amount: 3.465
  • Tax Rate Tax: *
  • Tax Year Tax: *
  • Tax Year: 2019

Home Values in the Area

Source: Public Records

Average Home Value in this Area


Source: Public Records

Agents Specializing in Newton, NJ

See All Agents

Property History

We collect this data history from publicly available records. To have your information removed, we recommend requesting removal directly through your county’s website.

Date Event Price List to Sale Price per Sq Ft
09/03/2021 09/03/21 Sold $1,250,000 -16.7% $235 / Sq Ft
07/02/2021 07/02/21 Pending -- -- --
04/10/2021 04/10/21 Price Changed $1,500,000 -6.1% $282 / Sq Ft
03/09/2021 03/09/21 Price Changed $1,597,000 -0.1% $300 / Sq Ft
09/13/2020 09/13/20 For Sale $1,599,000 -- $301 / Sq Ft
Source: Garden State MLS

Agents Affiliated with this Home

  • Section Image
  • Section Image
See All Agents

Map

Source: Garden State MLS

MLS Number: 3663748

Garden State MLS
Your Personal Tour Guide

Ask me questions while you tour the home.