H
Seller's Agent in 2023
Hvizda Realty Group
EXP Realty
(603) 733-4811
31 in this area
500 Total Sales
Estimated Value: $389,000 - $420,000
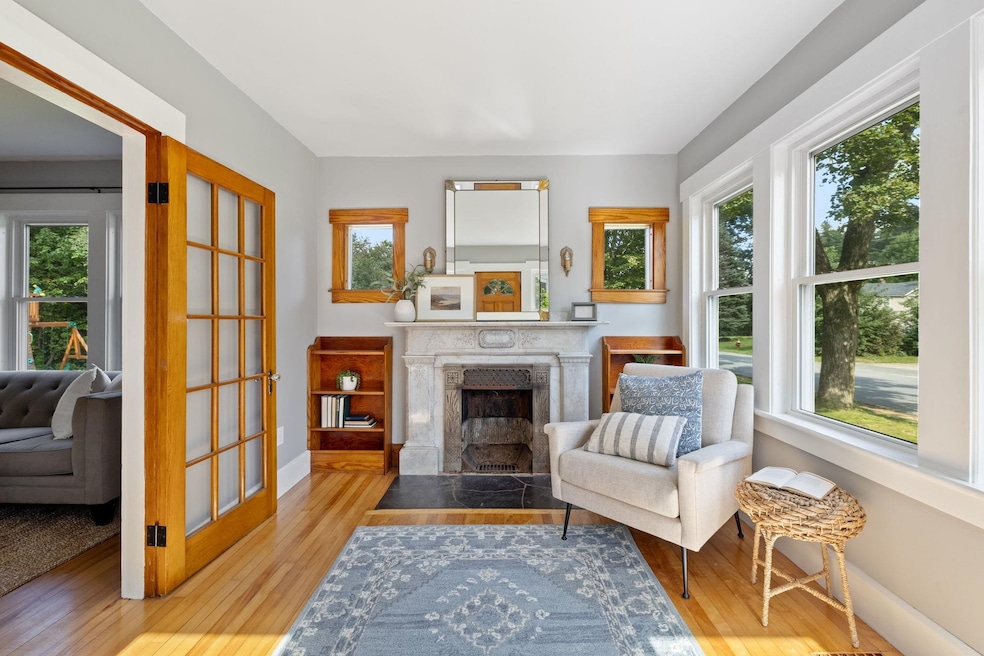
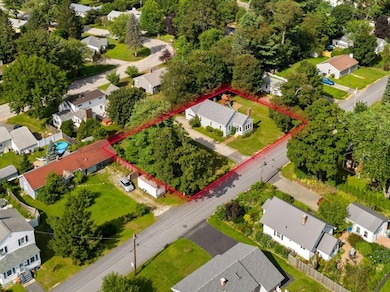
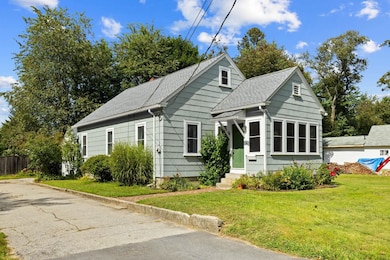
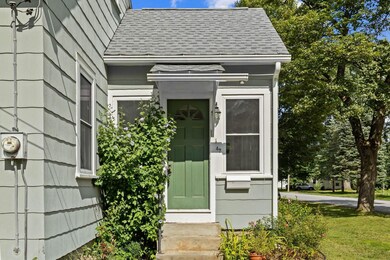
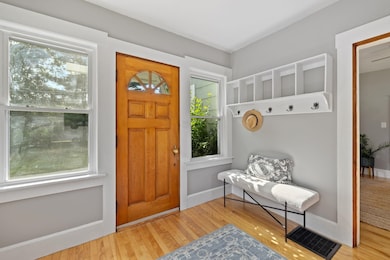
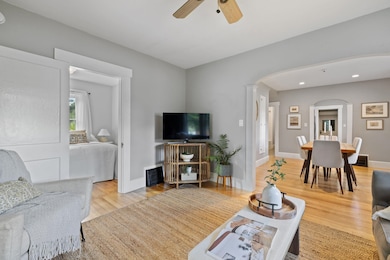
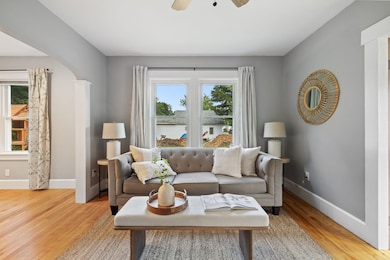
What a fantastic opportunity in South End Concord's coveted neighborhood to own this distinctive home with expansion potential! This Craftsman jewel combines timeless elegance with modern amenities, showcasing 3 bedrooms, 1 bathroom, and single-floor living on a generous DOUBLE lot. Step inside to appreciate the pristine hardwood floors and ample natural light permeating through large windows. The first-floor full bathroom adds convenience. Notably, the sunroom stands out as an ideal haven for morning refreshments or peaceful reading moments. During summer, enjoy the comfort of central air conditioning. The new roof, added in October 2020, assures durability. Outside, the captivating garden and playground on the vast DOUBLE LOT are perfect for gardening enthusiasts and families. Enjoy ample storage in the attached garage. The basement and unfinished attic are spacious enough to add additional work and storage space. Proximity to Rollins Park offers recreational pursuits just minutes away. Seize this rare chance to own a piece of Craftsman elegance in Concord, ideally positioned for effortless commutes to Manchester and surrounding areas, or embrace the full Concord experience—work, play, and live in the Capital City! Delayed showings begin on Sept 8.
Last Agent to Sell the Property
EXP Realty License #069330 Listed on: 08/31/2023

Last Buyer's Agent
Daniel Beaudry
License #068189
We collect this data history from publicly available records. To have your information removed, we recommend requesting removal directly through your county’s website.
We collect this data history from publicly available records. To have your information removed, we recommend requesting removal directly through your county’s website.
| Date | Buyer | Sale Price | Title Company |
|---|---|---|---|
| $232,000 | None Available | ||
| $87,500 | -- |
We collect this data history from publicly available records. To have your information removed, we recommend requesting removal directly through your county’s website.
| Date | Status | Borrower | Loan Amount |
|---|---|---|---|
| Open | $387,845 | ||
| Closed | $10,000 | ||
| Closed | $20,000 | ||
| Closed | $227,797 |
We collect this data history from publicly available records. To have your information removed, we recommend requesting removal directly through your county’s website.
| Date | Event | Price | List to Sale | Price per Sq Ft | Prior Sale |
|---|---|---|---|---|---|
| 10/16/2023 10/16/23 | Sold | $395,000 | +5.3% | $372 / Sq Ft | |
| 09/11/2023 09/11/23 | Pending | -- | -- | -- | |
| 08/31/2023 08/31/23 | For Sale | $375,000 | +61.3% | $353 / Sq Ft | |
| 03/11/2020 03/11/20 | Sold | $232,500 | -3.1% | $219 / Sq Ft | View Prior Sale |
| 02/05/2020 02/05/20 | Pending | -- | -- | -- | |
| 01/22/2020 01/22/20 | Price Changed | $239,900 | -5.0% | $226 / Sq Ft | |
| 12/11/2019 12/11/19 | For Sale | $252,500 | -- | $238 / Sq Ft |
We collect this data history from publicly available records. To have your information removed, we recommend requesting removal directly through your county’s website.
| Year | Tax Paid | Tax Assessment Tax Assessment Total Assessment is a certain percentage of the fair market value that is determined by local assessors to be the total taxable value of land and additions on the property. | Land | Improvement |
|---|---|---|---|---|
| 2025 | $6,724 | $231,000 | $103,900 | $127,100 |
| 2024 | $6,396 | $231,000 | $103,900 | $127,100 |
| 2023 | $6,266 | $233,300 | $103,900 | $129,400 |
| 2022 | $6,040 | $233,300 | $103,900 | $129,400 |
| 2021 | $6,388 | $254,300 | $103,900 | $150,400 |
| 2020 | $6,174 | $230,700 | $86,800 | $143,900 |
| 2019 | $5,034 | $181,200 | $85,400 | $95,800 |
| 2018 | $4,761 | $168,900 | $82,000 | $86,900 |
| 2017 | $4,586 | $162,400 | $80,500 | $81,900 |
| 2016 | $4,319 | $156,100 | $80,500 | $75,600 |
| 2015 | $4,126 | $143,400 | $73,200 | $70,200 |
| 2014 | $3,845 | $143,400 | $73,200 | $70,200 |
| 2013 | -- | $140,900 | $73,200 | $67,700 |
| 2012 | -- | $140,000 | $73,200 | $66,800 |
H
Seller's Agent in 2023
Hvizda Realty Group
EXP Realty
(603) 733-4811
31 in this area
500 Total Sales
D
Buyer's Agent in 2023
Daniel Beaudry
C
Seller's Agent in 2020
Cleo Malcolm
RE/MAX
K
Seller Co-Listing Agent in 2020
Kim Dimasi
CHANDLER & DIMASI REALTY GROUP, LLC
Source: PrimeMLS
MLS Number: 4968008
APN: CNCD-000002A-000003-000014
Disclaimer: Certain information contained herein is derived from information provided by parties other than Homes.com. All information provided is deemed reliable, but is not guaranteed to be accurate and should be independently verified.
Copyright 2026 PrimeMLS, Inc. All rights reserved. This information is deemed reliable, but not guaranteed. The data relating to real estate displayed on this display comes in part from the IDX Program of PrimeMLS. The information being provided is for consumers’ personal, non-commercial use and may not be used for any purpose other than to identify prospective properties consumers may be interested in purchasing.
Ask me questions while you tour the home.