
Nick DeLuca
Responds Quickly
KW Empower
(609) 394-4736
328 Total Sales
1 in Malvern
$770,000 Price

Estimated Value: $294,000 - $364,000
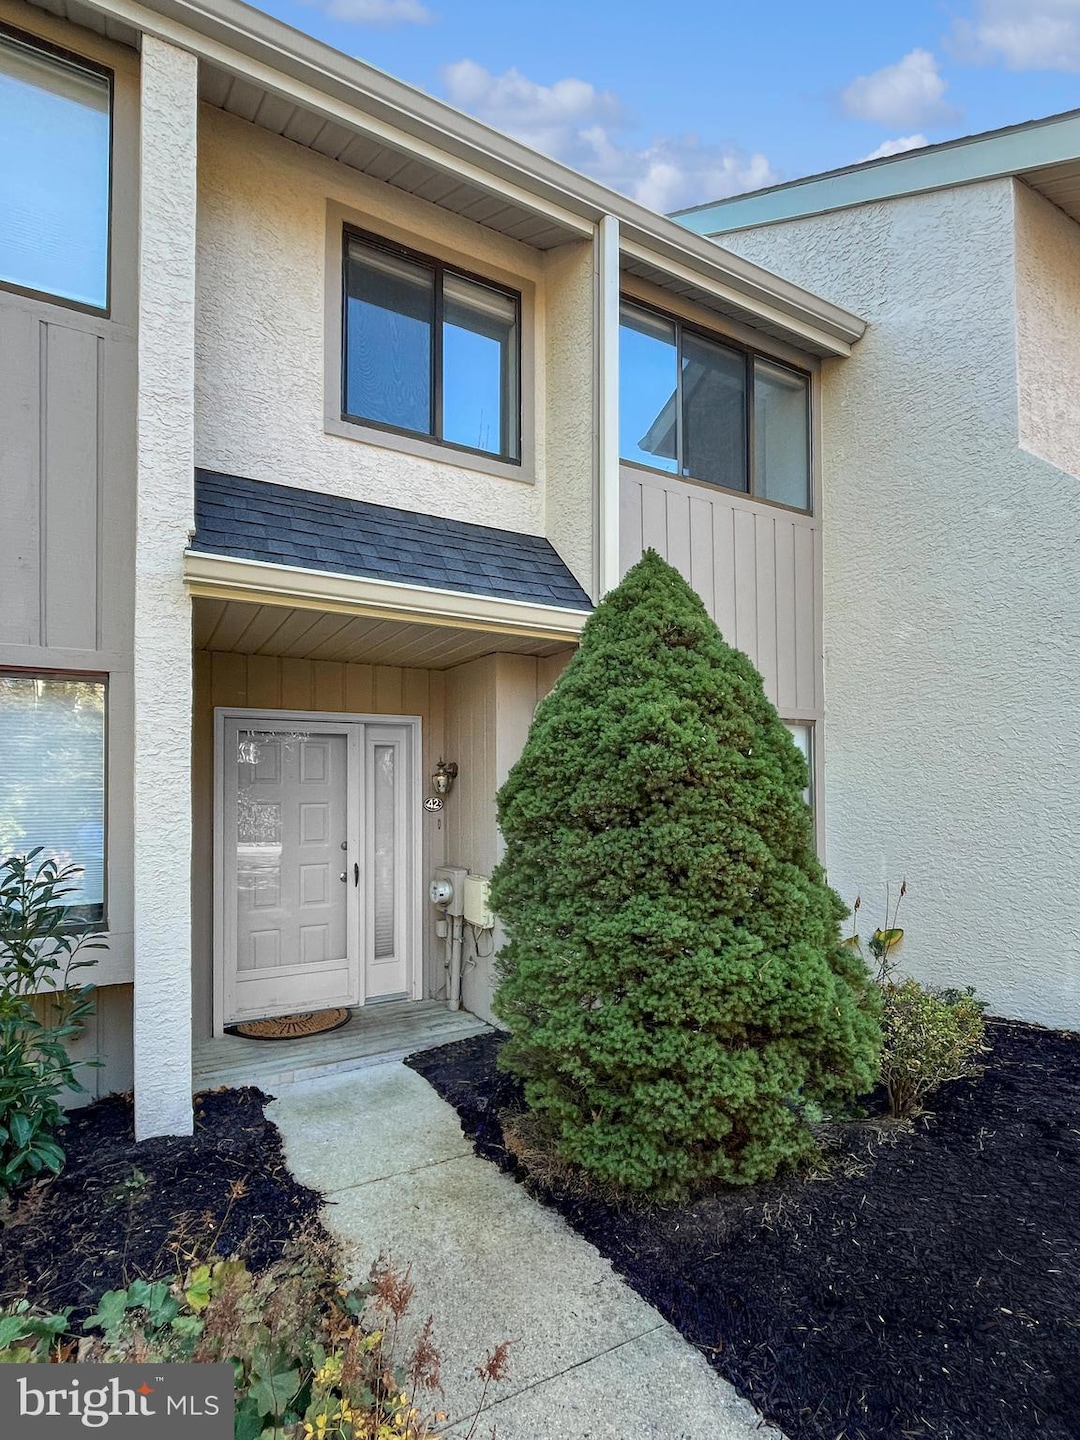
Whether you're downsizing or ready to leave your busy apartment complex, picture yourself in this tranquil rental in Malvern Borough. This two-bedroom and 1.5-bathroom townhome in the Landmark development is move-in ready and meticulously maintained. Neutral colors throughout make for an open and airy feel. The beautifully appointed kitchen offers 42" cabinets for ample storage, stainless steel appliances, and sleek granite countertops. The kitchen flows into the dining area and living room, where you have access to the back patio and common area. The second floor offers two spacious bedrooms with plenty of closet space, a shared full bathroom, plus a convenient laundry area. This rental also comes with two parking spaces. Pets will be considered on a case-by-case basis; a $50/month per pet rental fee will apply, along with a non-refundable one-time $350 pet fee up front (which is listed as "other fee - one time"). Prospective tenants apply via Rent Spree. The Landmark development is situated in the sought-after Great Valley School District and is convenient to all major roadways: RT 30, RT 202, PA Turnpike, RT 30 Bypass. The neighborhood is one mile from the Malvern Train Station (walkable) where you can access SEPTA Regional Rail/R5 Line. Within three miles is Wegmans, Starbucks, Target, an array of restaurants, and Paoli Hospital.
Last Agent to Rent the Property
(610) 647-8300 klrw894@kw.com Keller Williams Realty Devon-Wayne License #RS346502 Listed on: 11/13/2025
We collect this data history from publicly available records. To have your information removed, we recommend requesting removal directly through your county’s website.
Nick DeLuca
KW Empower
(609) 394-4736
328 Total Sales
1 in Malvern
$770,000 Price
Marie Gordon
Compass RE
(610) 492-6951
101 Total Sales
1 in Malvern
$820,000 Price
Nick Sborlini
Compass RE
(484) 787-5227
48 Total Sales
1 in Malvern
$490,000 Price
Sharra Mercer
LPT Realty, LLC
(610) 859-4039
141 Total Sales
1 in Malvern
$625,000 Price
Lauren Stafford
KW Greater West Chester
(484) 787-5602
54 Total Sales
2 in Malvern
$220K - $355K Price Range
Jim Becker
Engel & Völkers
(484) 922-9108
120 Total Sales
5 in Malvern
$245K - $555K Price Range
We collect this data history from publicly available records. To have your information removed, we recommend requesting removal directly through your county’s website.
| Date | Buyer | Sale Price | Title Company |
|---|---|---|---|
| $238,000 | None Available | ||
| $225,000 | None Available | ||
| -- | None Available | ||
| $125,000 | Lawyers Title Insurance Corp |
We collect this data history from publicly available records. To have your information removed, we recommend requesting removal directly through your county’s website.
| Date | Status | Borrower | Loan Amount |
|---|---|---|---|
| Open | $178,500 | ||
| Previous Owner | $202,500 | ||
| Previous Owner | $92,425 | ||
| Previous Owner | $90,000 | ||
| Previous Owner | $78,068 | ||
| Previous Owner | $25,000 | ||
| Previous Owner | $25,000 | ||
| Previous Owner | $60,000 |
We collect this data history from publicly available records. To have your information removed, we recommend requesting removal directly through your county’s website.
| Date | Event | Price | List to Sale | Price per Sq Ft | Prior Sale |
|---|---|---|---|---|---|
| 12/01/2025 12/01/25 | Rented | $2,350 | 0.0% | -- | |
| 11/24/2025 11/24/25 | Under Contract | -- | -- | -- | |
| 11/13/2025 11/13/25 | For Rent | $2,350 | +27.0% | -- | |
| 09/17/2021 09/17/21 | Rented | $1,850 | 0.0% | -- | |
| 09/17/2021 09/17/21 | Under Contract | -- | -- | -- | |
| 09/15/2021 09/15/21 | For Rent | $1,850 | 0.0% | -- | |
| 09/14/2021 09/14/21 | Off Market | $1,850 | -- | -- | |
| 09/07/2021 09/07/21 | For Rent | $1,850 | 0.0% | -- | |
| 07/01/2019 07/01/19 | Sold | $238,000 | -4.2% | $199 / Sq Ft | View Prior Sale |
| 05/21/2019 05/21/19 | Pending | -- | -- | -- | |
| 05/16/2019 05/16/19 | For Sale | $248,500 | +10.4% | $207 / Sq Ft | |
| 06/28/2017 06/28/17 | Sold | $225,000 | 0.0% | $188 / Sq Ft | View Prior Sale |
| 04/19/2017 04/19/17 | Pending | -- | -- | -- | |
| 03/30/2017 03/30/17 | For Sale | $224,900 | -- | $188 / Sq Ft |
We collect this data history from publicly available records. To have your information removed, we recommend requesting removal directly through your county’s website.
| Year | Tax Paid | Tax Assessment Tax Assessment Total Assessment is a certain percentage of the fair market value that is determined by local assessors to be the total taxable value of land and additions on the property. | Land | Improvement |
|---|---|---|---|---|
| 2026 | $287 | $81,780 | $27,560 | $54,220 |
| 2025 | $2,689 | $81,780 | $27,560 | $54,220 |
| 2024 | $2,689 | $81,780 | $27,560 | $54,220 |
| 2023 | $2,628 | $81,780 | $27,560 | $54,220 |
| 2022 | $2,583 | $81,780 | $27,560 | $54,220 |
| 2021 | $2,538 | $81,780 | $27,560 | $54,220 |
| 2020 | $2,502 | $81,780 | $27,560 | $54,220 |
| 2019 | $2,481 | $81,780 | $27,560 | $54,220 |
| 2018 | $2,440 | $81,780 | $27,560 | $54,220 |
| 2017 | $2,420 | $81,780 | $27,560 | $54,220 |
| 2016 | $1,758 | $81,780 | $27,560 | $54,220 |
| 2015 | $1,758 | $81,780 | $27,560 | $54,220 |
| 2014 | $1,758 | $81,780 | $27,560 | $54,220 |
Landlord's Agent in 2025
Jackie Badman
Keller Williams Realty Devon-Wayne
(610) 651-2700
3 Total Sales
G
Tenant's Agent in 2025
Gina Hagan
VRA Realty
(610) 209-0023
44 Total Sales
J
Seller's Agent in 2021
Joyce Atallah
Keller Williams Real Estate -Exton
(484) 716-8901
10 Total Sales
Seller's Agent in 2019
Kim Esposito
Coldwell Banker Realty
(484) 678-9151
40 Total Sales
M
Seller's Agent in 2017
MATT MOONEY
Redfin Corporation
Source: Bright MLS
MLS Number: PACT2113418
APN: 0202 00640000
Disclaimer: Certain information contained herein is derived from information provided by parties other than Homes.com. All information provided is deemed reliable, but is not guaranteed to be accurate and should be independently verified.
The data relating to real estate for sale on this website appears in part through the BRIGHT Internet Data Exchange program, a voluntary cooperative exchange of property listing data between licensed real estate brokerage firms, and is provided by BRIGHT through a licensing agreement.
Listing information is from various brokers who participate in the Bright MLS IDX program and not all listings may be visible on the site.
The property information being provided on or through the website is for the personal, non-commercial use of consumers and such information may not be used for any purpose other than to identify prospective properties consumers may be interested in purchasing.
Some properties which appear for sale on the website may no longer be available because they are for instance, under contract, sold or are no longer being offered for sale.
Property information displayed is deemed reliable but is not guaranteed.
Copyright 2026 Bright MLS, Inc.
Ask me questions while you tour the home.