
Wesley Smith
ReMax Town & Ctry-Downtown
(252) 417-2116
17 Total Sales
5 in Morganton
$418K - $1.1M Price Range
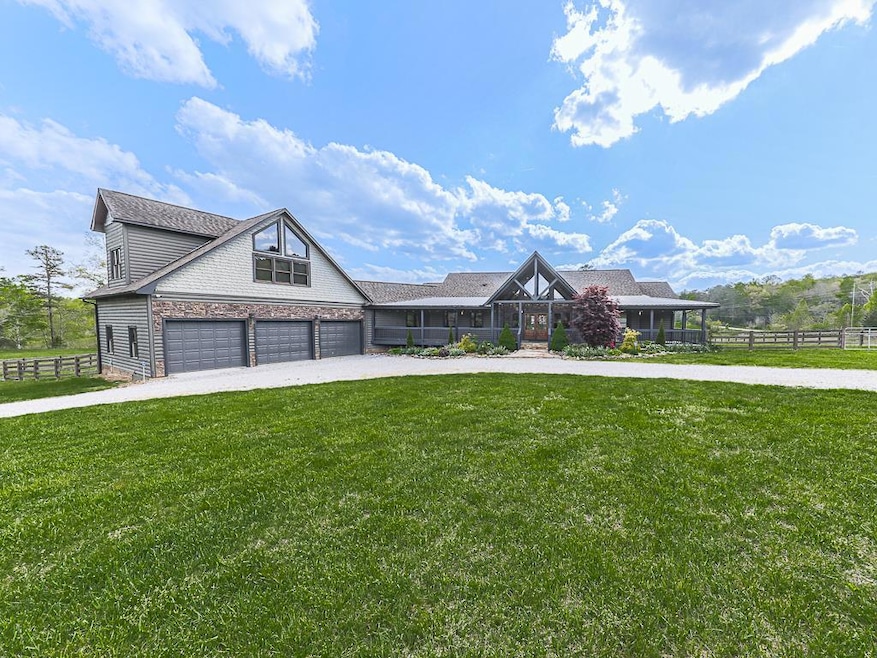
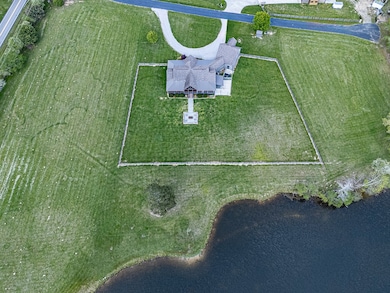
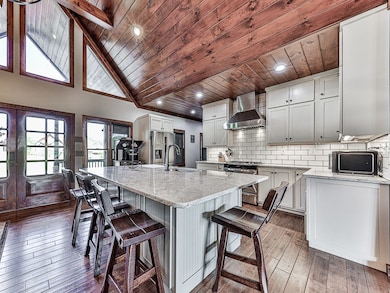
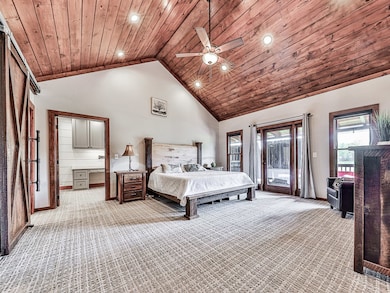
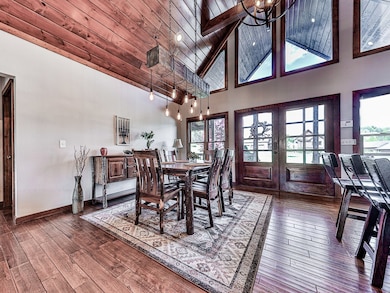
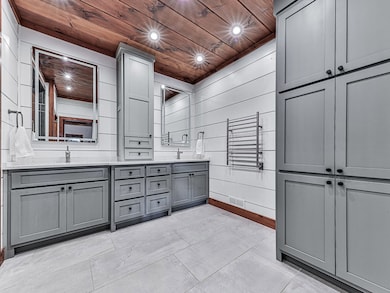
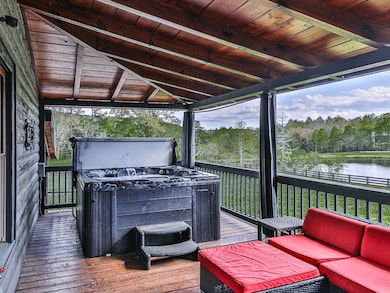
Discover the perfect mountain retreat with this beautiful 3bedroom, 3-bath home situated on 3 private acres. Designed for both comfort and entertaining, the home features warm wood flooring, a stunning floor-to-ceiling rock fireplace, and a spacious chef-style kitchen ideal for gathering with family and friends. The property welcomes you with a gated entrance and circular driveway, leading to a 3-car garage with a separate 1-bedroom, 1-full bath in-law suite above the approximately 1100 sq ft garage boasting kitchen cabinets, wine cooler and granite countertops., perfect for guests, extended family, or additional privacy. Step outside to enjoy the large fenced backyard complete with a custom-built dog kennel, making it ideal for pets and outdoor living. The newly stained decks and custom concrete fire pit create the perfect setting for relaxing evenings in the mountains. The covered rear deck features a large hot tub, allowing you to unwind while enjoying the peaceful surroundings. Additional highlights include log siding, a new high-tech security system, and the furniture is negotiable.This incredible property offers the perfect combination of privacy, comfort, and mountain lifestyle—with so much more to discover.
Last Agent to Sell the Property
Keller Williams Elevate Brokerage Phone: 7066238186 Listed on: 11/05/2025
We collect this data history from publicly available records. To have your information removed, we recommend requesting removal directly through your county’s website.
Wesley Smith
ReMax Town & Ctry-Downtown
(252) 417-2116
17 Total Sales
5 in Morganton
$418K - $1.1M Price Range
Mallory Smith
ReMax Town & Ctry-Downtown
(844) 721-0501
35 Total Sales
15 in Morganton
$128K - $1.4M Price Range
Jennifer Criteser
Engel & Volkers North Georgia Mountains
(706) 666-5677
29 Total Sales
5 in Morganton
$435K - $1.4M Price Range
Charles Bordner
EXP Realty LLC
(706) 916-6479
71 Total Sales
19 in Morganton
$60K - $340K Price Range
Toby Kreiselmaier
RE/MAX Town & Country
(706) 365-0976
53 Total Sales
4 in Morganton
$100K - $535K Price Range
Stephanie Robinson
ERA Sunrise Realty
(877) 846-0750
56 Total Sales
3 in Morganton
$965,000 Price Range
We collect this data history from publicly available records. To have your information removed, we recommend requesting removal directly through your county’s website.
| Date | Type | Sale Price | Title Company |
|---|---|---|---|
| Quit Claim Deed | -- | -- | |
| Quit Claim Deed | -- | -- | |
| Limited Warranty Deed | $855,000 | -- | |
| Warranty Deed | $387,500 | -- | |
| Deed | $235,000 | -- | |
| Foreclosure Deed | $310,000 | -- | |
| Deed | $67,700 | -- |
We collect this data history from publicly available records. To have your information removed, we recommend requesting removal directly through your county’s website.
| Date | Status | Loan Amount | Loan Type |
|---|---|---|---|
| Previous Owner | $310,000 | New Conventional |
We collect this data history from publicly available records. To have your information removed, we recommend requesting removal directly through your county’s website.
| Date | Event | Price | List to Sale | Price per Sq Ft | Prior Sale |
|---|---|---|---|---|---|
| 07/22/2026 07/22/26 | Sold | $820,000 | -7.9% | $279 / Sq Ft | |
| 06/30/2026 06/30/26 | Pending | -- | -- | -- | |
| 04/03/2026 04/03/26 | Price Changed | $889,900 | +2.4% | $302 / Sq Ft | |
| 03/04/2026 03/04/26 | Price Changed | $869,000 | -2.2% | $295 / Sq Ft | |
| 01/14/2026 01/14/26 | Price Changed | $889,000 | -6.3% | $302 / Sq Ft | |
| 11/05/2025 11/05/25 | For Sale | $949,000 | +11.0% | $322 / Sq Ft | |
| 12/08/2023 12/08/23 | Sold | $855,000 | +0.6% | $269 / Sq Ft | View Prior Sale |
| 11/10/2023 11/10/23 | Pending | -- | -- | -- | |
| 11/07/2023 11/07/23 | For Sale | $849,900 | -- | $268 / Sq Ft |
We collect this data history from publicly available records. To have your information removed, we recommend requesting removal directly through your county’s website.
| Year | Tax Paid | Tax Assessment Tax Assessment Total Assessment is a certain percentage of the fair market value that is determined by local assessors to be the total taxable value of land and additions on the property. | Land | Improvement |
|---|---|---|---|---|
| 2025 | $2,972 | $327,539 | $33,824 | $293,715 |
| 2024 | $2,328 | $254,022 | $33,824 | $220,198 |
| 2023 | $2,165 | $212,352 | $33,824 | $178,528 |
| 2022 | $2,186 | $214,429 | $33,824 | $180,605 |
| 2021 | $2,171 | $154,852 | $33,824 | $121,028 |
| 2020 | $2,207 | $154,852 | $33,824 | $121,028 |
| 2019 | $2,250 | $154,852 | $33,824 | $121,028 |
| 2018 | $2,386 | $154,852 | $33,824 | $121,028 |
| 2017 | $2,344 | $132,495 | $16,378 | $116,117 |
| 2016 | $1,990 | $119,162 | $16,378 | $102,784 |
| 2015 | $2,089 | $119,703 | $16,378 | $103,325 |
| 2014 | $2,552 | $137,843 | $25,705 | $112,138 |
| 2013 | -- | $109,168 | $25,704 | $83,463 |
LG
Seller's Agent in 2026
Legacy Mountain Group
Keller Williams Elevate
(706) 258-8105
1 Total Sale
Buyer's Agent in 2026
Michelle Kimbrell
Georgia Mountain Living Realty, LLC
(706) 573-2292
56 Total Sales
Seller's Agent in 2023
Tanya Davenport
Coldwell Banker High Country
(706) 455-6977
239 Total Sales
Buyer's Agent in 2023
Glenda Broker
Non-Mls Company
(800) 289-1214
Source: Northeast Georgia Board of REALTORS®
MLS Number: 420085
APN: 0011-36P02
Disclaimer: Certain information contained herein is derived from information provided by parties other than Homes.com. All information provided is deemed reliable, but is not guaranteed to be accurate and should be independently verified.
IDX information is provided exclusively for personal, non-commercial use, and may not be used for any purpose other than to identify prospective properties consumers may be interested in purchasing. Information is deemed reliable but not guaranteed.
Ask me questions while you tour the home.