NOT LISTED FOR SALE

42 Mountain View Dr Conway, NH 03818

Conway Area

Estimated Value: $362,000 - $412,326

3 Beds
1.5 Baths
800 Sq Ft
$491/Sq Ft Est. Value

Sale Details

Date Sold: August 14, 2020

Last sale price $197,500 $247 Per Sq Ft

Est. 99% increase in value since last sale

Current estimated payment $2,483 / mo

14 Days on Market

Highlights

  • Community Beach Access
  • Deck
  • Hearth Room
  • Water Access
  • Wood Burning Stove
  • Vaulted Ceiling

About This Home

As of August 2020

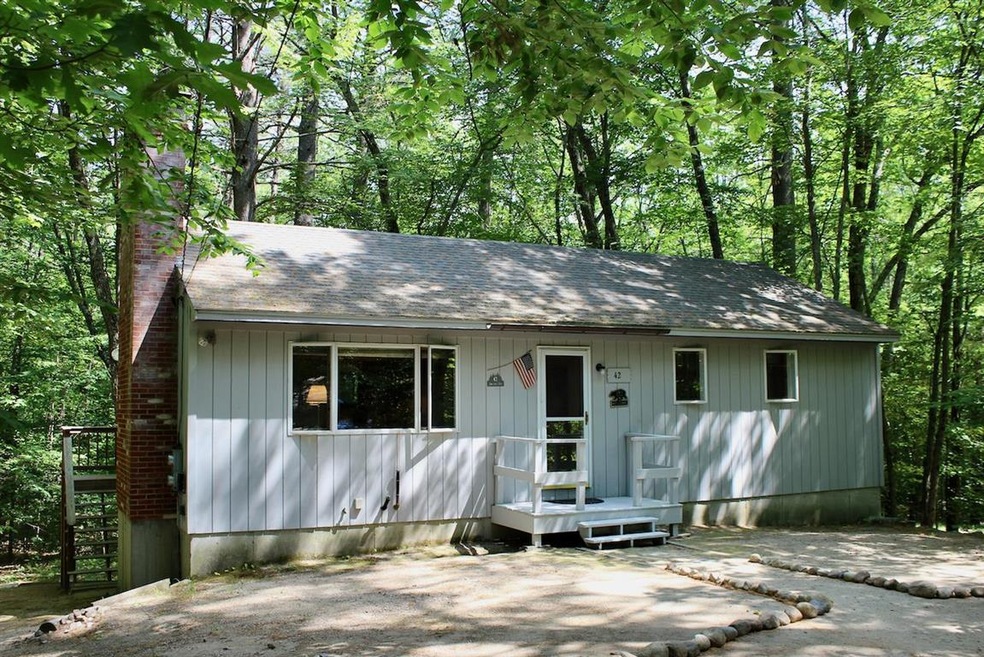
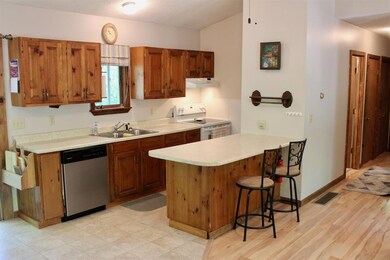
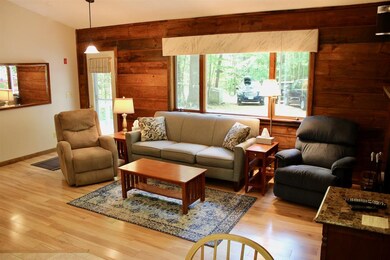
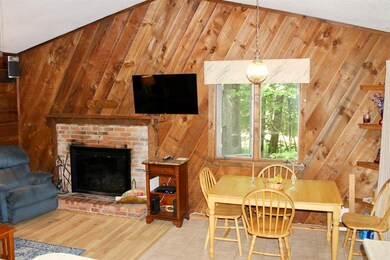
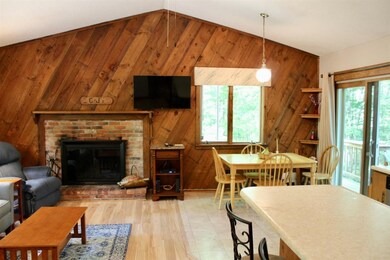
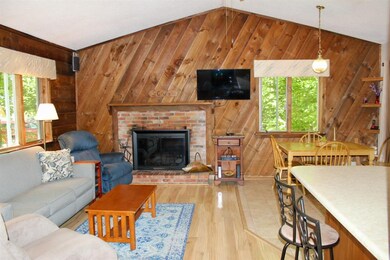
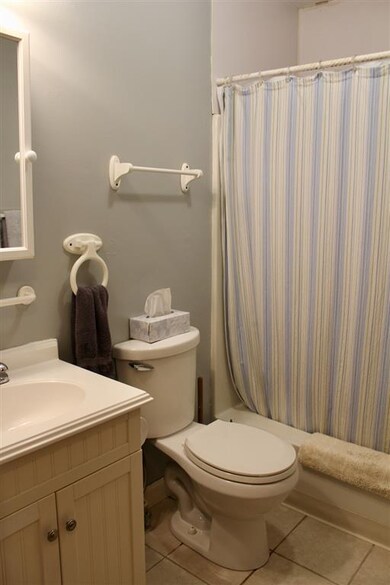
THE BEACH IS JUST AROUND THE CORNER FROM THIS THREE BEDROOM, 1.5 BATH RUSTIC RANCH. Open kitchen, dining, and living with rough-sawn, pine plank walls, newer laminate floor, vaulted ceiling, and wood fireplace. Relaxing outdoor living on the deck, just off the dining area. The walkout lower level hosts a half bath, second living area with wood stove, storage, laundry, and room for overflow. Very convenient location to North Conway, skiing, shopping, and trails. Contact Alex Drummond | RE/MAX Presidential for a private showing and additional details: mobile (preferred) | 603-986-5910 or office |603-356-9444 x240 | alex@alexdrummondrealty.com.

Last Agent to Sell the Property

Alex Drummond

Senne Residential LLC License #060805 Listed on: 06/29/2020

Last Buyer's Agent

Kathleen M. Kizer

Costantino Real Estate LLC License #061263

Create a Home Valuation Report for This Property
The Home Valuation Report is an in-depth analysis detailing your home's value as well as a comparison with similar homes in the area

Home Details

Home Type

  • Single Family

Est. Annual Taxes

  • $3,170

Year Built

  • Built in 1978

Lot Details

  • 21,780 Sq Ft Lot
  • Lot Sloped Up

HOA Fees

  • $24 Monthly HOA Fees

Parking

  • Gravel Driveway

Home Design

  • Concrete Foundation
  • Wood Frame Construction
  • Architectural Shingle Roof
  • Wood Siding
  • Vertical Siding

Interior Spaces

  • 1-Story Property
  • Furnished
  • Woodwork
  • Vaulted Ceiling
  • Ceiling Fan
  • Wood Burning Stove
  • Wood Burning Fireplace
  • Dining Area

Kitchen

  • Hearth Room
  • Electric Range
  • Range Hood
  • Dishwasher

Flooring

  • Carpet
  • Laminate
  • Vinyl

Bedrooms and Bathrooms

  • 3 Bedrooms
  • Bathroom on Main Level

Laundry

  • Dryer
  • Washer

Partially Finished Basement

  • Heated Basement
  • Walk-Out Basement
  • Basement Fills Entire Space Under The House
  • Connecting Stairway
  • Interior and Exterior Basement Entry
  • Laundry in Basement
  • Basement Storage
  • Natural lighting in basement

Accessible Home Design

  • Hard or Low Nap Flooring

Outdoor Features

  • Water Access
  • Shared Private Water Access
  • Restricted Water Access
  • Deck

Schools

  • Conway Elementary School
  • A. Crosby Kennett Middle Sch
  • A. Crosby Kennett Sr. High School

Utilities

  • Forced Air Heating System
  • Heating System Uses Oil
  • Heating System Uses Wood
  • Electric Water Heater
  • Private Sewer
  • High Speed Internet
  • Phone Available
  • Cable TV Available

Listing and Financial Details

  • Tax Lot 96

Community Details

Overview

  • Association fees include hoa fee
  • Cranmore Shores Subdivision

Recreation

  • Community Beach Access

Home Details

Home Type

Single Family

Est. Annual Taxes

$3,170

Year Built

Built in 1978

Lot Details

0.5 Acres

HOA Fees

$24 per month

Listing Details

  • Status Detail: Closed
  • Style: Ranch, Walkout Lower Level
  • Development Subdivision: Cranmore Shores
  • Directions: Route 153 to Quint Street. Left on Pequawket Drive. Left on E Street. At corner road turns to Mountain View Drive. Home on right (north side of road).
  • Footprint: 40 X 20
  • Construction: Existing
  • Total Stories: 1
  • Price Per Sq Ft: 246.88
  • Property Class: Residential
  • Property Type: Single Family
  • Year Built: 1978
  • List Agent: 18593
  • Special Features: None
  • Property Sub Type: Detached
  • Stories: 1

Interior Features

  • Appliances: Dishwasher, Dryer, Range Hood, Range - Electric, Refrigerator, Washer
  • Equipment: Stove-Wood
  • Features Accessibility: 1st Floor Bedroom, 1st Floor Full Bathroom, 1st Floor Hrd Surfce Flr
  • Features Interior: Ceiling Fan, Dining Area, Fireplace - Wood, Fireplaces - 1, Furnished, Hearth, Laundry Hook-ups, Natural Woodwork, Vaulted Ceiling, Wood Stove Hook-up, Laundry - Basement
  • Total Bedrooms: 3
  • Flooring: Carpet, Laminate, Vinyl
  • Total Bathrooms: 2
  • Half Bathrooms: 1
  • Full Bathrooms: 1
  • Basement: Yes
  • Basement Access Type: Interior
  • Basement Description: Climate Controlled, Concrete, Concrete Floor, Daylight, Full, Partially Finished, Stairs - Interior, Storage Space, Walkout, Interior Access, Exterior Access
  • Level 1: Level 1: Bedroom, Level 1: Dining Room, Level 1: Family Room, Level 1: Kitchen, Level 1: Living Room
  • Basement Level Rooms: Level B: Den, Level B: Office/Study, Level B: Utility Room
  • Room 1: Kitchen, 9 X 12, On Level: 1
  • Room 2: Dining Room, 7 X 9, On Level: 1
  • Room 3: Living Room, 10 X 19, On Level: 1
  • Room 4: Bedroom, 6 X 10, 6.5 X 5, On Level: 1
  • Room 5: 1, 7.5 X 10
  • Room 6: Bedroom, 6.5 X 7.5, On Level: 1
  • Room 7: Den, 7.5 X 10, On Level: Basement
  • Room 8: Office/Study, 14 X 7.5, On Level: Basement
  • Room 9: Family Room, 15.5 X 10, On Level: 1
  • Room 10: Basement, 6 X 24
  • Sq Ft - Apx Finished AG: 800
  • Sq Ft - Apx Finished BG: 598
  • Sq Ft - Apx Total: 1600
  • Sq Ft - Apx Total Finished: 1398
  • Sq Ft - Apx Unfinished BG: 202

Exterior Features

  • Construction: Wood Frame
  • Driveway: Gravel
  • Exterior: Vertical, Wood Siding
  • Foundation: Concrete
  • Road Frontage: Yes
  • Roads: Association, Gravel
  • Roof: Shingle - Architectural
  • Features Exterior: Deck
  • Water Body Access: Yes
  • Water Body Type: Pond
  • Water Restrictions: Yes
  • Water Access Details: Beach Access, Indirect, Not Adjoining, Shared-Private
  • Water Body Name 2: Pequawket Pond

Garage/Parking

  • Parking: Driveway

Utilities

  • Electric: Circuit Breaker(s)
  • Sewer: Private
  • Water: Public
  • Water Heater: Electric, Tank
  • Heating Fuel: Oil, Wood
  • Heating: Forced Air, Hot Air, Stove - Wood
  • Utilities: Cable - Available, High Speed Intrnt -Avail, Telephone Available

Condo/Co-op/Association

  • HOA Fee Frequency: Yearly
  • Fee: 290
  • Fee Includes: HOA Fee
  • Association Amenities: Beach Access, Beach Rights

Schools

  • Elementary School: Conway Elem School
  • High School: A. Crosby Kennett Sr. High

Lot Info

  • Map: 278
  • Lot: 96
  • Lot Sq Ft: 21780
  • Lot Acres: 0.5
  • Lot Description: Sloping, Subdivision
  • Owned Land: Yes
  • Surveyed: Unknown
  • Zoning: Residential
  • Deed Book: 2746
  • Deed Page: 10
  • Deed Recorded Type: Quit Claim

Tax Info

  • Tax Gross Amount: 3170
  • Tax Year: 2019

MLS Schools

  • School District: SAU #9
  • School Middle Jr: A. Crosby Kennett Middle Sch

Home Values in the Area

Source: Public Records

Average Home Value in this Area


Source: Public Records

Agents Specializing in Conway, NH

See All Agents

Property History

We collect this data history from publicly available records. To have your information removed, we recommend requesting removal directly through your county’s website.

Date Event Price List to Sale Price per Sq Ft
08/14/2020 08/14/20 Sold $197,500 -1.2% $247 / Sq Ft
07/13/2020 07/13/20 Pending -- -- --
06/29/2020 06/29/20 For Sale $199,900 -- $250 / Sq Ft
Source: PrimeMLS

Tax History

We collect this data history from publicly available records. To have your information removed, we recommend requesting removal directly through your county’s website.

Year Tax Paid Tax Assessment Tax Assessment Total Assessment is a certain percentage of the fair market value that is determined by local assessors to be the total taxable value of land and additions on the property. Land Improvement
2025 $3,629 $292,700 $81,000 $211,700
2024 $3,761 $292,700 $81,000 $211,700
2023 $3,489 $292,700 $81,000 $211,700
2022 $3,207 $164,800 $63,000 $101,800
2021 $2,693 $164,800 $63,000 $101,800
2020 $3,026 $164,800 $63,000 $101,800
2019 $2,854 $164,800 $63,000 $101,800
2018 $2,996 $137,800 $54,000 $83,800
2017 $2,753 $137,800 $54,000 $83,800
2016 $2,661 $137,800 $54,000 $83,800
2015 $2,631 $137,800 $54,000 $83,800
2014 $2,599 $137,800 $54,000 $83,800
2013 $2,495 $139,700 $54,000 $85,700
Source: Public Records

Agents Affiliated with this Home

  • Section Image
  • Section Image
See All Agents

Map

Source: PrimeMLS

MLS Number: 4813664

PrimeMLS

APN: CNWY-000278-000000-000096

Your Personal Tour Guide

Ask me questions while you tour the home.