NOT LISTED FOR SALE

42 Oakcrest Dr Luray, VA 22835

Luray Area

Estimated Value: $326,641

3 Beds
2 Baths
1,717 Sq Ft
$190/Sq Ft Est. Value

Sale Details

Date Sold: September 22, 2025

Last sale price $335,000 $195 Per Sq Ft

Est. 2% decrease in value since last sale

Current estimated payment $2,125 / mo

20 Days on Market

Highlights

  • Deck
  • Traditional Floor Plan
  • Backs to Trees or Woods
  • Premium Lot
  • Rambler Architecture
  • Space For Rooms

About This Home

As of September 2025

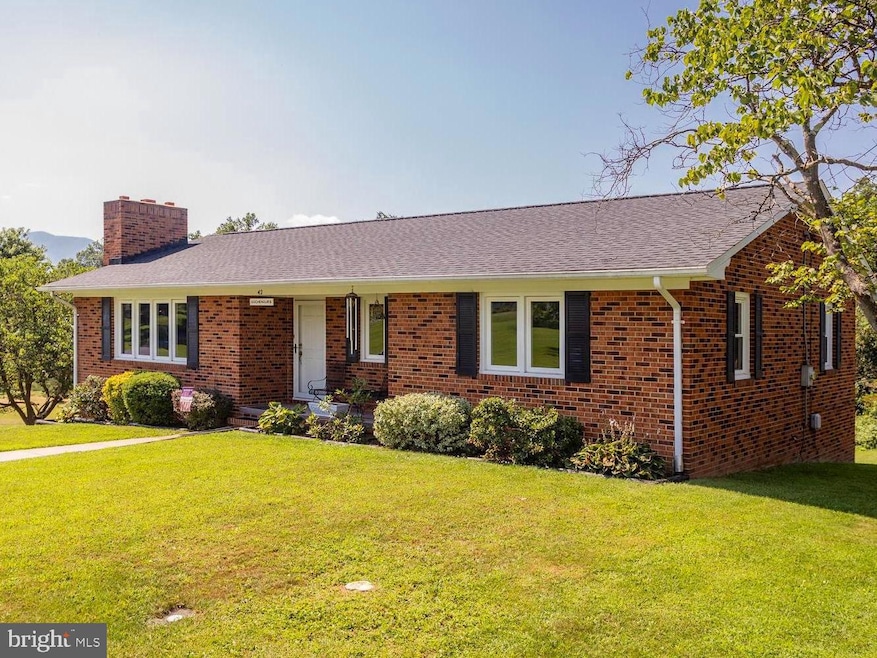
YOUR HOME SEARCH ENDS HERE !! In the heart of Luray, tucked down a quiet street, you'll find this beautiful full brick home sitting on an established manicured lawn in a small community where you'll feel like 'everyone is family'. This home was custom designed and crafted by the current owner in 1979.... and has been impeccably maintained ever since. Here you'll enjoy three bedrooms & two full baths on the main floor for easy one-level living. The oversized & open concept eat-in kitchen has ample space for a large table, and, it adjoins a more traditional dining area. Large gatherings of family and friends can all enjoy a meal together in the same space. Or, if bigger groups aren't your style, you could easily re-imagine the dining area as a main level entertainment/family room. Either way, from this space you can access the deck, where you can overlook and access the private back yard, or simply view the mountains while reading or enjoying your favorite beverage. Major updates include a new roof in 2024, vinyl windows, and stainless kitchen appliances. The garage has a lot of built-ins and makes a fantastic workshop. In the lower level there's a walk-in food storage cellar complete with shelves for your home canned or prepper supplies. Speaking of prepping.... the home can also be heated by the wood burning brick fireplace on the main level and/or by connecting a wood-stove to the existing flue in the lower level. The balance of the unfinished lower level has full daylight windows and is waiting to be customized by you. This home is currently serviced by a private septic with a 3 bedroom perc. However, public sewer runs in front of the home if you prefer. Don't miss this! Schedule your private home tour... TODAY !!

Last Agent to Sell the Property

Roger Miller, REALTOR

(540) 347-4663 RogerMiller@novarealtypro.com United Real Estate Horizon License #0225212654 Listed on: 08/02/2025

United Real Estate Horizon

Last Buyer's Agent

datacorrect BrightMLS

(844) 552-7444 datacorrect@brightmls.com Non Subscribing Office License #0225194075

Create a Home Valuation Report for This Property
The Home Valuation Report is an in-depth analysis detailing your home's value as well as a comparison with similar homes in the area

Home Details

Home Type

  • Single Family

Est. Annual Taxes

  • $1,924

Year Built

  • Built in 1979

Lot Details

  • 15,000 Sq Ft Lot
  • Lot Dimensions are 100 x 150
  • Landscaped
  • Extensive Hardscape
  • Premium Lot
  • Interior Lot
  • Flag Lot
  • Backs to Trees or Woods
  • Back, Front, and Side Yard

Parking

  • 1 Car Attached Garage
  • 3 Driveway Spaces
  • Side Facing Garage
  • On-Street Parking
  • Off-Street Parking

Home Design

  • Rambler Architecture
  • Brick Exterior Construction
  • Block Foundation
  • Architectural Shingle Roof

Interior Spaces

  • Property has 2 Levels
  • Traditional Floor Plan
  • Ceiling Fan
  • Wood Burning Fireplace
  • Fireplace With Glass Doors
  • Fireplace Mantel
  • Brick Fireplace
  • Window Treatments
  • Entrance Foyer
  • Living Room
  • Combination Kitchen and Dining Room
  • Bonus Room
  • Workshop
  • Utility Room
  • Carpet
  • Attic

Kitchen

  • Eat-In Country Kitchen
  • Breakfast Area or Nook
  • Electric Oven or Range
  • Range Hood
  • Built-In Microwave
  • Dishwasher
  • Stainless Steel Appliances

Bedrooms and Bathrooms

  • 3 Main Level Bedrooms
  • En-Suite Bathroom
  • 2 Full Bathrooms
  • Bathtub with Shower
  • Walk-in Shower

Laundry

  • Laundry Room
  • Electric Dryer
  • Washer

Partially Finished Basement

  • Walk-Out Basement
  • Connecting Stairway
  • Interior and Side Basement Entry
  • Garage Access
  • Space For Rooms
  • Workshop
  • Basement Windows

Accessible Home Design

  • Level Entry For Accessibility

Outdoor Features

  • Deck
  • Patio
  • Exterior Lighting
  • Porch

Utilities

  • Window Unit Cooling System
  • Heating System Uses Oil
  • Vented Exhaust Fan
  • Hot Water Baseboard Heater
  • Electric Water Heater
  • Municipal Trash
  • Septic Equal To The Number Of Bedrooms
  • Septic Tank
  • Phone Available
  • Cable TV Available

Community Details

  • No Home Owners Association
  • Built by Custom
  • Oak Crest Subdivision, Custom Brick Rambler Floorplan

Listing and Financial Details

  • Tax Lot 21
  • Assessor Parcel Number 42A12-5-21

Home Details

Home Type

Single Family

Est. Annual Taxes

$1,924

Year Built

Built in 1979

Lot Details

0.34 Acres

Parking

1

Listing Details

  • Property Type: Residential
  • Structure Type: Detached
  • Architectural Style: Ranch/Rambler
  • Accessibility Features: Level Entry - Main
  • Ownership: Fee Simple
  • New Construction: No
  • Story List: Lower 1, Main
  • Expected On Market: 8/5/2025 12:00:00 AM
  • Year Built: 1979
  • Automatically Close On Close Date: No
  • Special Features: None
  • Property Sub Type: Detached

Interior Features

  • Appliances: Built-In Microwave, Dishwasher, Dryer - Electric, Exhaust Fan, Oven/Range - Electric, Range Hood, Refrigerator, Stainless Steel Appliances, Washer, Water Heater
  • Interior Amenities: Attic, Bathroom - Walk-In Shower, Breakfast Area, Carpet, Ceiling Fan(s), Combination Kitchen/Dining, Dining Area, Entry Level Bedroom, Floor Plan - Traditional, Kitchen - Country, Kitchen - Eat-In, Kitchen - Table Space, Primary Bath(s), Window Treatments, Bathroom - Tub Shower
  • Fireplace Features: Brick, Mantel(s), Wood, Fireplace - Glass Doors
  • Fireplaces Count: 1
  • Fireplace: Yes
  • Foundation Details: Block
  • Levels Count: 2
  • Room List: Living Room, Dining Room, Primary Bedroom, Bedroom 2, Bedroom 3, Kitchen, Basement, Foyer, Laundry, Utility Room, Workshop, Bonus Room, Primary Bathroom, Full Bath
  • Basement: Yes
  • Basement Type: Daylight, Full, Connecting Stairway, Garage Access, Improved, Interior Access, Outside Entrance, Partially Finished, Side Entrance, Space For Rooms, Walkout Level, Windows, Workshop
  • Laundry Type: Has Laundry, Washer In Unit, Dryer In Unit
  • Total Sq Ft: 3043
  • Living Area Sq Ft: 1717
  • Price Per Sq Ft: 229.35
  • Above Grade Finished Sq Ft: 1482
  • Below Grade Finished Sq Ft: 235
  • Below Grade Sq Ft: 1326
  • Total Below Grade Sq Ft: 1561
  • Above Grade Finished Area Units: Square Feet

Beds/Baths

  • Bedrooms: 3
  • Main Level Bedrooms: 3
  • Total Bathrooms: 2
  • Full Bathrooms: 2
  • Main Level Bathrooms: 2.00
  • Main Level Full Bathrooms: 2

Exterior Features

  • Other Structures: Above Grade, Below Grade
  • Construction Materials: Brick
  • Exterior Features: Extensive Hardscape, Exterior Lighting
  • Road Surface Type: Black Top
  • Roof: Architectural Shingle
  • Water Access: No
  • Waterfront: No
  • Water Oriented: No
  • Pool: No Pool
  • Tidal Water: No
  • Water View: No

Garage/Parking

  • Garage Spaces: 1.00
  • Garage: Yes
  • Parking Features: Concrete Driveway, Paved Driveway
  • Garage Features: Garage - Side Entry
  • Attached Garage Spaces: 1
  • Total Garage And Parking Spaces: 4
  • Type Of Parking: Attached Garage, Driveway, Off Street, On Street
  • Number of Spaces in Driveway: 3

Utilities

  • Central Air Conditioning: No
  • Cooling Fuel: Electric
  • Cooling Type: Ceiling Fan(s), Window Unit(s)
  • Heating Fuel: Oil
  • Heating Type: Baseboard - Hot Water
  • Heating: Yes
  • Hot Water: Electric
  • Sewer/Septic System: Private Septic Tank, Septic = # Of Br
  • Utilities: Cable Tv Available, Phone Available, Sewer Available
  • Water Source: Public
  • Municipal Trash: Yes
  • Internet Services: Broadband, Cable, DSL, LTE, Satellite, Other

Condo/Co-op/Association

  • Condo Co-Op Association: No
  • HOA: No
  • Senior Community: No

Schools

  • School District Source: Listing Agent

Lot Info

  • Lot Features: Backs To Trees, Flag, Front Yard, Interior, Landscaping, Premium, Rear Yard, Road Frontage, Sideyard(s)
  • Lot Size Acres: 0.34
  • Lot Dimensions: 100 x 150
  • Lot Size Units: Square Feet
  • Lot Sq Ft: 15000.00
  • Outdoor Living Structures: Deck(s), Patio(s), Porch(es)
  • Zoning: R-1
  • Zoning Description: Residential
  • In City Limits: Yes

Building Info

  • Builder Name: Custom

Rental Info

  • Lease Considered: No
  • Vacation Rental: No

Tax Info

  • Tax Annual Amount: 1924.00
  • Assessor Parcel Number: 42A12-5-21
  • Tax Lot: 21
  • County Tax Payment Frequency: Annually
  • Tax Year: 2025

MLS Schools

  • School District Name: PAGE COUNTY PUBLIC SCHOOLS

Home Values in the Area

Source: Public Records

Average Home Value in this Area


Source: Public Records

Agents Specializing in Luray, VA

See All Agents

Property History

We collect this data history from publicly available records. To have your information removed, we recommend requesting removal directly through your county’s website.

Date Event Price List to Sale Price per Sq Ft
09/22/2025 09/22/25 Sold $335,000 -1.4% $195 / Sq Ft
08/02/2025 08/02/25 For Sale $339,900 -- $198 / Sq Ft
Source: Bright MLS

Agents Affiliated with this Home

See All Agents

Map

Source: Bright MLS

MLS Number: VAPA2005224

Bright MLS

APN: 42A12-5-21

Your Personal Tour Guide

Ask me questions while you tour the home.