
Donna Gay
Responds Quickly
Right Way Realty LLC
(351) 666-8448
76 Total Sales
1 in Downtown Saugus
$669,000 Price
Estimated Value: $664,424
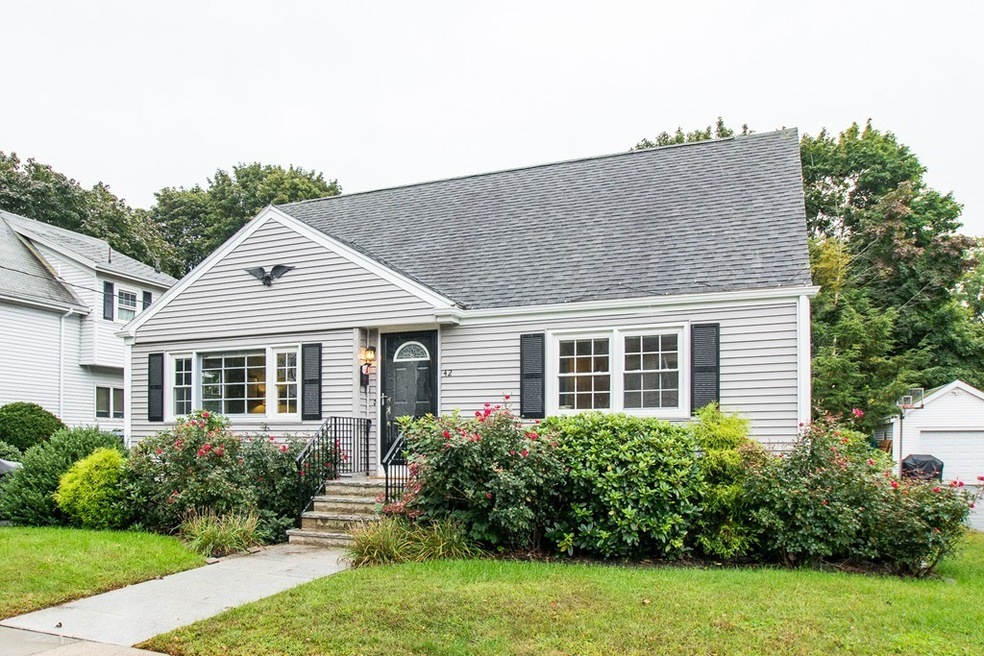
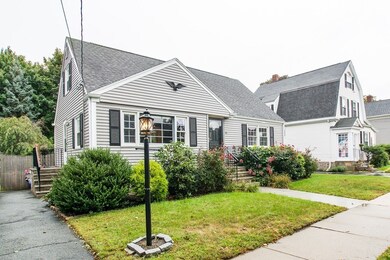
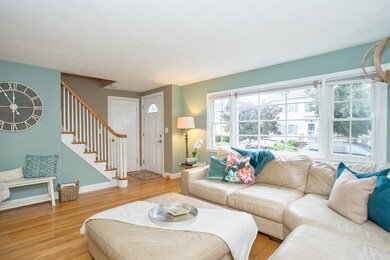
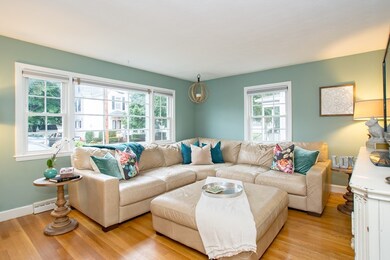
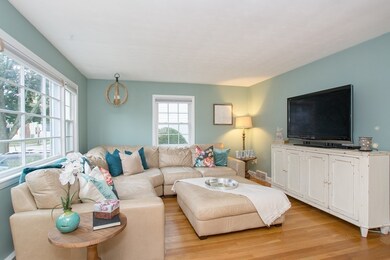
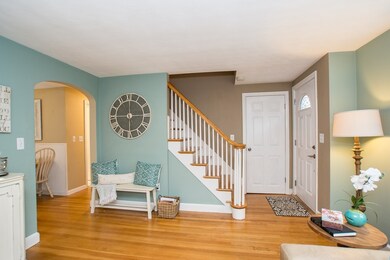
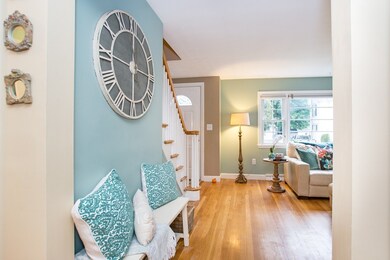
If you are looking for move in ready, this house is for you! Located in the highly desirable Iron works neighborhood this well maintained Cape offers beautiful hardwood floors as well as large windows which provide amazing natural sunlight. The eat in kitchen leads you to your back deck which has a fantastic backyard perfect for entertaining! Recent updates include Central AC, new Gas heating system and hot water heater, new siding and gutters, and many more updates. Basement has great potential and is good bonus space. Steps from the Saugus Iron Works National Historic Site and bus line and close to many shops and restaurants. This is a must see!! First showings at Open House Saturday September 29th, 12:30-1:30pm and Sunday September 30th, 11:00-12:30pm.
We collect this data history from publicly available records. To have your information removed, we recommend requesting removal directly through your county’s website.
Donna Gay
Right Way Realty LLC
(351) 666-8448
76 Total Sales
1 in Downtown Saugus
$669,000 Price
Sandra Buker
Keller Williams Realty/Merrimack Valley
(978) 404-5461
94 Total Sales
1 in Downtown Saugus
$690,000 Price
Danielle Ventre
Lyv Realty
(978) 625-9788
33 Total Sales
1 in Downtown Saugus
$920,000 Price
Scott McClory
Grand Strand Homes & Land
(781) 722-7092
33 Total Sales
1 in Downtown Saugus
$600,000 Price
North Star Group
Real Broker MA, LLC
(857) 240-5268
105 Total Sales
1 in Downtown Saugus
$490,000 Price
Assunta Palomba
Mango Realty, Inc.
(857) 305-4635
58 Total Sales
1 in Downtown Saugus
$860,000 Price
We collect this data history from publicly available records. To have your information removed, we recommend requesting removal directly through your county’s website.
| Date | Buyer | Sale Price | Title Company |
|---|---|---|---|
| $435,942 | -- | ||
| Frongillo Andrew | $286,500 | -- |
We collect this data history from publicly available records. To have your information removed, we recommend requesting removal directly through your county’s website.
| Date | Status | Borrower | Loan Amount |
|---|---|---|---|
| Open | $342,253 | ||
| Closed | Delcore Brian J | $347,000 | |
| Closed | -- | $348,753 | |
| Previous Owner | Frongillo Rew | $254,600 |
We collect this data history from publicly available records. To have your information removed, we recommend requesting removal directly through your county’s website.
| Date | Event | Price | List to Sale | Price per Sq Ft |
|---|---|---|---|---|
| 11/08/2018 11/08/18 | Sold | $435,942 | +9.3% | $350 / Sq Ft |
| 10/03/2018 10/03/18 | Pending | -- | -- | -- |
| 09/27/2018 09/27/18 | For Sale | $399,000 | -- | $320 / Sq Ft |
We collect this data history from publicly available records. To have your information removed, we recommend requesting removal directly through your county’s website.
| Year | Tax Paid | Tax Assessment Tax Assessment Total Assessment is a certain percentage of the fair market value that is determined by local assessors to be the total taxable value of land and additions on the property. | Land | Improvement |
|---|---|---|---|---|
| 2025 | $5,746 | $538,000 | $334,100 | $203,900 |
| 2024 | $5,510 | $517,400 | $316,700 | $200,700 |
| 2023 | $5,434 | $482,600 | $289,800 | $192,800 |
| 2022 | $5,312 | $442,300 | $263,800 | $178,500 |
| 2021 | $5,003 | $405,400 | $233,400 | $172,000 |
| 2020 | $4,502 | $377,700 | $212,600 | $165,100 |
| 2019 | $4,329 | $355,400 | $195,300 | $160,100 |
| 2018 | $3,908 | $337,500 | $190,000 | $147,500 |
| 2017 | $3,601 | $298,800 | $177,900 | $120,900 |
| 2016 | $3,548 | $290,800 | $186,300 | $104,500 |
| 2015 | $3,330 | $277,000 | $177,400 | $99,600 |
| 2014 | $3,161 | $272,300 | $177,400 | $94,900 |
Seller's Agent in 2018
Nick Reynolds
Longwood Residential, LLC
(617) 733-8594
30 Total Sales
Buyer's Agent in 2018
The Orton Group
Re/Max Platinum
(781) 222-4123
20 Total Sales
Source: MLS Property Information Network (MLS PIN)
MLS Number: 72402382
APN: SAUG-000009E-000008-000030
Disclaimer: Certain information contained herein is derived from information provided by parties other than Homes.com. All information provided is deemed reliable, but is not guaranteed to be accurate and should be independently verified.
The property listing data and information, or the Images, set forth herein were provided to MLS Property Information Network, Inc. from third party sources, including sellers, lessors and public records, and were compiled by MLS Property Information Network, Inc. The property listing data and information, and the Images, are for the personal, non-commercial use of consumers having a good faith interest in purchasing or leasing listed properties of the type displayed to them and may not be used for any purpose other than to identify prospective properties which such consumers may have a good faith interest in purchasing or leasing. MLS Property Information Network, Inc. and its subscribers disclaim any and all representations and warranties as to the accuracy of the property listing data and information, or as to the accuracy of any of the Images, set forth herein.
Ask me questions while you tour the home.