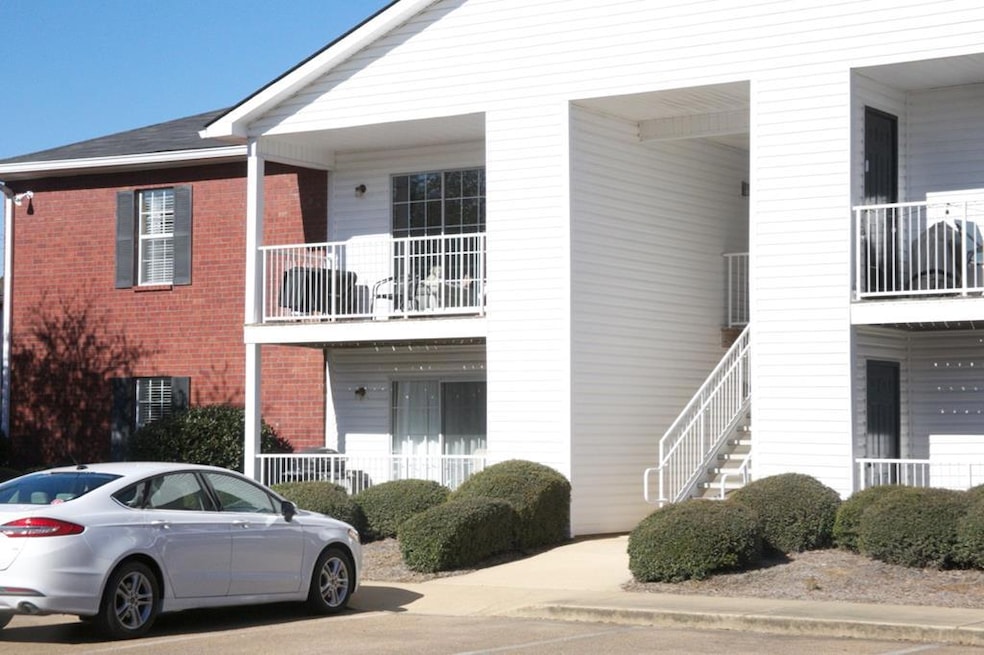
NOT LISTED FOR SALE

Estimated Value: $264,000 - $318,000

2 Beds
2 Baths
1,100 Sq Ft
$266/Sq Ft Est. Value

Sale Details

Date Sold: March 10, 2022

Current estimated payment $2,017 / mo

13 Days on Market

Highlights

  • In Ground Pool
  • Porch
  • Brick or Stone Mason
  • Central Elementary School Rated A-
  • Double Pane Windows
  • Walk-In Closet

About This Home

As of March 2022

Come see this 2 bedroom 2 bath upstairs unit with luxury vinyl plank floors throughout. Excellent location just South of campus that is great for weekenders, students, or professionals. The Mark has great amenities including pools, tennis courts, a walking trail, and a clubhouse with a gym. Association fees also include water, sewer, cable, internet, and insurance on exterior walls.

Last Agent to Sell the Property

Locke Phillips

Crye-Leike Oxford Real Estate License #56948 Listed on: 02/11/2022

Crye-Leike Oxford Real Estate

Co-Listed By

Mark Hodge

Crye-Leike Oxford Real Estate License #B15855

Last Buyer's Agent

Courtney Gordon

Crye-Leike Oxford Real Estate License #56954

Crye-Leike Oxford Real Estate

Townhouse Details

Home Type

  • Townhome

Est. Annual Taxes

  • $1,929

Year Built

  • Built in 2003

Lot Details

  • 348

HOA Fees

  • $208 Monthly HOA Fees

Home Design

  • Brick or Stone Mason
  • Slab Foundation
  • Composition Roof
  • Vinyl Siding

Interior Spaces

  • 1,100 Sq Ft Home
  • 1-Story Property
  • Ceiling Fan
  • Double Pane Windows
  • Vinyl Clad Windows
  • Blinds
  • Family Room

Kitchen

  • Electric Range
  • Recirculated Exhaust Fan
  • Microwave
  • Dishwasher
  • Disposal

Bedrooms and Bathrooms

  • 2 Bedrooms
  • Walk-In Closet
  • 2 Full Bathrooms

Laundry

  • Dryer
  • Washer

Outdoor Features

  • In Ground Pool
  • Porch

Utilities

  • Cooling Available
  • Central Heating
  • Electric Water Heater
  • Cable TV Available

Community Details

  • Association fees include trash, cable TV, ground maintenance, amenities maintenance, lawn maintenance, insurance, internet
  • The Mark Subdivision

Listing and Financial Details

  • Assessor Parcel Number 139P31389

Townhouse Details

Home Type

Townhome

Est. Annual Taxes

$1,929

Year Built

Built in 2003

Lot Details

348 Sq Ft Lot

HOA Fees

$208 per month

Listing Details

  • Directions: Take Old Taylor Rd exit from Hwy 6 and head 1.5 miles South. The Mark will be located on the left. Take a left at the second entrance and you first right. Building 42 will be on your left.
  • Prop. Type: Residential
  • Year Built: 2003
  • Property Sub Type: Townhouse/Condo
  • Road Surface Type: Asphalt
  • Co List Office Mls Id: 79
  • Co List Office Phone: 662-234-9868
  • Subdivision Name: The Mark
  • Carport Y N: No
  • Garage Yn: No
  • Unit Levels: One
  • Property Attached Yn: Yes
  • Building Stories: 1
  • ResoBuildingAreaSource: Plans
  • Kitchen Level: Main
  • Special Features: None
  • Stories: 1

Interior Features

  • Appliances: Electric Water Heater, Microwave, Vented Exhaust Fan, Dryer, Dishwasher, Electric Range, Disposal, Washer, Refrigerator
  • Full Bathrooms: 2
  • Total Bedrooms: 2
  • Interior Amenities: Walk-In Closet(s), Ceiling Fan(s)
  • Living Area: 1100
  • Window Features: Double Pane Windows, Vinyl, Blinds
  • ResoLivingAreaSource: Plans
  • Room Bedroom2 Level: Main
  • Room Family Room Level: Main
  • Master Bedroom Master Bedroom Level: Main

Exterior Features

  • Pool Features: In Ground
  • Pool Private: Yes
  • Waterfront: No
  • Construction Type: Brick, Vinyl Siding
  • Foundation Details: Slab
  • Patio And Porch Features: Porch
  • Roof: Composition

Garage/Parking

  • Attached Garage: No
  • Parking Features: None

Utilities

  • Heating: Central, Electric
  • Sewer: Public Sewer
  • Cooling: Electric
  • Cooling Y N: Yes
  • Heating Yn: Yes
  • Electric: NEMPA
  • Utilities: Cable Connected
  • Water Source: Public

Condo/Co-op/Association

  • Association Fee: 625
  • Association Fee Frequency: Quarterly
  • Association: Yes

Fee Information

  • Association Fee Includes: Trash, Cable TV, Maintenance Grounds, Amenities Maintenance, Lawn Maintenance, Insurance, Internet

Schools

  • Junior High Dist: Oxford

Lot Info

  • Parcel #: 139P31389
  • Zoning Description: SUBDIVISION COVENANT
  • ResoLotSizeUnits: SquareFeet

Green Features

Multi Family

Tax Info

  • Tax Annual Amount: 1929.33

Ownership History

We collect this data history from publicly available records. To have your information removed, we recommend requesting removal directly through your county’s website.

Date Name Owned For Owner Type

Purchase Details

Listed on
Feb 11, 2022
Closed on
Feb 16, 2022
Sold by
Bought by
Seller's Agent
Locke Phillips
Crye-Leike Oxford Real Estate
Buyer's Agent
Courtney Gordon
Crye-Leike Oxford Real Estate
List Price
$160,000
Current Estimated Value
$292,636

Home Financials for this Owner

Home Financials are based on the most recent Mortgage that was taken out on this home.
Avg. Annual Appreciation
14.71%

Purchase Details

Listed on
Aug 2, 2019
Closed on
Aug 29, 2019
Sold by
Bought by
List Price
$127,500

Home Financials for this Owner

Home Financials are based on the most recent Mortgage that was taken out on this home.
Avg. Annual Appreciation
10.25%
Original Mortgage
$118,750
Interest Rate
0.037%
Mortgage Type
New Conventional

Purchase Details

Closed on
Aug 19, 2015
Sold by
Bought by

Purchase Details

Closed on
Nov 15, 2010
Sold by
Bought by

Purchase Details

Closed on
May 10, 2007
Sold by
Bought by

Home Financials for this Owner

Home Financials are based on the most recent Mortgage that was taken out on this home.
Original Mortgage
$99,526
Interest Rate
0.0611%
Mortgage Type
Purchase Money Mortgage
Source: Public Records
Create a Home Valuation Report for This Property
The Home Valuation Report is an in-depth analysis detailing your home's value as well as a comparison with similar homes in the area

Purchase History

We collect this data history from publicly available records. To have your information removed, we recommend requesting removal directly through your county’s website.

Date Buyer Sale Price Title Company
-- Benchmark Title
-- None Available
-- None Available
-- None Available
-- None Available
Source: Public Records

Mortgage History

We collect this data history from publicly available records. To have your information removed, we recommend requesting removal directly through your county’s website.

Date Status Borrower Loan Amount
Previous Owner $118,750
Previous Owner $99,526
Source: Public Records

Property History

We collect this data history from publicly available records. To have your information removed, we recommend requesting removal directly through your county’s website.

Date Event Price List to Sale Price per Sq Ft Prior Sale
03/10/2022 03/10/22 Sold -- -- --
02/25/2022 02/25/22 Pending -- -- --
02/11/2022 02/11/22 For Sale $160,000 +25.5% $145 / Sq Ft
08/29/2019 08/29/19 Sold -- -- -- View Prior Sale
08/02/2019 08/02/19 Pending -- -- --
08/02/2019 08/02/19 For Sale $127,500 -- $116 / Sq Ft
Source: North Central Mississippi REALTORS®

Tax History

We collect this data history from publicly available records. To have your information removed, we recommend requesting removal directly through your county’s website.

Year Tax Paid Tax Assessment Tax Assessment Total Assessment is a certain percentage of the fair market value that is determined by local assessors to be the total taxable value of land and additions on the property. Land Improvement
2025 $2,430 $18,675 $0 $0
2024 $2,430 $15,054 $0 $0
2023 $1,989 $15,054 $0 $0
2022 $1,959 $15,054 $0 $0
2021 $541 $15,054 $0 $0
2020 $489 $13,997 $0 $0
2019 $489 $13,997 $0 $0
2018 $489 $13,997 $0 $0
2017 $489 $13,997 $0 $0
2016 $453 $13,431 $0 $0
2015 -- $13,431 $0 $0
2014 -- $13,431 $0 $0
Source: Public Records

Agents Affiliated with this Home

  • Section Image
  • Section Image
  • Section Image
See All Agents

Map

Source: North Central Mississippi REALTORS®

MLS Number: 149743

North Central Mississippi REALTORS®

APN: 139P-31-389.00

Your Personal Tour Guide

Ask me questions while you tour the home.