
Joseph McCarthy
August Associates, LLC
(401) 414-0481
36 Total Sales
1 in Palace Garden
$425,000 Price
Estimated Value: $470,000 - $492,000
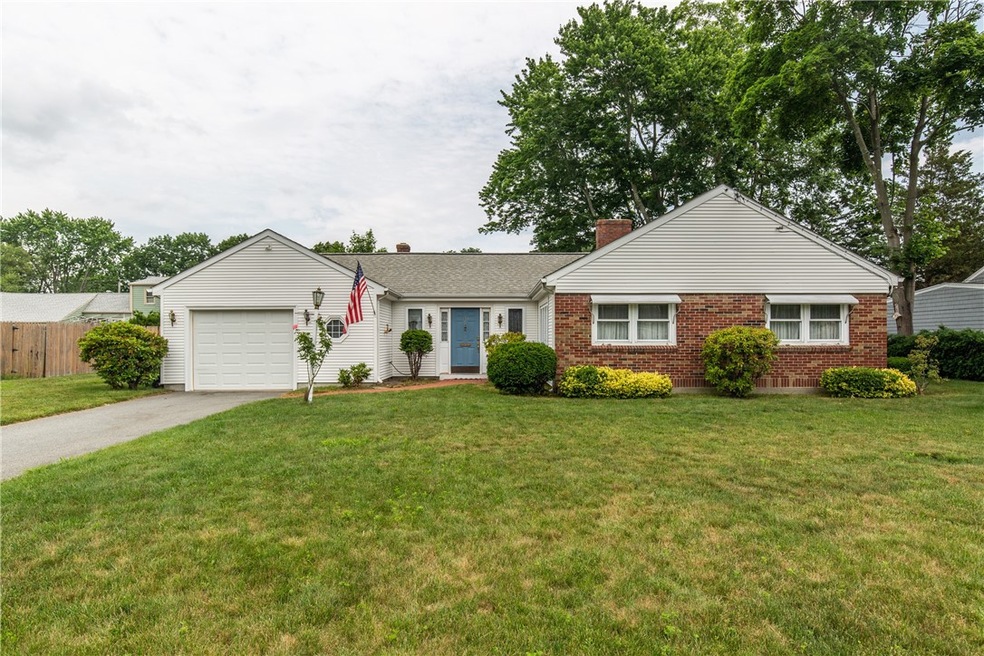
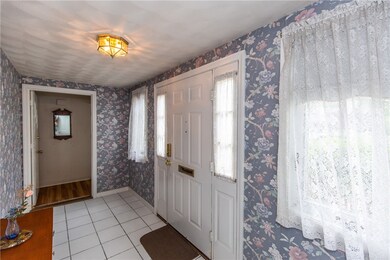
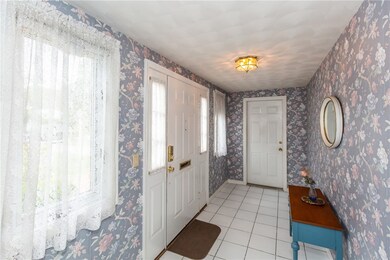
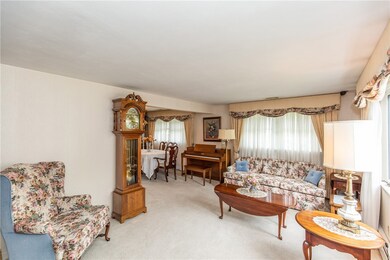
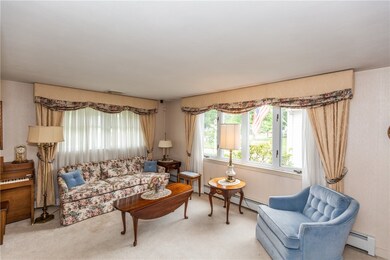
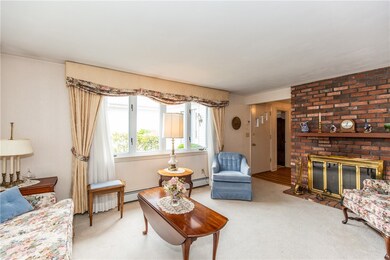
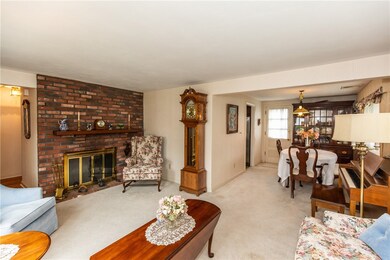
Presenting a classic 1950's ranch in The Farms! This home's 3 bed, 2 bath floorplan has a great flow and features an eat-in-kitchen w/cherry cabinets and stainless appliances, a sun-filled living room with a brick fireplace, hardwoods floors and a spacious master suite. A heated sunroom at the back of the house leads out to a covered patio and fenced-in backyard. Additional property highlights include a one-car garage, central AC and an updated heating system and roof. Your stamp of style will put the finishing touches on a great home in a premiere neighborhood!
Last Agent to Sell the Property
Williams & Stuart Real Estate License #RES.0024359 Listed on: 06/24/2021
We collect this data history from publicly available records. To have your information removed, we recommend requesting removal directly through your county’s website.
Joseph McCarthy
August Associates, LLC
(401) 414-0481
36 Total Sales
1 in Palace Garden
$425,000 Price
Jaclyn Arruda
JPAR Prime Real Estate
(401) 234-8052
57 Total Sales
1 in Palace Garden
$566,000 Price
Jonah Tomsick
Flagship Real Estate Advisors
(440) 530-7826
13 Total Sales
2 in Palace Garden
$270K - $284K Price Range
Amanda Bruneau
Compass
(857) 776-0231
78 Total Sales
2 in Palace Garden
$510K - $850K Price Range
Kimberly Goodby
Milestone Realty, Inc.
(401) 583-6884
10 Total Sales
1 in Palace Garden
$258,500 Price
Jennifer Gorman-Smith
RE/MAX Properties
(401) 652-6277
68 Total Sales
1 in Palace Garden
$495,000 Price
We collect this data history from publicly available records. To have your information removed, we recommend requesting removal directly through your county’s website.
| Date | Buyer | Sale Price | Title Company |
|---|---|---|---|
| $339,000 | None Available | ||
| Simoneau Bernice E | -- | -- |
We collect this data history from publicly available records. To have your information removed, we recommend requesting removal directly through your county’s website.
| Date | Status | Borrower | Loan Amount |
|---|---|---|---|
| Open | -- | $271,200 | |
| Closed | Quinn Lauren K | $271,200 |
We collect this data history from publicly available records. To have your information removed, we recommend requesting removal directly through your county’s website.
| Date | Event | Price | List to Sale | Price per Sq Ft |
|---|---|---|---|---|
| 08/26/2021 08/26/21 | Sold | $339,000 | +2.8% | $267 / Sq Ft |
| 07/27/2021 07/27/21 | Pending | -- | -- | -- |
| 06/24/2021 06/24/21 | For Sale | $329,900 | -- | $260 / Sq Ft |
We collect this data history from publicly available records. To have your information removed, we recommend requesting removal directly through your county’s website.
| Year | Tax Paid | Tax Assessment Tax Assessment Total Assessment is a certain percentage of the fair market value that is determined by local assessors to be the total taxable value of land and additions on the property. | Land | Improvement |
|---|---|---|---|---|
| 2025 | $5,019 | $395,200 | $149,800 | $245,400 |
| 2024 | $4,921 | $340,100 | $130,300 | $209,800 |
| 2023 | $4,826 | $340,100 | $130,300 | $209,800 |
| 2022 | $4,681 | $249,900 | $92,500 | $157,400 |
| 2021 | $4,641 | $247,800 | $92,500 | $155,300 |
| 2020 | $4,641 | $247,800 | $92,500 | $155,300 |
| 2019 | $4,641 | $247,800 | $92,500 | $155,300 |
| 2018 | $4,044 | $194,400 | $85,900 | $108,500 |
| 2017 | $3,935 | $194,400 | $85,900 | $108,500 |
| 2016 | $3,935 | $194,400 | $85,900 | $108,500 |
| 2015 | $3,640 | $175,400 | $82,400 | $93,000 |
| 2014 | $3,519 | $175,400 | $82,400 | $93,000 |
| 2013 | $3,471 | $175,400 | $82,400 | $93,000 |
Seller's Agent in 2021
Rick Cascella
Williams & Stuart Real Estate
(401) 524-0593
9 Total Sales
Buyer's Agent in 2021
Carol Perry
eXp Realty
(401) 499-7918
24 Total Sales
Source: State-Wide MLS
MLS Number: 1286051
APN: WARW-000306-000328-000000
Disclaimer: Certain information contained herein is derived from information provided by parties other than Homes.com. All information provided is deemed reliable, but is not guaranteed to be accurate and should be independently verified.
IDX information is provided exclusively for personal, non-commercial use, and may not be used for any purpose other than to identify prospective properties consumers may be interested in purchasing. Information is deemed reliable but not guaranteed.
Copyright © 2026 State-Wide MLS, Inc. All rights reserved.
Ask me questions while you tour the home.