
Martha Filippone
ADDISON REAL ESTATE
(862) 322-6417
119 Total Sales
2 in Lodi
$755,000 Price Range
Estimated Value: $669,347
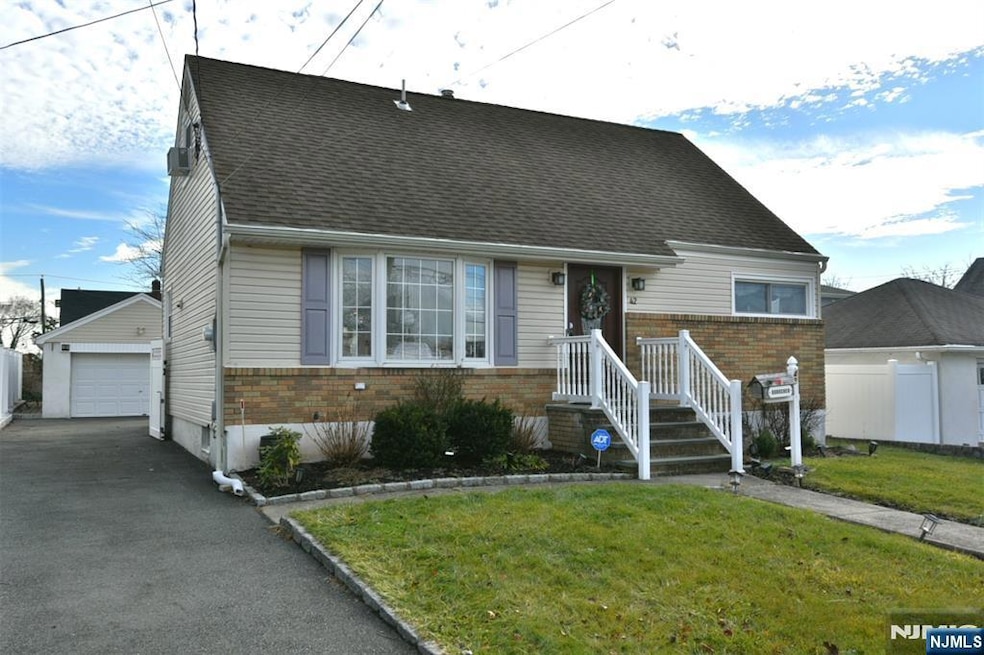
You'll love this turn-key expanded cape on a quiet residential street in the desirable Woodmere section of town! This is a family friendly street with a great park for kids is a short walk down the block! Walk in to an open floor plan perfect for entertaining. Enjoy your morning coffee in the bright sunroom complete with a skylight. The updated kitchen has, SS appliances, and plenty of cabinet space. King bed? No problem! This home boasts an oversized 1st floor primary bedroom with his and her closets. Two additional bedrooms are on the second floor with a new half bath. Spacious finished basement is complete with a full bathroom, built in bar, and backyard entrance, making it ideal for summertime BBQ's. Long driveway leads to a large detached one-car garage. Enjoy your outdoor seclusion with the vinyl privacy fenced in yard. Recently Updated Kitchen, Electric, Furnace And Half Bath Added On Second Floor. Close to transportation, schools, restaurants, and major highways.
Last Agent to Sell the Property
Terrie O'Connor Realtors-Hasbrouck Heights Listed on: 12/31/2024
We collect this data history from publicly available records. To have your information removed, we recommend requesting removal directly through your county’s website.
Martha Filippone
ADDISON REAL ESTATE
(862) 322-6417
119 Total Sales
2 in Lodi
$755,000 Price Range
Giselle Ortega
Keller Williams Park Views
(786) 780-2171
100 Total Sales
1 in Lodi
$580,000 Price
Anthony Earls
Keller Williams Town Life
(551) 224-0538
48 Total Sales
4 in Lodi
$270K - $760K Price Range
Rosalie Tenseth
WEICHERT REALTORS
(877) 840-5468
41 Total Sales
1 in Lodi
$710,000 Price
Zohar Zamir
KELLER WILLIAMS VILLAGE SQUARE REALTY
(551) 296-1848
730 Total Sales
1 in Lodi
$700,000 Price
Tara Rodriguez
KELLER WILLIAMS INTEGRITY
(973) 381-8082
107 Total Sales
1 in Lodi
$451,000 Price
We collect this data history from publicly available records. To have your information removed, we recommend requesting removal directly through your county’s website.
| Date | Buyer | Sale Price | Title Company |
|---|---|---|---|
| $650,000 | Gold Coast Title | ||
| $330,920 | Surety Title Agency | ||
| $290,815 | -- |
We collect this data history from publicly available records. To have your information removed, we recommend requesting removal directly through your county’s website.
| Date | Status | Borrower | Loan Amount |
|---|---|---|---|
| Open | $585,000 | ||
| Previous Owner | $320,992 | ||
| Previous Owner | $265,215 |
We collect this data history from publicly available records. To have your information removed, we recommend requesting removal directly through your county’s website.
| Date | Event | Price | List to Sale | Price per Sq Ft |
|---|---|---|---|---|
| 02/26/2025 02/26/25 | Sold | $650,000 | +0.2% | -- |
| 01/17/2025 01/17/25 | Pending | -- | -- | -- |
| 12/31/2024 12/31/24 | For Sale | $649,000 | -- | -- |
We collect this data history from publicly available records. To have your information removed, we recommend requesting removal directly through your county’s website.
| Year | Tax Paid | Tax Assessment Tax Assessment Total Assessment is a certain percentage of the fair market value that is determined by local assessors to be the total taxable value of land and additions on the property. | Land | Improvement |
|---|---|---|---|---|
| 2026 | $10,270 | $290,100 | $165,600 | $124,500 |
| 2025 | $9,724 | $290,100 | $165,600 | $124,500 |
| 2024 | $9,504 | $290,100 | $165,600 | $124,500 |
| 2023 | $9,469 | $290,100 | $165,600 | $124,500 |
| 2022 | $9,469 | $290,100 | $165,600 | $124,500 |
| 2021 | $9,588 | $290,100 | $165,600 | $124,500 |
| 2020 | $9,530 | $290,100 | $165,600 | $124,500 |
| 2019 | $9,399 | $290,100 | $165,600 | $124,500 |
| 2018 | $9,417 | $290,100 | $165,600 | $124,500 |
| 2017 | $9,405 | $290,100 | $165,600 | $124,500 |
| 2016 | $9,405 | $290,100 | $165,600 | $124,500 |
| 2015 | $9,292 | $290,100 | $165,600 | $124,500 |
| 2014 | $9,263 | $290,100 | $165,600 | $124,500 |
Seller's Agent in 2025
Thomas Corrente
Terrie O'Connor Realtors-Hasbrouck Heights
(201) 390-0888
52 Total Sales
Buyer's Agent in 2025
Heather Corrigan
RE/MAX
(917) 440-3767
103 Total Sales
Source: New Jersey MLS
MLS Number: 24050221
APN: 31-00176-01-00003
Disclaimer: Certain information contained herein is derived from information provided by parties other than Homes.com. All information provided is deemed reliable, but is not guaranteed to be accurate and should be independently verified.
The data relating to the real estate for sale on this web site comes in part from the Internet Data Exchange Program of the NJMLS. Real estate listings held by brokerage firms other than Ten-X are marked with the Internet Data Exchange logo and information about them includes the name of the listing brokers. Some properties listed with the participating brokers do not appear on this website at the request of the seller. Listings of brokers that do not participate in Internet Data Exchange do not appear on this website.
All information deemed reliable but not guaranteed. Source: New Jersey Multiple Listing, Inc.
© 2026 New Jersey Multiple Listing Service Inc. All rights reserved.
Ask me questions while you tour the home.