
Sarah Wrathall
Coldwell Banker Realty - Concord
(781) 819-5368
22 Total Sales
1 in Weston
$2,116,000 Price
Estimated Value: $1,654,708
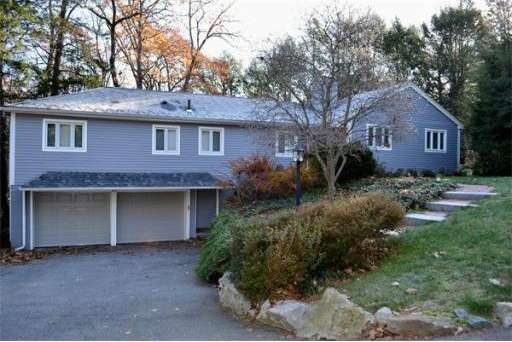
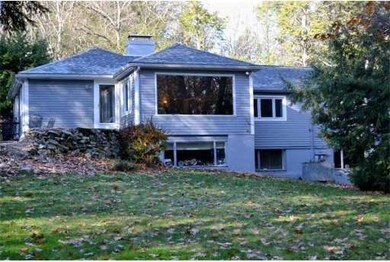
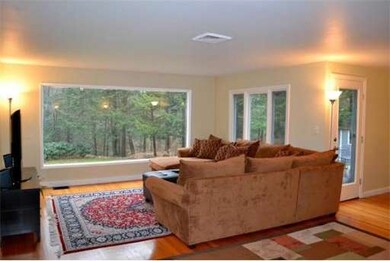
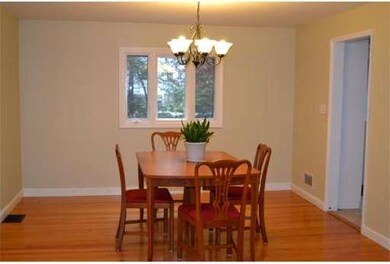
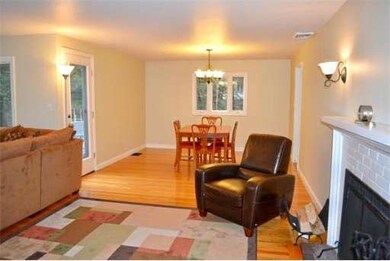
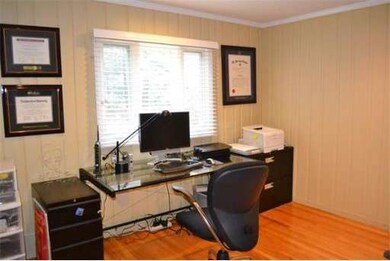

South side location. Move in and enjoy the many updates this home has to offer! New roof, new siding, new master bath, newer windows and landscaping. Recently updated systems. The generous living space includes a picture window overlooking the private yard and new patio with fire pit. Gleaming hardwood floors, an office, and a sun filled lower level currently used as a playroom and gym area. Close to major routes, shopping and Weston schools. Only 12 miles to Boston.
Last Agent to Sell the Property
Coldwell Banker Realty - Weston Listed on: 11/28/2012
Last Buyer's Agent
Non Member
Non Member Office
Home Type
Single Family
Year Built
1950
Lot Details
0.93 Acres
We collect this data history from publicly available records. To have your information removed, we recommend requesting removal directly through your county’s website.
Sarah Wrathall
Coldwell Banker Realty - Concord
(781) 819-5368
22 Total Sales
1 in Weston
$2,116,000 Price
Lester Savage
Berkshire Hathaway HomeServices Commonwealth Real Estate
(781) 404-3855
121 Total Sales
1 in Weston
$2,163,000 Price
Barbara Wales
Engel & Volkers Newton
(781) 512-8233
103 Total Sales
1 in Weston
$1,705,000 Price
Amy Caffrey
Compass
(781) 404-3530
54 Total Sales
3 in Weston
$1.2M - $3.3M Price Range
Rachel Hillman Foy
Hillman Homes
(774) 806-8325
138 Total Sales
1 in Weston
$745,000 Price
Selina Yin MacDonald
Keller Williams Boston MetroWest
(857) 971-4296
65 Total Sales
1 in Weston
$2,750,000 Price
We collect this data history from publicly available records. To have your information removed, we recommend requesting removal directly through your county’s website.
| Date | Buyer | Sale Price | Title Company |
|---|---|---|---|
| $814,450 | -- | ||
| Bosworth Marc | $770,000 | -- | |
| Errick Joanne | $800,000 | -- | |
| 49 Possum Rd Rt | $700,000 | -- | |
| Roth Stephen | $365,000 | -- |
We collect this data history from publicly available records. To have your information removed, we recommend requesting removal directly through your county’s website.
| Date | Status | Borrower | Loan Amount |
|---|---|---|---|
| Open | $314,000 | ||
| Closed | Hassett Lisa | $200,000 | |
| Closed | -- | $445,000 | |
| Closed | Bosworth Marc | $516,000 | |
| Previous Owner | Bosworth Marc | $93,000 | |
| Closed | 49 Possum Road Rt | $350,000 |
We collect this data history from publicly available records. To have your information removed, we recommend requesting removal directly through your county’s website.
| Year | Tax Paid | Tax Assessment Tax Assessment Total Assessment is a certain percentage of the fair market value that is determined by local assessors to be the total taxable value of land and additions on the property. | Land | Improvement |
|---|---|---|---|---|
| 2025 | $13,586 | $1,224,000 | $826,200 | $397,800 |
| 2024 | $11,774 | $1,058,800 | $826,200 | $232,600 |
| 2023 | $12,031 | $1,016,100 | $826,200 | $189,900 |
| 2022 | $11,821 | $922,800 | $775,400 | $147,400 |
| 2021 | $4,583 | $879,000 | $738,500 | $140,500 |
| 2020 | $11,278 | $879,000 | $738,500 | $140,500 |
| 2019 | $10,373 | $823,900 | $685,700 | $138,200 |
| 2018 | $8,687 | $823,900 | $685,700 | $138,200 |
| 2017 | $4,165 | $823,900 | $685,700 | $138,200 |
| 2016 | $10,019 | $823,900 | $685,700 | $138,200 |
| 2015 | $9,612 | $782,700 | $653,200 | $129,500 |
Seller's Agent in 2013
Kathy O'Rourke
Coldwell Banker Realty - Weston
(617) 291-8628
26 Total Sales
NM
Buyer's Agent in 2013
Non Member
Non Member Office
Source: MLS Property Information Network (MLS PIN)
MLS Number: 71460671
APN: WEST-000029-000052
Disclaimer: Certain information contained herein is derived from information provided by parties other than Homes.com. All information provided is deemed reliable, but is not guaranteed to be accurate and should be independently verified.
The property listing data and information, or the Images, set forth herein were provided to MLS Property Information Network, Inc. from third party sources, including sellers, lessors and public records, and were compiled by MLS Property Information Network, Inc. The property listing data and information, and the Images, are for the personal, non-commercial use of consumers having a good faith interest in purchasing or leasing listed properties of the type displayed to them and may not be used for any purpose other than to identify prospective properties which such consumers may have a good faith interest in purchasing or leasing. MLS Property Information Network, Inc. and its subscribers disclaim any and all representations and warranties as to the accuracy of the property listing data and information, or as to the accuracy of any of the Images, set forth herein.
Ask me questions while you tour the home.