
Debbie Tavares
Keller Williams Premier
(609) 913-3686
72 Total Sales
1 in Red Cedar Hill
$400,000 Price

Estimated Value: $358,975
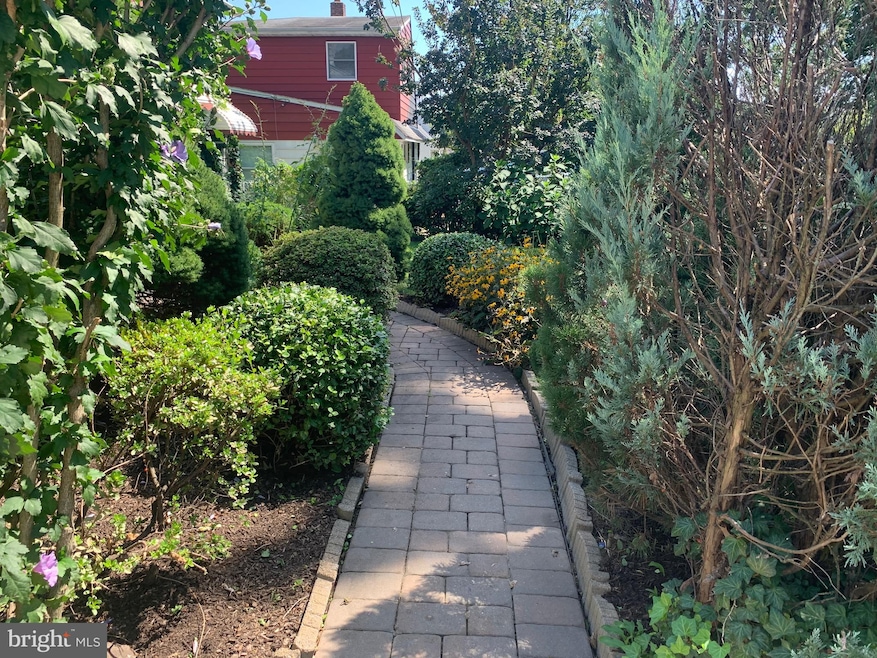
OPEN HOUSE WEDNESDAY, SEPTEMBER 15TH, 5PM - 7PM. Welcome home to this charming 4 bedroom, 1.5 bath single family home in the Levittown section of Bucks County. When you arrive at this well cared for home, you will immediately notice the curb appeal of the front stone façade, window awnings, lush landscaping and oversized multi car driveway that includes a carport.
Tour the grounds along the paver walkway as you appreciate the variety of vegetation throughout the garden and flower beds along the path.
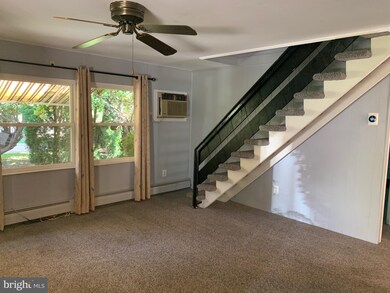
The rear yard is like a private oasis perfect for BBQ’s and entertaining, complete with an awning covered patio, a Koi pond and a nice sized storage shed. Head inside to the first floor where you’ll find a comfortable and inviting living room and a fully equipped kitchen with plenty of cabinet space, tile backsplash and quartz countertops.
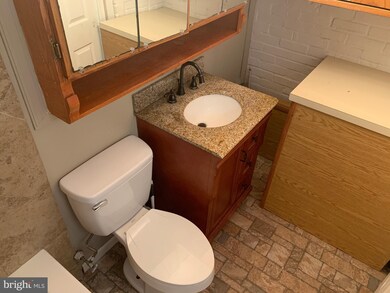
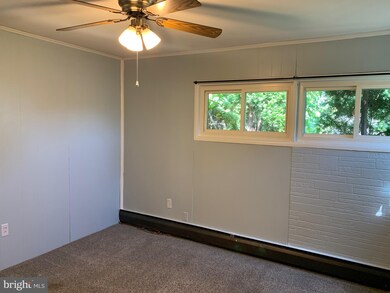
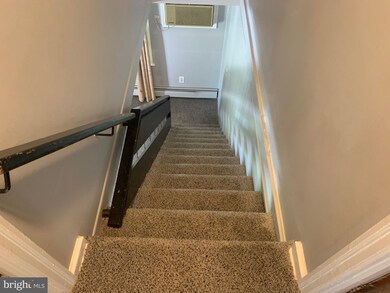
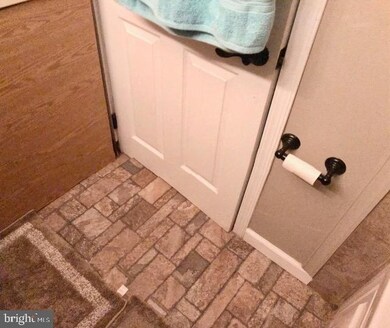
Head back to the 1st floor bedrooms offering an abundance of natural light, closet space and ceiling fans. You will also find the updated full bathroom with a relaxing jetted tub. Head up the open design stairs to the 2nd floor where you’ll find two more nicely sized bedrooms and a half bathroom.
The electrical panel has been updated and the home’s mechanicals have been well maintained over the years. The home is ideally situated in a quiet residential neighborhood, but is still close to all the area’s amenities including several parks, shopping malls, entertainment and is just a short drive to all the area’s major highways. Schedule your showing today!
Last Agent to Sell the Property
(215) 376-4444 bsmith@realtymarkus.com Realty Mark Associates License #RS329814 Listed on: 09/09/2021
Co-Listed By
(215) 376-4444 bsmith@realtymarkus.com Realty Mark Associates License #RS342294
Last Buyer's Agent
(215) 904-6001 edrogers@honestrealestate.com Honest Real Estate License #RS358130
We collect this data history from publicly available records. To have your information removed, we recommend requesting removal directly through your county’s website.
Debbie Tavares
Keller Williams Premier
(609) 913-3686
72 Total Sales
1 in Red Cedar Hill
$400,000 Price
Sandra Maschi
Iron Valley Real Estate Doylestown
(267) 578-2632
81 Total Sales
1 in Red Cedar Hill
$500,000 Price
Lisa Longenbach
Keller Williams Real Estate-Langhorne
(856) 263-2304
192 Total Sales
2 in Red Cedar Hill
$290K - $490K Price Range
Jessica Layser
Keller Williams Real Estate-Langhorne
(856) 543-2264
90 Total Sales
1 in Red Cedar Hill
$432,500 Price
Bob Kelley
BHHS Fox & Roach-Blue Bell
(484) 978-9734
675 Total Sales
1 in Red Cedar Hill
$415,000 Price
Joe Mccarthy
McCarthy Real Estate
(267) 490-3879
185 Total Sales
1 in Red Cedar Hill
$340,000 Price
We collect this data history from publicly available records. To have your information removed, we recommend requesting removal directly through your county’s website.
| Date | Event | Price | List to Sale | Price per Sq Ft |
|---|---|---|---|---|
| 10/25/2021 10/25/21 | Sold | $279,900 | 0.0% | $233 / Sq Ft |
| 09/20/2021 09/20/21 | Pending | -- | -- | -- |
| 09/09/2021 09/09/21 | For Sale | $279,900 | -- | $233 / Sq Ft |
We collect this data history from publicly available records. To have your information removed, we recommend requesting removal directly through your county’s website.
| Year | Tax Paid | Tax Assessment Tax Assessment Total Assessment is a certain percentage of the fair market value that is determined by local assessors to be the total taxable value of land and additions on the property. | Land | Improvement |
|---|---|---|---|---|
| 2026 | $4,252 | $15,600 | $4,400 | $11,200 |
| 2025 | $4,236 | $15,600 | $4,400 | $11,200 |
| 2024 | $4,236 | $15,600 | $4,400 | $11,200 |
| 2023 | $4,205 | $15,600 | $4,400 | $11,200 |
| 2022 | $4,205 | $15,600 | $4,400 | $11,200 |
| 2021 | $4,205 | $15,600 | $4,400 | $11,200 |
| 2020 | $4,205 | $15,600 | $4,400 | $11,200 |
| 2019 | $4,190 | $15,600 | $4,400 | $11,200 |
| 2018 | $4,122 | $15,600 | $4,400 | $11,200 |
| 2017 | $4,060 | $15,600 | $4,400 | $11,200 |
| 2016 | $4,060 | $15,600 | $4,400 | $11,200 |
| 2015 | $2,874 | $15,600 | $4,400 | $11,200 |
| 2014 | $2,874 | $15,600 | $4,400 | $11,200 |
Seller's Agent in 2021
William McDowell
Realty Mark Associates
(215) 275-4214
1 in this area
30 Total Sales
SC
Seller Co-Listing Agent in 2021
Steven J. Carroll
Realty Mark Associates
(215) 260-2930
1 in this area
22 Total Sales
KW
Buyer's Agent in 2021
Kelly Walker
Honest Real Estate
(267) 697-2897
1 in this area
6 Total Sales
Source: Bright MLS
MLS Number: PABU2007580
APN: 05-034-268
Disclaimer: Certain information contained herein is derived from information provided by parties other than Homes.com. All information provided is deemed reliable, but is not guaranteed to be accurate and should be independently verified.
The data relating to real estate for sale on this website appears in part through the BRIGHT Internet Data Exchange program, a voluntary cooperative exchange of property listing data between licensed real estate brokerage firms, and is provided by BRIGHT through a licensing agreement.
Listing information is from various brokers who participate in the Bright MLS IDX program and not all listings may be visible on the site.
The property information being provided on or through the website is for the personal, non-commercial use of consumers and such information may not be used for any purpose other than to identify prospective properties consumers may be interested in purchasing.
Some properties which appear for sale on the website may no longer be available because they are for instance, under contract, sold or are no longer being offered for sale.
Property information displayed is deemed reliable but is not guaranteed.
Copyright 2026 Bright MLS, Inc.
Ask me questions while you tour the home.