NOT LISTED FOR SALE

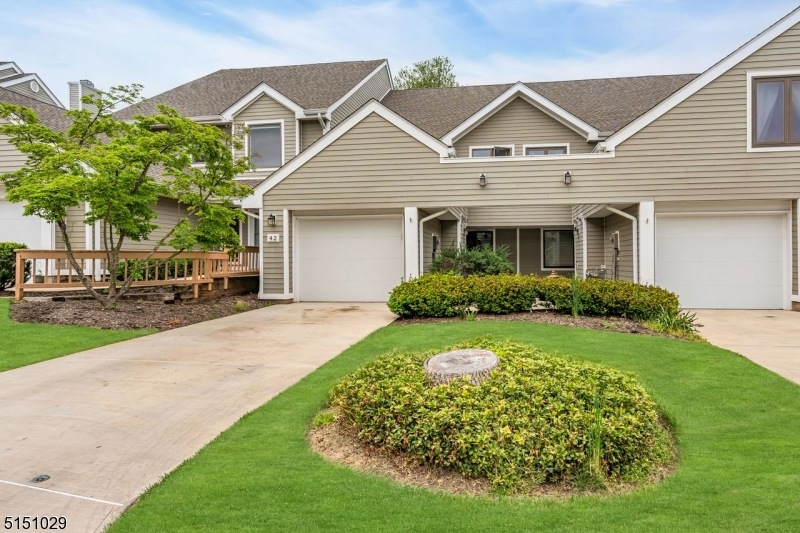
42 Stryker Ct Unit B Bridgewater, NJ 08807

2 Beds
2.5 Baths
1,846 Sq Ft
1988 Built

Sale Details

Date Sold: June 30, 2022

Last sale price $450,000 $244 Per Sq Ft

6 Days on Market

Highlights

  • On Golf Course
  • Jetted Tub in Primary Bathroom
  • 1 Car Attached Garage
  • Van Holten Primary School Rated A-
  • Formal Dining Room
  • Oversized Parking

About This Home

As of June 2022

Coming Soon! Spacious 2BR, 2.5 BA TH in the desirable Fairways at Bridgewater. Overlooking the golf course, this TH has large windows allowing plenty of natural light. Open concept features large LR with fireplace and sliding door leading to private deck, updated EIK which includes SS appliances and granite counter top, spacious dining room. A powder room completes the first floor. Second floor boasts 2 large BR each with full BA. Primary BR has 2 closets, storage area and BA with jetted tub and stall shower. Laundry room on second floor. Exterior boasts Hardi-Plank Siding and a newer roof. Location is convenient to Green Knoll Golf Course, tennis courts, YMCA and Lifetime Fitness. Easy access to Rt 22, 287, 78 and 202/206.

Last Agent to Sell the Property

Lori Brungard

COLDWELL BANKER REALTY Listed on: 05/16/2022

COLDWELL BANKER REALTY

Last Buyer's Agent

ROBERT MELTON

COLDWELL BANKER REALTY

Townhouse Details

Home Type

  • Townhome

Est. Annual Taxes

  • $7,410

Year Built

  • Built in 1988

HOA Fees

  • $327 Monthly HOA Fees

Parking

  • 1 Car Attached Garage
  • Oversized Parking
  • Inside Entrance
  • Garage Door Opener
  • On-Street Parking

Home Design

  • Composition Shingle Roof
  • Tile

Interior Spaces

  • 1,846 Sq Ft Home
  • Central Vacuum
  • Wood Burning Fireplace
  • Entrance Foyer
  • Living Room with Fireplace
  • Formal Dining Room
  • Storage Room
  • Wall to Wall Carpet

Kitchen

  • Eat-In Kitchen
  • Gas Oven or Range
  • Microwave
  • Dishwasher

Bedrooms and Bathrooms

  • 2 Bedrooms
  • Primary bedroom located on second floor
  • En-Suite Primary Bedroom
  • Walk-In Closet
  • Powder Room
  • Jetted Tub in Primary Bathroom
  • Hydromassage or Jetted Bathtub
  • Walk-in Shower

Laundry

  • Laundry Room
  • Dryer
  • Washer

Home Security

Unit Details

  • On Golf Course

Schools

  • Bridg-Rar Middle School
  • Bridg-Rar High School

Utilities

  • Zoned Heating and Cooling System
  • Hot Water Baseboard Heater
  • Underground Utilities
  • Water Tap or Transfer Fee
  • Gas Water Heater

Listing and Financial Details

  • Assessor Parcel Number 2706-00472-0001-00020-0000-

Community Details

Overview

  • Association fees include maintenance-common area, maintenance-exterior, snow removal

Pet Policy

  • Limit on the number of pets
  • Dogs and Cats Allowed

Security

  • Storm Doors
  • Carbon Monoxide Detectors
  • Fire and Smoke Detector

Townhouse Details

Home Type

Townhome

Est. Annual Taxes

$7,410

Year Built

Built in 1988

HOA Fees

$327 per month

Parking

1

Listing Details

  • Style: Townhouse-Interior, Multi Floor Unit
  • Primary Style: Townhouse-Interior
  • Subproperty Type: Condo/Coop/Townhouse
  • Community Living: Yes
  • Year Built: 1988
  • Year Built Description: Approximate
  • County Name: Somerset
  • Directions: Garretson Road to Voorhees, Right on Stryker #42 on left
  • I D: 5151029
  • Section Subdiv Development: The Fairways at Bridgewater
  • First Name: LORI
  • First Name3: ROBERT
  • First Name4: TIMOTHY
  • Last Name: BRUNGARD
  • Last Name3: MELTON
  • Last Name4: ZAKRESKY
  • Office Phone3: 908-658-9000
  • Attribution Contact: null
  • Special Features: None
  • Property Sub Type: Townhouses

Interior Features

  • Flooring: Carpeting, Tile
  • Fireplace Description: Living Room, Wood Burning
  • Number of Fireplaces: 1
  • Appliances: Carbon Monoxide Detector, Central Vacuum, Dishwasher, Dryer, Microwave Oven, Range/Oven-Gas, Refrigerator, Washer
  • Interior Amenities: Carbon Monoxide Detector, Fire Extinguisher, JacuzTyp, Smoke Detector, StallShw, Walk-In Closet
  • Bedrooms: 2
  • Master Bedroom Desc: Full Bath
  • Bedroom 1 Level: Second
  • Bedroom 2 Level: Second
  • Primary Bathroom Features: Jetted Tub, Stall Shower And Tub
  • Bathrooms: 2.10
  • Full Bathrooms: 2
  • Half Bathrooms: 1
  • Dining Room Level: First
  • Dining Area: Formal Dining Room
  • Kitchen Area: Eat-In Kitchen
  • Kitchen Dim: 11x12
  • Kitchen Level: First
  • Living Room Dim: 20x15
  • Living Room Level: First
  • Level 1 Rooms: Dining Room, Foyer, GarEnter, Kitchen, Living Room, Powder Room
  • Level 2 Rooms: 2 Bedrooms, Bath Main, Bath(s) Other, Laundry Room, Storage Room
  • Estimated Sq Ft: 1846

Exterior Features

  • Exterior Features: Curbs, Storm Door(s)
  • Roof Description: Composition Shingle

Garage/Parking

  • Garage Description: Attached Garage, Garage Door Opener, InEntrnc, Oversize Garage
  • Number Garage Spaces: 1
  • Parking Driveway Description: 1 Car Width, Concrete, On-Street Parking

Utilities

  • Cooling: 1 Unit, Central Air
  • Fuel Type: Gas-Natural
  • Heating: 1 Unit, Baseboard - Hotwater, Multi-Zone
  • Sewer: Public Sewer, Sewer Charge Extra
  • Utilities: All Underground, Gas-Natural
  • Water: Public Water, Water Charge Extra
  • Water Heater: Gas

Condo/Co-op/Association

  • Association Maintenance Fee: 327
  • Association Maintenance Fee Frequency: Monthly
  • Association Maintenance Fee Includes: Maintenance-Common Area, Maintenance-Exterior, Snow Removal

Fee Information

  • Other Fee Freqency: One Time

Schools

  • High School: BRIDG-RAR
  • Middle Jr High School: BRIDG-RAR

Lot Info

  • Lot Size: Common
  • Easement: Unknown
  • Lot Description: Backs to Golf Course
  • Lot I D Tax: *

Rental Info

  • Pets Allowed: CatsOK, DogsOK, NumLimit, Yes

Tax Info

  • Assessed Improvement Value: *
  • Assessed Land Value: *
  • Total Tax Assessed: *
  • Streetname Tax: *
  • Street Number Tax: *
  • Tax Amount: 7410
  • Tax Amount Tax: *
  • Assessor Parcel Number: 2706-00472-0001-00020-0000-
  • Assessor Parcel Number: *
  • Tax Rate Amount: 2.098
  • Tax Rate Tax: *
  • Tax Year Tax: *
  • Tax Year: 2021
Create a Home Valuation Report for This Property
The Home Valuation Report is an in-depth analysis detailing your home's value as well as a comparison with similar homes in the area

Home Values in the Area

Source: Public Records

Average Home Value in this Area


Source: Public Records

Property History

We collect this data history from publicly available records. To have your information removed, we recommend requesting removal directly through your county’s website.

Date Event Price List to Sale Price per Sq Ft
06/30/2022 06/30/22 Sold $450,000 +4.7% $244 / Sq Ft
05/27/2022 05/27/22 Pending -- -- --
05/20/2022 05/20/22 For Sale $430,000 -- $233 / Sq Ft
Source: Garden State MLS

Agents Affiliated with this Home

  • Section Image
See All Agents

Map

Source: Garden State MLS

MLS Number: 3782658

Garden State MLS
Your Personal Tour Guide

Ask me questions while you tour the home.