
Seller's Agent in 2015
Stefan Timbrell
Coldwell Banker LIFESTYLES
(603) 995-1249
55 Total Sales

Estimated Value: $349,000 - $426,000
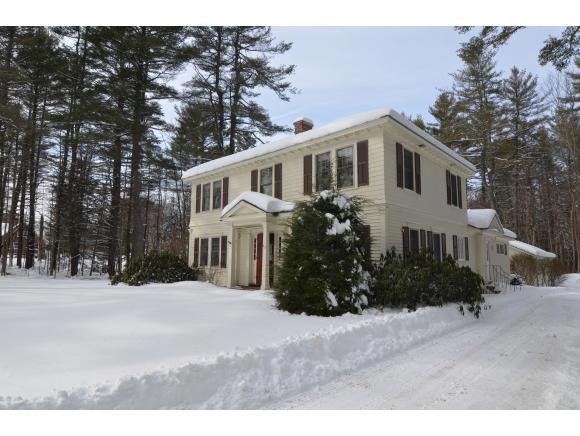
Historic home in prestigious Newport neighborhood. Located on a corner lot surrounded by pine trees. This home has sustained water damage, therefore the first floor has been gutted. The second floor remains in tact and only in need of cosmetic updates. Spacious first floor includes family room with wood stove, kitchen, breakfast room, 1/2 bath, formal dining room and formal living room with fireplace. There are 4 bedrooms on the second floor and a 3/4 bath that was remodeled in 2006 including tile shower and new vanity. An oversized detached 2-car garage and circular driveway. Although extensive work is needed, this home has a great floorplan, high ceilings and is located close to the center of Newport but very private. An additional adjacent 3 acre lot is available for purchase for $25,000.
Last Buyer's Agent
Andreya Berry
Fathom Realty NH License #055191
We collect this data history from publicly available records. To have your information removed, we recommend requesting removal directly through your county’s website.
We collect this data history from publicly available records. To have your information removed, we recommend requesting removal directly through your county’s website.
| Date | Buyer | Sale Price | Title Company |
|---|---|---|---|
| -- | -- |
We collect this data history from publicly available records. To have your information removed, we recommend requesting removal directly through your county’s website.
| Date | Status | Borrower | Loan Amount |
|---|---|---|---|
| Open | $146,000 | ||
| Closed | $122,000 |
We collect this data history from publicly available records. To have your information removed, we recommend requesting removal directly through your county’s website.
| Date | Event | Price | List to Sale | Price per Sq Ft |
|---|---|---|---|---|
| 05/13/2015 05/13/15 | Sold | $97,500 | -18.1% | $43 / Sq Ft |
| 04/13/2015 04/13/15 | Pending | -- | -- | -- |
| 02/14/2015 02/14/15 | For Sale | $119,000 | -- | $53 / Sq Ft |
We collect this data history from publicly available records. To have your information removed, we recommend requesting removal directly through your county’s website.
| Year | Tax Paid | Tax Assessment Tax Assessment Total Assessment is a certain percentage of the fair market value that is determined by local assessors to be the total taxable value of land and additions on the property. | Land | Improvement |
|---|---|---|---|---|
| 2025 | $7,758 | $309,200 | $92,300 | $216,900 |
| 2024 | $8,873 | $365,000 | $92,300 | $272,700 |
| 2023 | $8,607 | $365,000 | $92,300 | $272,700 |
| 2022 | $7,629 | $365,000 | $92,300 | $272,700 |
| 2021 | $6,534 | $198,000 | $56,200 | $141,800 |
| 2020 | $6,554 | $198,000 | $56,200 | $141,800 |
| 2019 | $6,441 | $198,000 | $56,200 | $141,800 |
| 2018 | $6,019 | $198,000 | $56,200 | $141,800 |
| 2017 | $5,843 | $194,500 | $56,200 | $138,300 |
| 2016 | $5,416 | $188,500 | $52,800 | $135,700 |
| 2015 | $4,037 | $138,000 | $52,800 | $85,200 |
| 2014 | $6,603 | $208,700 | $52,800 | $155,900 |
| 2013 | $6,259 | $208,700 | $52,800 | $155,900 |
Seller's Agent in 2015
Stefan Timbrell
Coldwell Banker LIFESTYLES
(603) 995-1249
55 Total Sales
A
Buyer's Agent in 2015
Andreya Berry
Fathom Realty NH
Source: PrimeMLS
MLS Number: 4403171
APN: NWPT-000112-002000
Disclaimer: Certain information contained herein is derived from information provided by parties other than Homes.com. All information provided is deemed reliable, but is not guaranteed to be accurate and should be independently verified.
Copyright 2026 PrimeMLS, Inc. All rights reserved. This information is deemed reliable, but not guaranteed. The data relating to real estate displayed on this display comes in part from the IDX Program of PrimeMLS. The information being provided is for consumers’ personal, non-commercial use and may not be used for any purpose other than to identify prospective properties consumers may be interested in purchasing.
Ask me questions while you tour the home.