
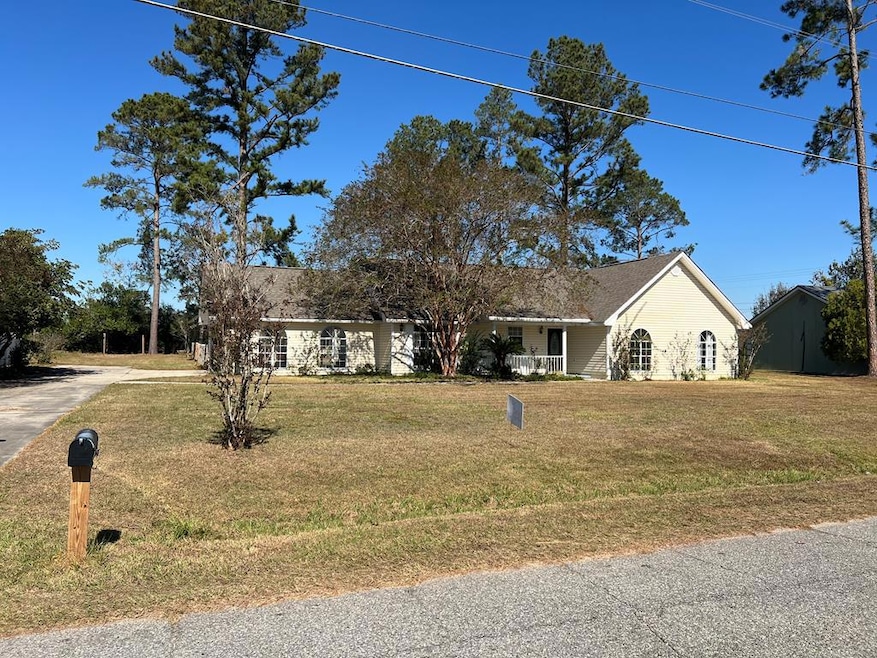
42 Sunbeam Rd Douglas, GA 31535
Douglas AreaEstimated payment $1,587/month
Total Views
76,456
3
Beds
2
Baths
1,724
Sq Ft
$159
Price per Sq Ft
Highlights
- Guest House
- Patio
- Carpet
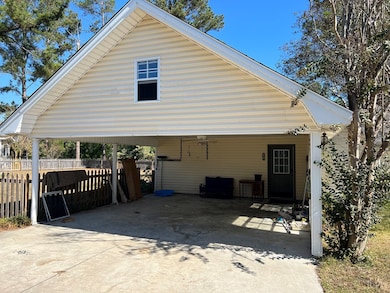
- 2 Car Attached Garage
- Central Heating and Cooling System
- 1-Story Property
About This Home
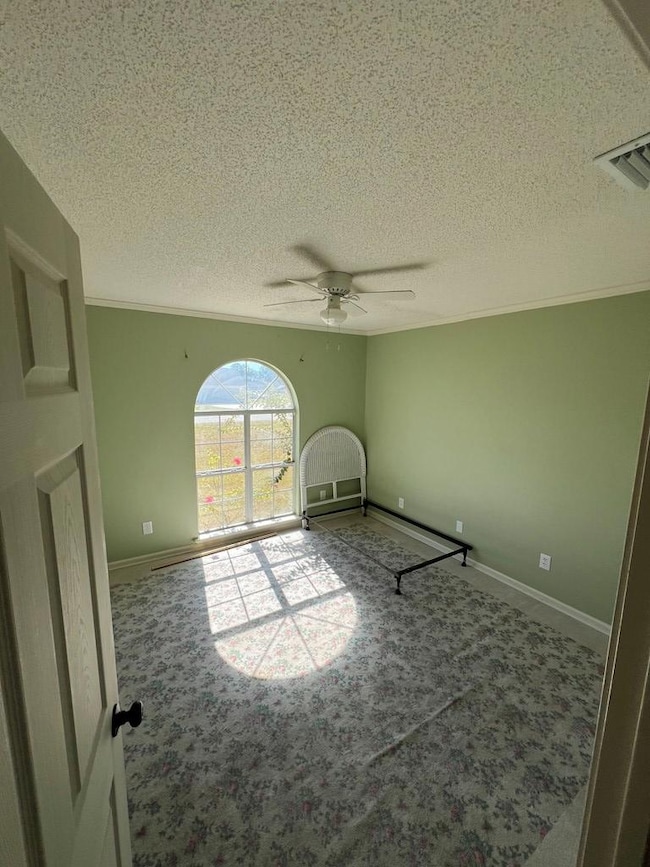
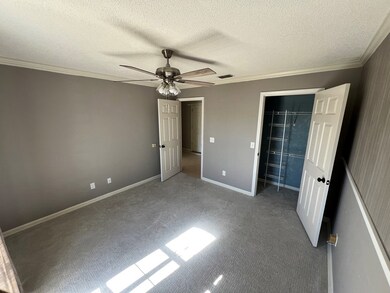
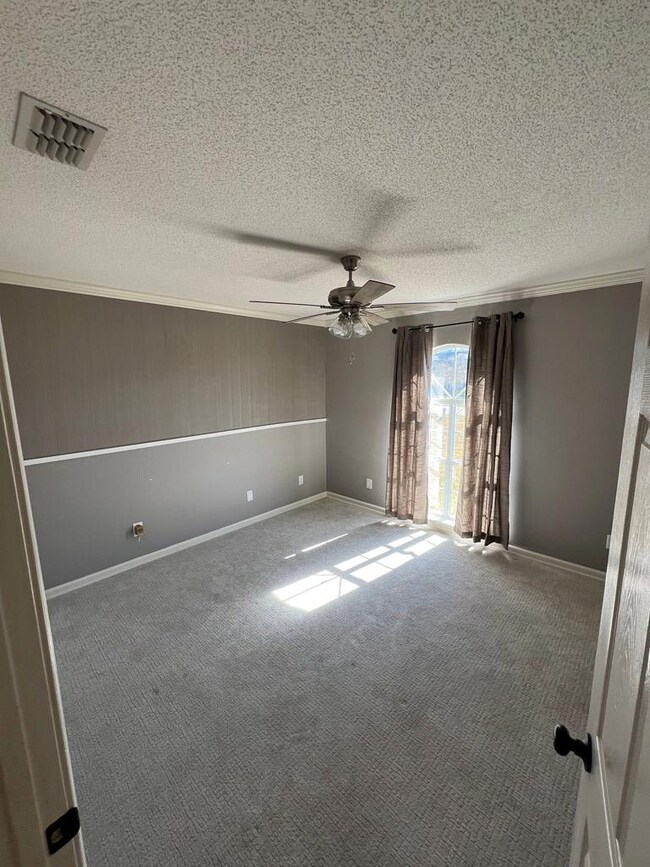
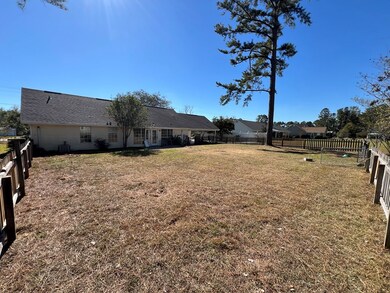
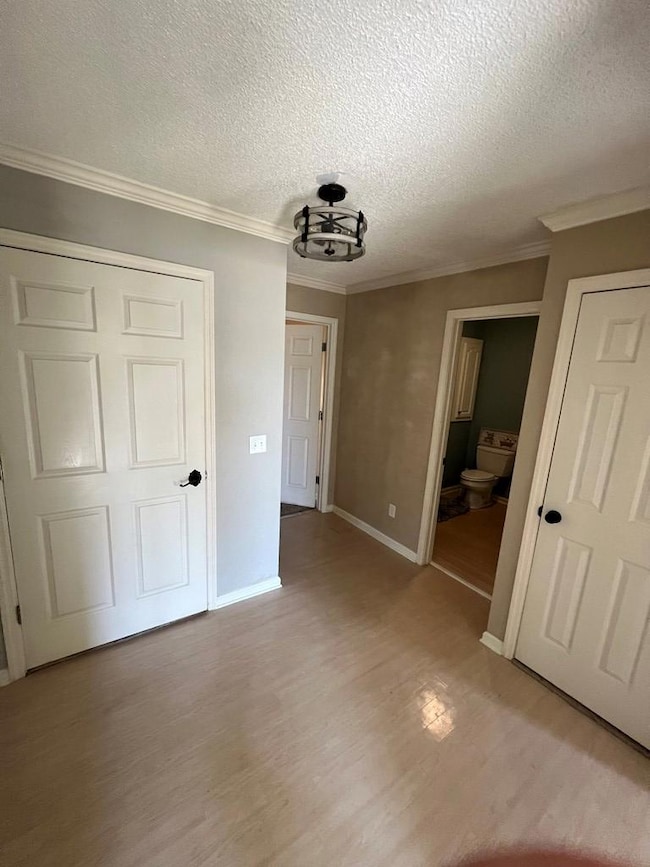
Discover your new chapter in this beautifully refreshed 3 bedroom, 2 bath home that's ready to welcome you with open arms.Wiith 1,724 sq ft of thoughtfully designed living space, this transformation would make even the pickiest homeowner smile. The heart of the home features a stunning kitchen with new countertops and flooring, an over sized living area with large built in book shelf and an office area. The real showstopper lies beyond the main house - a generous 24x28 free standing building that serves as a 1BR/!BA guest apartment, mancave, creative studio or children's playhouse, this space offers endless possibilities. Privacy enthusiasts will appreciate the large field adjacent to the. backyard, creaing a buffeer that ensure your personal oasis remain undisturbed. This turnkey property combines modern updates with practical functionality, making it perfect for those who appreciate both comfort and character. Last but not least it features a new roof and HVAC.
Listing Agent
Elite Real Estate Partners Brokerage Email: 9128503844, EliteRep1924@gmail.com License #151151 Listed on: 11/19/2025
Home Details
Home Type
- Single Family
Home Design
- Slab Foundation
Interior Spaces
- 1,724 Sq Ft Home
- 1-Story Property
Kitchen
- Electric Range
- Dishwasher
Flooring
- Carpet
- Vinyl
Bedrooms and Bathrooms
- 3 Bedrooms
- 2 Full Bathrooms
Parking
- 2 Car Attached Garage
- Open Parking
Schools
- Indian Creek Elementary School
- CMS Middle School
- CHS High School
Utilities
- Central Heating and Cooling System
- Natural Gas Not Available
- Electric Water Heater
- Septic Tank
Additional Features
- Patio
- 25,700 Sq Ft Lot
- Guest House
Map
Create a Home Valuation Report for This Property
The Home Valuation Report is an in-depth analysis detailing your home's value as well as a comparison with similar homes in the area
Tax History
We collect this data history from publicly available records. To have your information removed, we recommend requesting removal directly through your county’s website.
| Year | Tax Paid | Tax Assessment Tax Assessment Total Assessment is a certain percentage of the fair market value that is determined by local assessors to be the total taxable value of land and additions on the property. | Land | Improvement |
|---|---|---|---|---|
| 2025 | $953 | $45,182 | $10,000 | $35,182 |
| 2024 | $948 | $45,382 | $10,000 | $35,382 |
| 2023 | $562 | $45,382 | $10,000 | $35,382 |
| 2022 | $1,053 | $45,382 | $10,000 | $35,382 |
| 2021 | $1,053 | $45,382 | $10,000 | $35,382 |
| 2020 | $1,054 | $45,382 | $10,000 | $35,382 |
| 2019 | $1,054 | $45,382 | $10,000 | $35,382 |
| 2018 | $1,049 | $45,182 | $10,000 | $35,182 |
| 2017 | $1,053 | $45,182 | $10,000 | $35,182 |
| 2016 | $1,054 | $45,182 | $10,000 | $35,182 |
| 2015 | $1,059 | $45,182 | $10,000 | $35,182 |
| 2014 | $1,064 | $45,182 | $10,000 | $35,182 |
Source: Public Records
Property History
We collect this data history from publicly available records. To have your information removed, we recommend requesting removal directly through your county’s website.
| Date | Event | Price | List to Sale | Price per Sq Ft |
|---|---|---|---|---|
| 06/04/2026 06/04/26 | Price Changed | $274,900 | -6.8% | $159 / Sq Ft |
| 05/20/2026 05/20/26 | Price Changed | $294,900 | -1.7% | $171 / Sq Ft |
| 11/19/2025 11/19/25 | For Sale | $299,900 | -- | $174 / Sq Ft |
Source: Douglas Coffee County Board of REALTORS®
About the Listing Agent
Denise's Other Listings
Source: Douglas Coffee County Board of REALTORS®
MLS Number: 114453
APN: 0081C-105A
Nearby Homes
- 42 Summertree Dr
- 00 Sunbeam Rd
- 943 Basswood Rd
- 55 Palm Dr
- 40 Pinedale Dr
- 703 Woodlake Cir
- 153 Golden Ln
- 179 Woodlake Cir
- 442 Baymeadows Dr W
- 722 Estlee Mercer Rd
- 192 Cypress Ford Rd
- 738 Bethel Rd
- 43 Victory Dr
- 3236 Baymeadows Dr W
- 17 Dime St
- 778 Pine Needle Rd
- 68 Victory Dr
- 59 Joyce Dr
- 380 Brookewood Dr
- 00 W Bay Meadows Dr
Your Personal Tour Guide
Ask me questions while you tour the home.