
Praveen Khare
Keller Williams Realty Boston Northwest
(857) 380-5573
13 Total Sales
1 in Allston
$508,000 Price
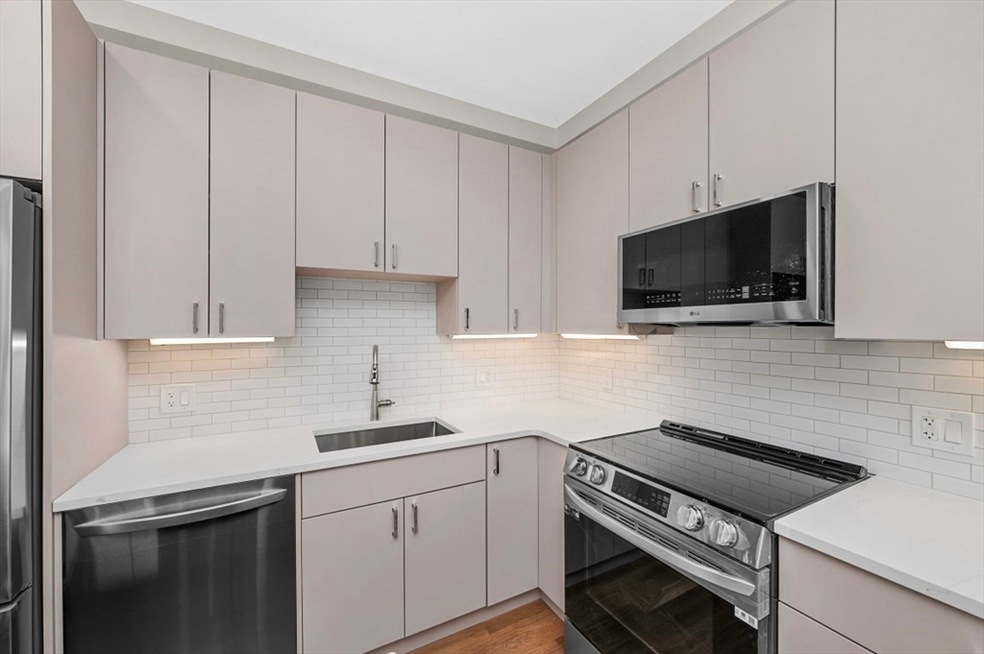
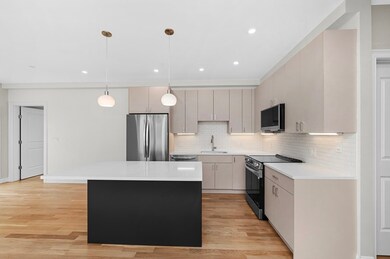
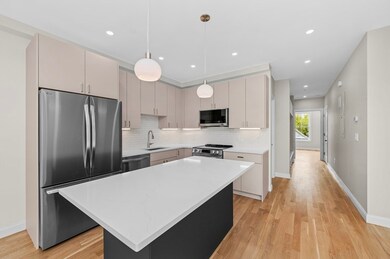
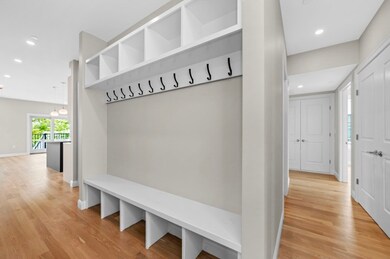
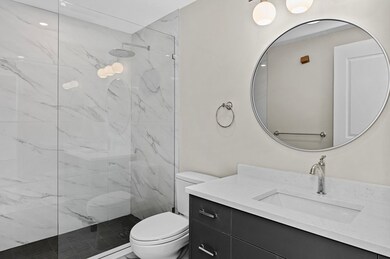
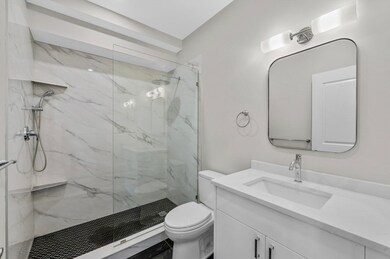
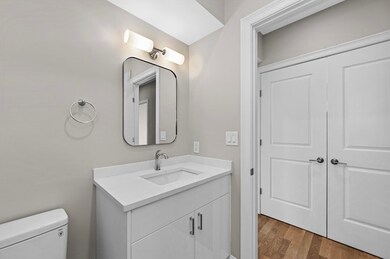
Welcome to Waverly Row, where modern design meets everyday comfort in a beautifully crafted new construction condo development. Each spacious 4 bed / 3 bath unit is thoughtfully designed for real living. Featuring an open floor plan with natural flow between the kitchen, dining, and living areas, plus a private outdoor deck perfect for relaxing or entertaining. High-end finishes include quartz countertops, large kitchen island, stainless steel appliances, designer cabinetry, luxurious bathrooms, central A/C, in-unit laundry, and walk-in closets. Enjoy a dedicated home office, and access to a stylish shared entertainment space with wet bar, additional bath, and a backyard BBQ area, ideal for hosting friends and family. Each home comes with two deeded parking spaces and is EV charging ready.Nestled near Boston Landing, Harvard University, and the Charles River, with easy access to restaurants, shopping, parks, mass pike & the commuter rail.
Praveen Khare
Keller Williams Realty Boston Northwest
(857) 380-5573
13 Total Sales
1 in Allston
$508,000 Price
Victoria Tran Slomiak
Lineage Realty Group
(508) 796-8249
66 Total Sales
2 in Allston
$767K - $799K Price Range
Tim McDonald
(508) 796-8265
53 Total Sales
1 in Allston
$749,000 Price
Lia Carminati
Be Live in Realty
(617) 500-6025
59 Total Sales
2 in Allston
$1,370,000 Price Range
Barbara Wales
Engel & Volkers Newton
(781) 512-8233
103 Total Sales
1 in Allston
$535,000 Price
Tina DiMonda
Gibson Sotheby's International Realty
(857) 763-4448
28 Total Sales
1 in Allston
$799,000 Price
We collect this data history from publicly available records. To have your information removed, we recommend requesting removal directly through your county’s website.
| Date | Event | Price | List to Sale | Price per Sq Ft |
|---|---|---|---|---|
| 07/23/2025 07/23/25 | Sold | $1,160,000 | -2.9% | $612 / Sq Ft |
| 06/10/2025 06/10/25 | Pending | -- | -- | -- |
| 05/30/2025 05/30/25 | For Sale | $1,195,000 | -- | $631 / Sq Ft |
Seller's Agent in 2025
Anabela Gomes
Urban Realty
(617) 512-5578
9 in this area
42 Total Sales
PW
Seller Co-Listing Agent in 2025
Paul Wiznitzer
Urban Realty
(617) 512-1513
6 in this area
38 Total Sales
LS
Buyer's Agent in 2025
Lin Shi
Phoenix Real Estate
(781) 354-2939
3 in this area
71 Total Sales
Source: MLS Property Information Network (MLS PIN)
MLS Number: 73382619
Disclaimer: Certain information contained herein is derived from information provided by parties other than Homes.com. All information provided is deemed reliable, but is not guaranteed to be accurate and should be independently verified.
The property listing data and information, or the Images, set forth herein were provided to MLS Property Information Network, Inc. from third party sources, including sellers, lessors and public records, and were compiled by MLS Property Information Network, Inc. The property listing data and information, and the Images, are for the personal, non-commercial use of consumers having a good faith interest in purchasing or leasing listed properties of the type displayed to them and may not be used for any purpose other than to identify prospective properties which such consumers may have a good faith interest in purchasing or leasing. MLS Property Information Network, Inc. and its subscribers disclaim any and all representations and warranties as to the accuracy of the property listing data and information, or as to the accuracy of any of the Images, set forth herein.
Ask me questions while you tour the home.